
Location
Agent Comments
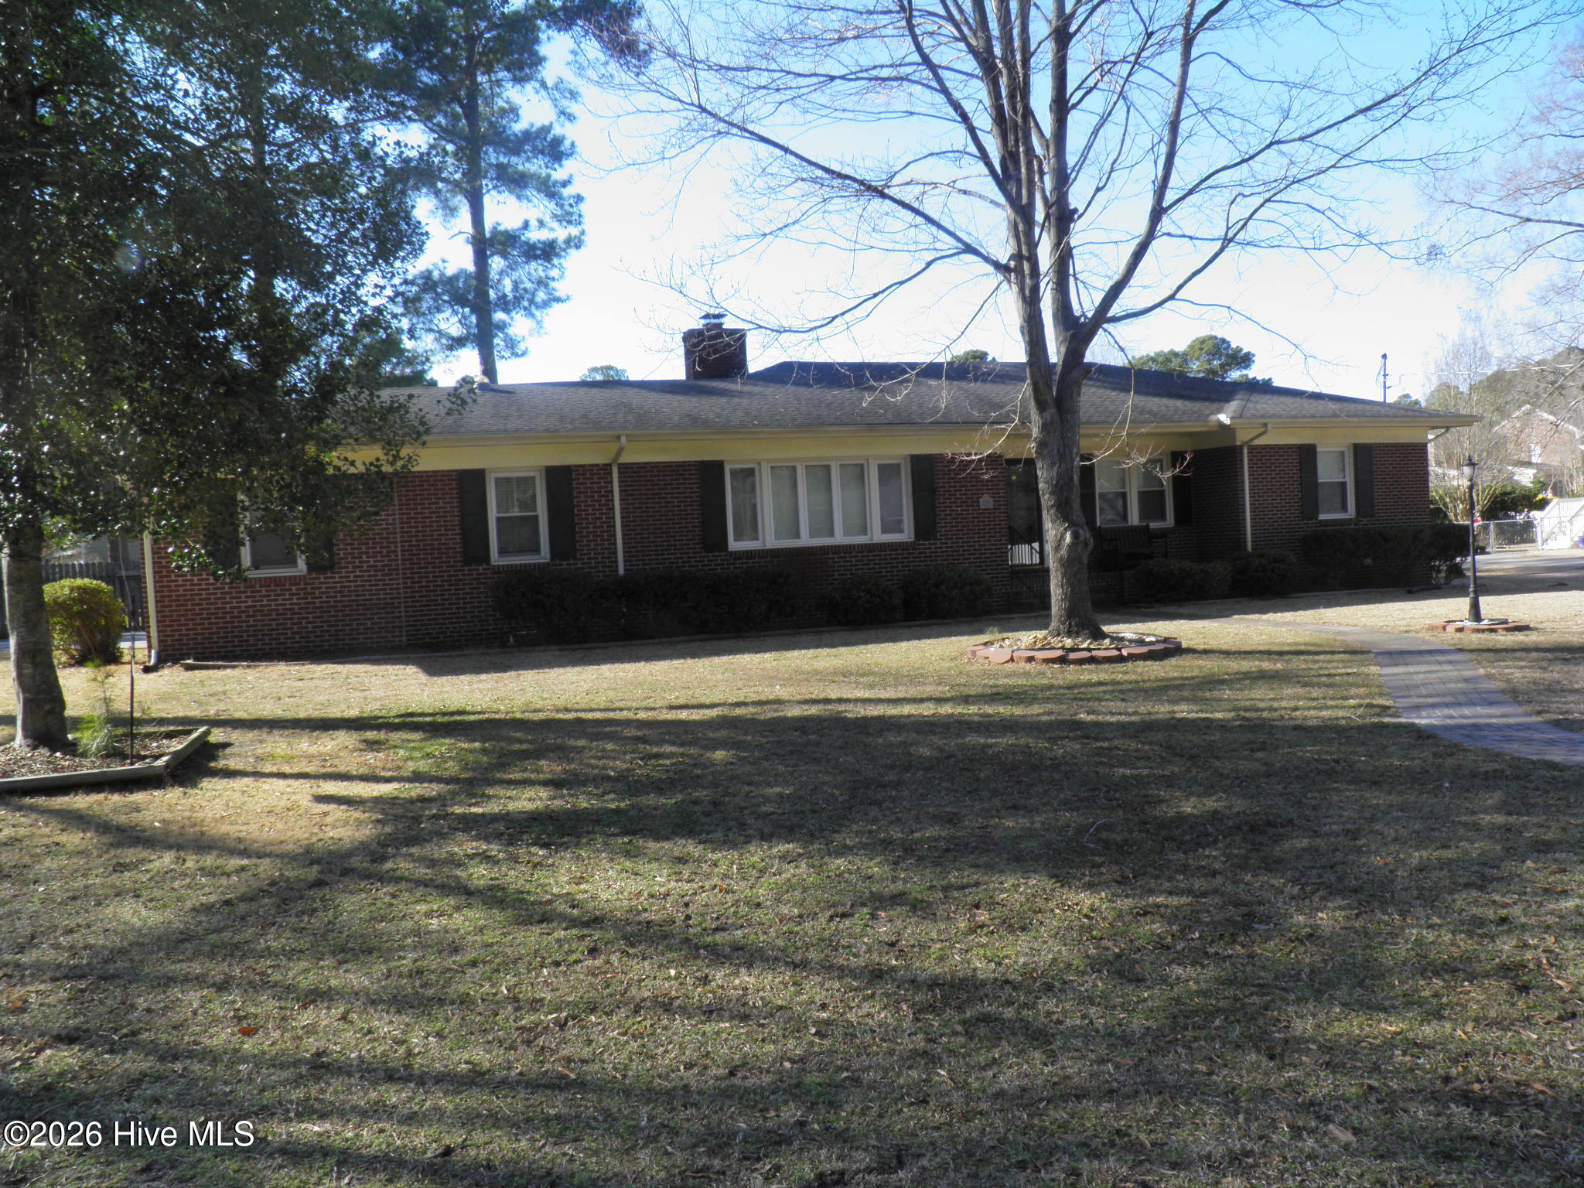
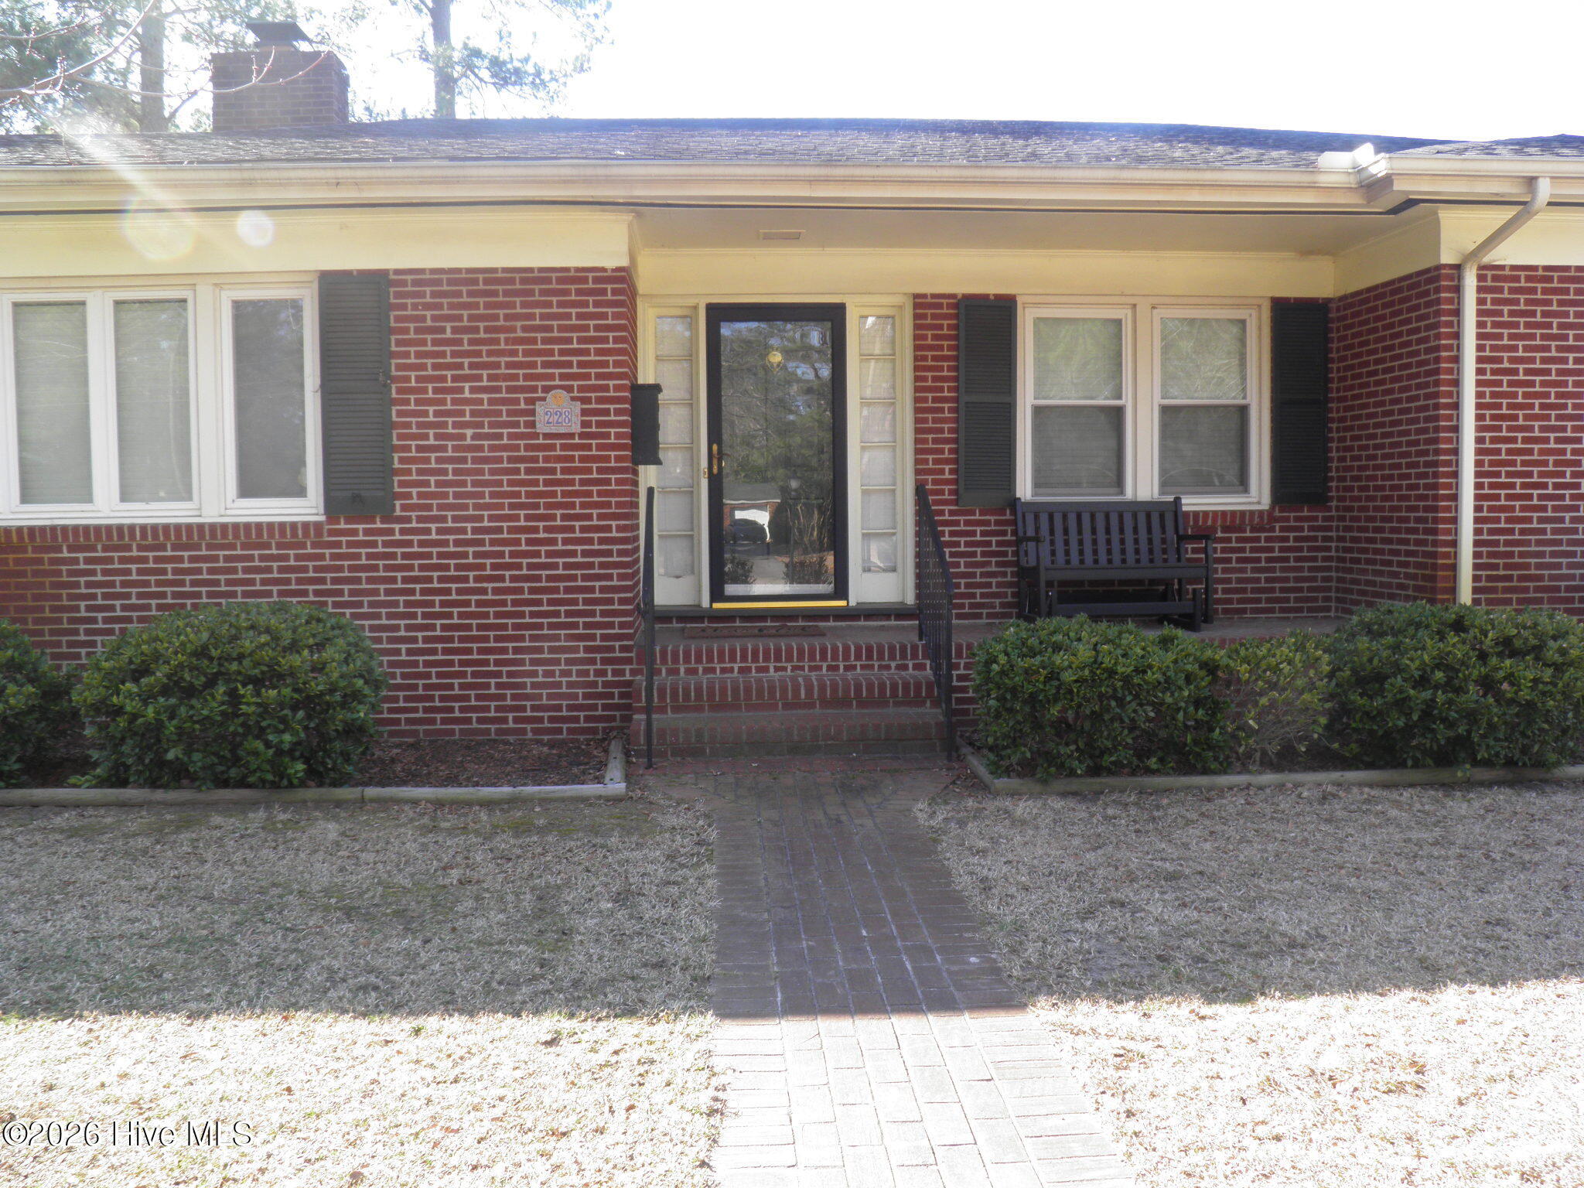
This traditional brick ranch sits on a corner lot in a quiet, established neighborhood. The home features 3 bedrooms and 2 bathrooms, including a master suite with an office/sitting area. Inside, you'll find a spacious living room, formal dining room, and an additional den for extra living space.
Relax and enjoy the screened-in porch overlooking the private fenced yard. The property also includes an attached single garage/shop, plus both attached and detached storage buildings for added convenience.
Roof and HVAC were replaced in 2012.
Amenities
- Built-In Microwave
- Washer
- Refrigerator
- Dryer
- Disposal
- Gas Range
Additional Features
- Association Amenities: None
- County: Nash
- Days on Market: 216
- Exterior: Gas Log
- Pool: No
- Tax Number: 3840-09-25-2717
- Waterfront Features: None
- Water/Sewer: Natural Gas Connected, Sewer Connected, Water Connected
- Year Built: 1959
- Property Type: Residential
- Property Sub Type: Single Family Residence
- Tax Year: 2025
- Tax Amount: $2,512.75
- Unit Type: 3 Bedroom
Financial
- Short Sale: Standard
Interior Features
- Cool System: Central Air
- Floors: Carpet, Tile, Vinyl, Wood
- Fireplaces: 1
- Heat System: Fireplace(s), Forced Air, Natural Gas
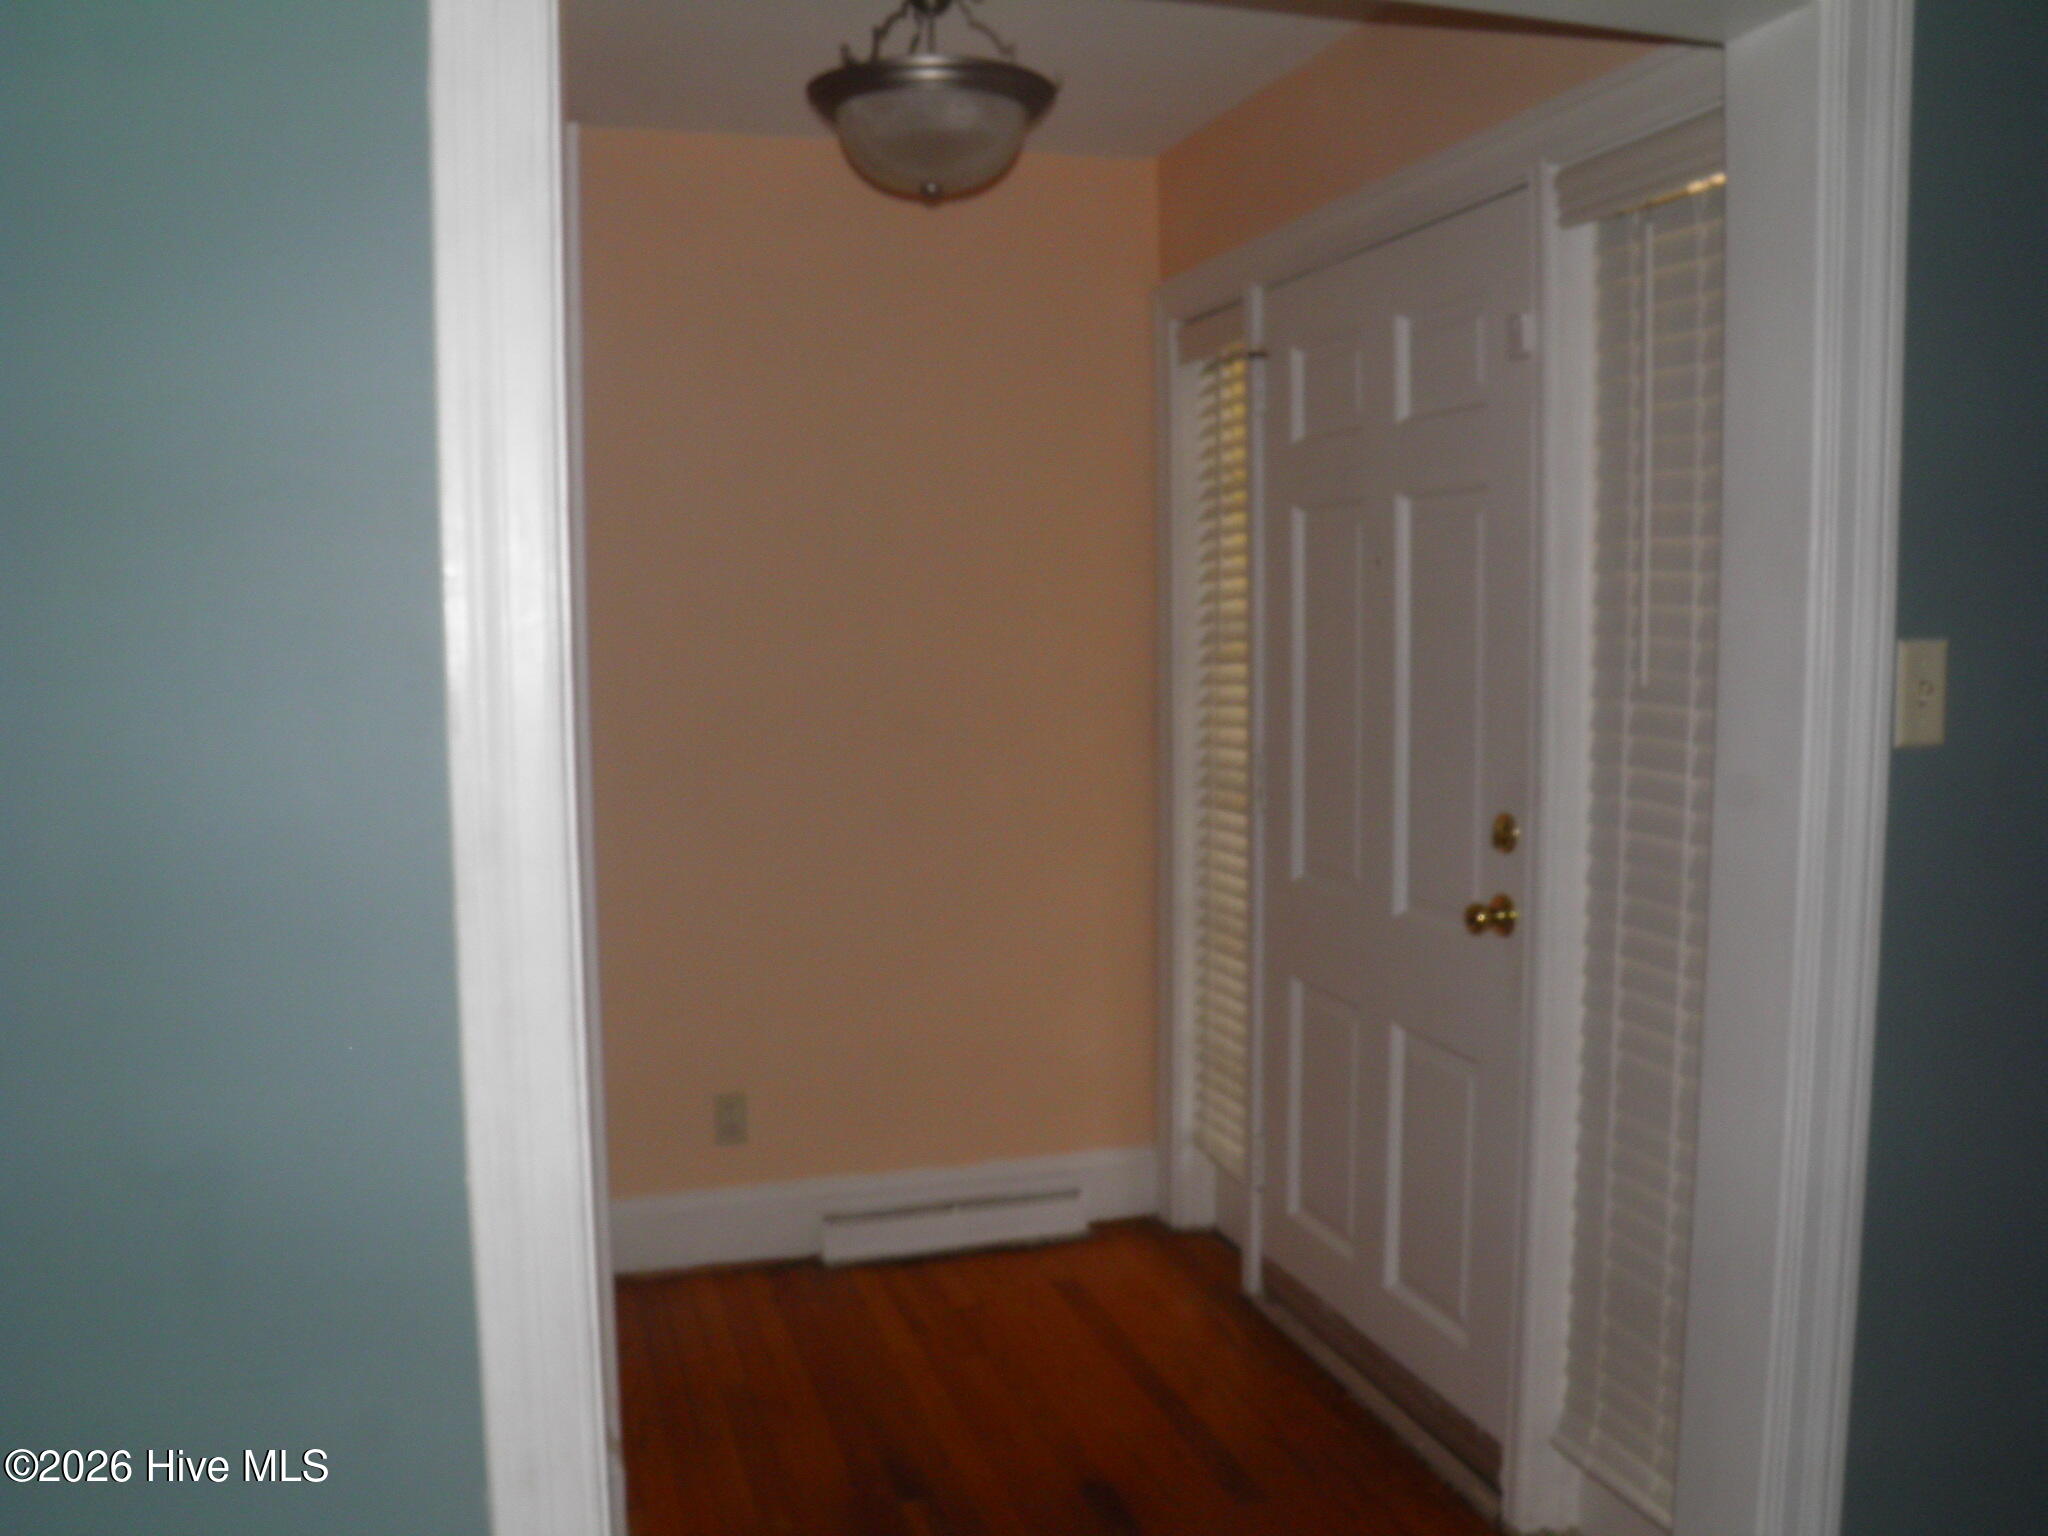
- Interior: Master Downstairs, Entrance Foyer, Bookcases, Ceiling Fan(s), Walk-in Shower, Blinds/Shades, Built-in Features, Gas Log
- Room Type: Master Bedroom, Laundry, Living Room, Dining Room, Bedroom 2, Bedroom 3, Family Room
- Total Rooms: 7
- Levels: One
- Heating Fuel: Natural Gas
- Association Amenities: None
- Full Baths: 2
- 1/2 Baths: 0
- Laundry: Dryer Hookup,Washer Hookup,Laundry Closet
- Water Heater: Electric
- Attic Description: Floored - Partial,Pull-Down Stairs
- Basement Description: None
Exterior Features
- Exterior: Gas Log
- Fuel Tanks: None
- Parking: Workshop in Garage, Garage Faces Side, Paved, Garage, Storage
- Roof: Architectural Shingle
- Siding: Brick
- Waterfront Feature: None
- Is New Construction: No
- Construction: Brick,Wood Frame
- Foundation: Crawl Space
- Water Source: Public
- Septic or Sewer: Public Sewer,Rocky Mount
- Water Provider: City of Rocky Mount
- Utilities: Natural Gas Connected,Sewer Connected,Water Connected
- Garage Spaces: 1
- Parking Spaces: 1
- Fencing: Partial,Back Yard,Fenced
- Exterior: Brick
- Patio/Deck Description: Covered,Porch,Screened
- Is Horse Property: No
- Zoning: RES
- Building Total Area (Sq.Ft): 1896
- Road Description: Maintained,City Street,State Road
- Road Improvements: See Remarks
- View Description: See Remarks
Location
- Directions: Travel Sunset AV west from Roses Store to Timberlane Dr turn left Home is on the right side.
- Street Number: 228
- County: Nash
- Latitude: 35.958687
- Longitude: -77.843403
- Marketing City: Rocky Mount
Listed by: Carole R Wilber from Century 21 Sterling Combs.