
Location
Agent Comments
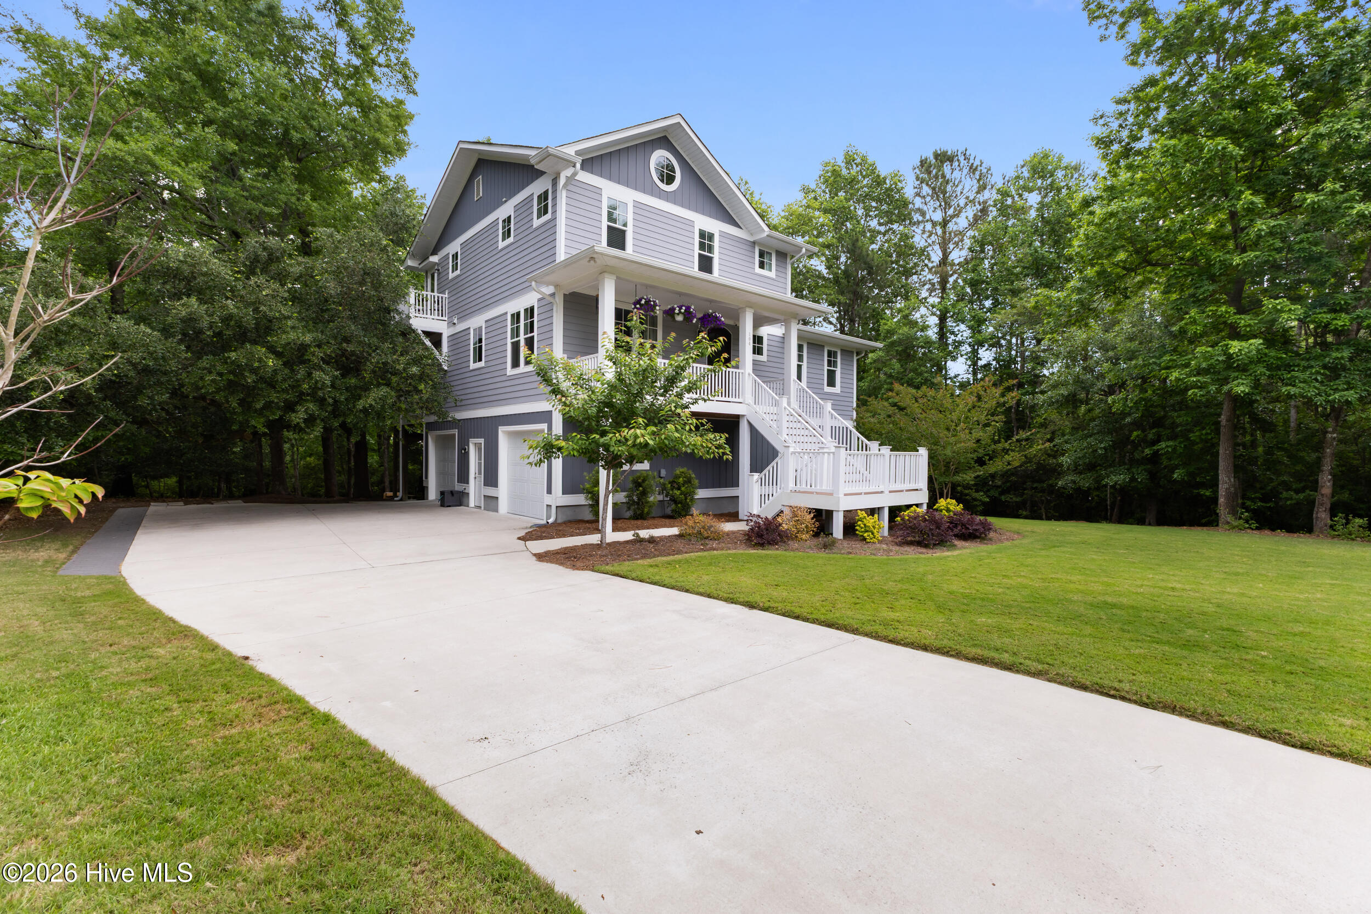
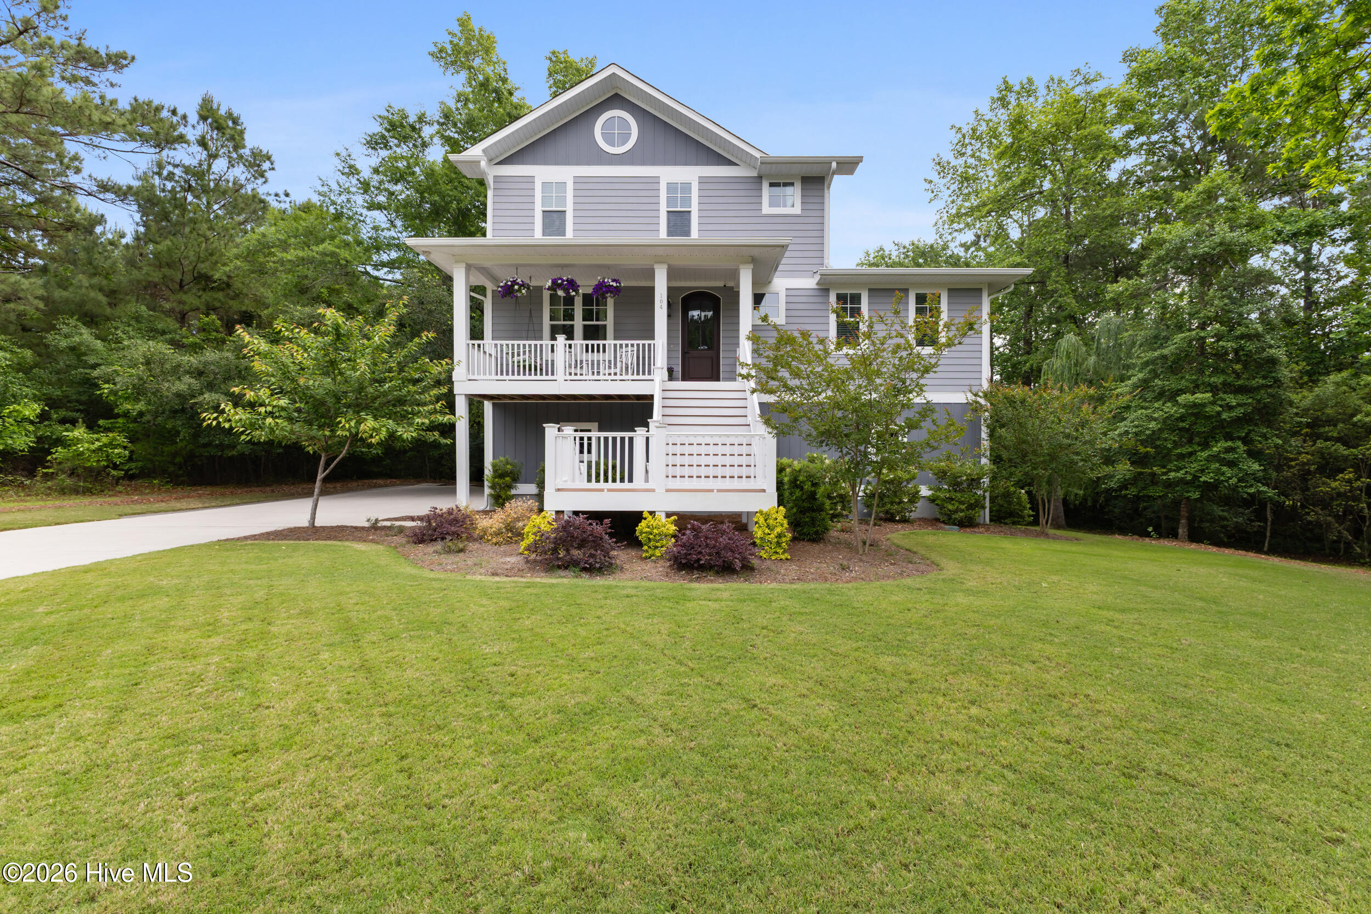
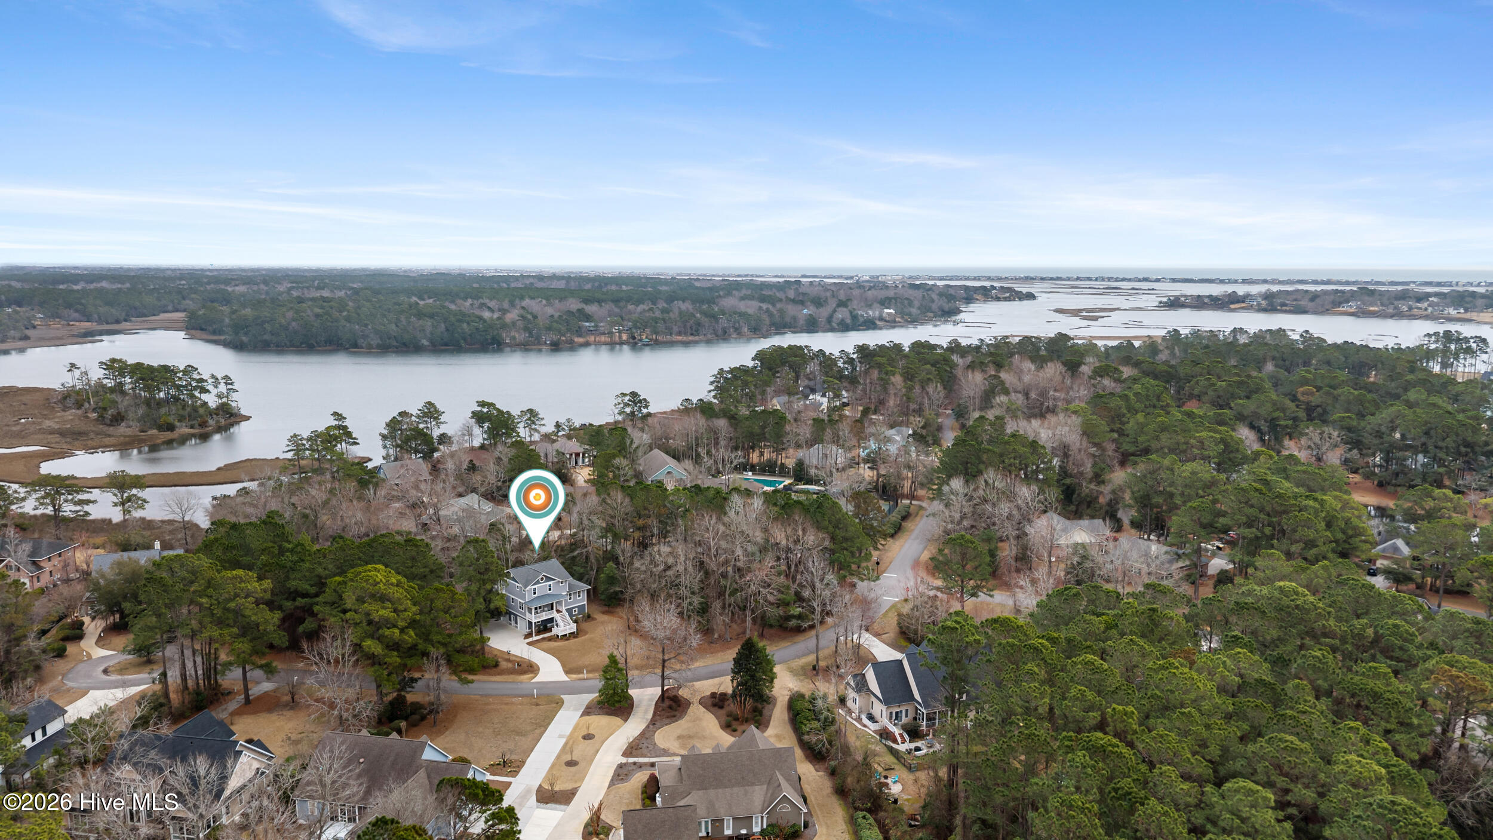
Tucked away on a private 1.25-acre homesite in the sought-after Pelican Reef community, this is the kind of property buyers wait for--and rarely find.
Set along the marsh with sweeping views of Virginia Creek, the home offers a level of privacy and natural beauty that's becoming increasingly hard to come by. Mornings unfold slowly here, with coffee on the porch as the marsh comes to life, and evenings settle in with quiet skies and water just beyond the trees.
Inside, natural light pours through expansive windows, pulling the outdoors in and creating a calm, easy flow throughout the home. The screened porch becomes an extension of the living space--perfect for everything from quiet afternoons to gathering with friends--while the surrounding landscape offers a sense of stillness you simply can't recreate.
The layout is both functional and intentional, with a main-level primary suite designed for everyday comfort and guest spaces upstairs that offer privacy and flexibility, including a private upper deck that captures the same peaceful setting from above.
For those who value space, water, and a setting that feels removed yet still connected, Pelican Reef continues to stand out--and opportunities here are few and far between.
Just minutes to Surf City beaches and a short drive to Wilmington, this is more than a home--it's a shift in pace, a long-term investment in lifestyle, and a rare chance to secure something truly special.
104 West High Bluff is the kind of place you don't just visit--you hold onto.
Amenities
- Gas Cooktop
- Built-In Microwave
- Built-In Electric Oven
- Refrigerator
- Disposal
- Dishwasher
Additional Features
- Association Amenities: Waterfront Community,Boat Dock,Clubhouse,Community Pool,Fitness Center,Gated,Maintenance Common Areas,Maintenance Roads,Management,Playground,RV/Boat Storage,Security,Street Lights,Taxes,See Remarks
- County: Pender
- Days on Market: 215
- Exterior: Outdoor Shower,Irrigation System
- Pool: No
- Tax Number: 4215-80-7293-0000
- Waterfront Features: Deeded Water Access, Water Access Comm
- Water/Sewer: Water Connected
- Year Built: 2021
- Property Type: Residential
- Property Sub Type: Single Family Residence
- Tax Year: 2023
- Tax Amount: $3,664.87
- HOA Fees: $1,280.00
- Unit Type: 3 Bedroom
Financial
- Short Sale: Standard
Interior Features
- Cool System: Central Air, Zoned
- Floors: LVT/LVP, Carpet, Hardwood
- Fireplaces: 1
- Heat System: Fireplace(s), Electric, Heat Pump
- Interior: Walk-in Closet(s), Entrance Foyer, Bookcases, Ceiling Fan(s), Walk-in Shower, Blinds/Shades, Walk-In Closet(s)
- Room Type: Master Bedroom, Bedroom 1, Bedroom 2, Office, Living Room, Dining Room, Dining Area
- Total Rooms: 7
- Levels: Two
- Heating Fuel: Electric
- Association Amenities: Waterfront Community,Boat Dock,Clubhouse,Community Pool,Fitness Center,Gated,Maintenance Common Areas,Maintenance Roads,Management,Playground,RV/Boat Storage,Security,Street Lights,Taxes,See Remarks
- Full Baths: 2
- 1/2 Baths: 1
- Laundry: Laundry Room
- Water Heater: Electric
- Basement Description: None
Exterior Features
- Exterior: Outdoor Shower, Irrigation System
- Fuel Tanks: None
- Parking: Garage Door Opener, Paved, Garage
- Roof: Architectural Shingle
- Siding: Composition, Fiber Cement
- Waterfront Feature: Deeded Water Access,Water Access Comm
- Is New Construction: No
- Construction: Composition,Fiber Cement,Wood Frame
- Foundation: Slab
- Water Source: Public
- Septic or Sewer: Septic Permit On File,Septic Tank
- Utilities: Water Connected
- Garage Spaces: 2
- Parking Spaces: 2
- Fencing: None
- Exterior: Composition,Fiber Cement
- Patio/Deck Description: Deck,Screened,Balcony,Front Porch,Rear Porch
- Zoning: PD
- Building Total Area (Sq.Ft): 2380
- Road Description: Private Road,Maintained,Paved
- Road Improvements: Marsh Front
- View Description: Marsh,Water
Location
- Directions: From US-17 N in Hampstead, turn onto Sloop Point Loop Rd, then right into Pelican Reef on Pelican Reef Dr. Turn left onto W High Bluff Dr. 104 W High Bluff Dr will be on the right.
- Street Number: 104
- County: Pender
- Latitude: 34.42942
- Longitude: -77.611204
- Subdivision: Pelican Reef
- Marketing City: Hampstead
Listed by: Morgan Beatty Group from RE/MAX Essential.