
Location
Agent Comments
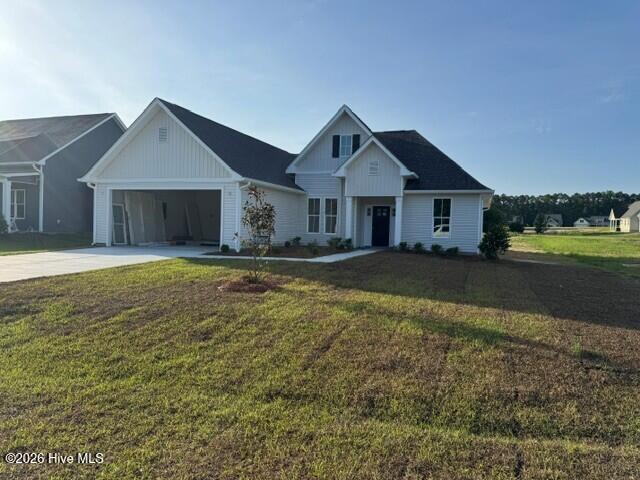
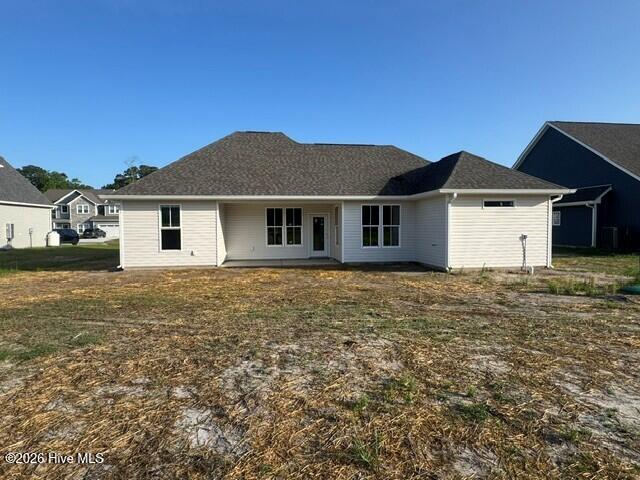
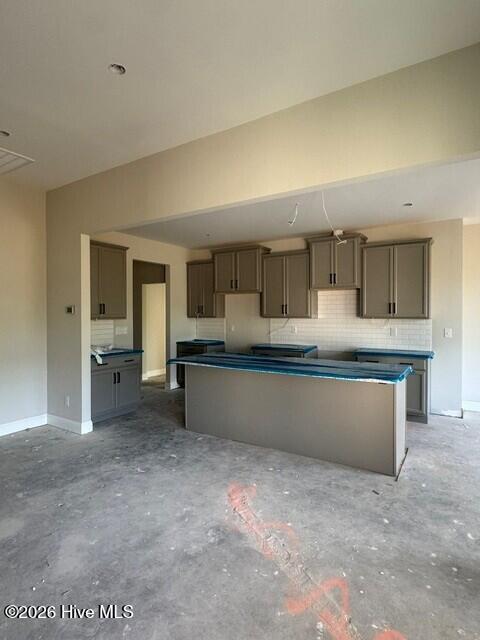
Introducing The Sea Glass Plan by Sand Dollar Homes - A great one level home tucked away in a peaceful new subdivision less than 10 minutes from Emerald Isle and 15 minutes to downtown Swansboro. The Sea Glass plan will offer upgraded finishes including quartz and/or granite countertops, a tile backsplash in the kitchen and large tile shower in the master bath. LVP flooring runs throughout the main areas and carpet in all bedrooms. This floor plan offers an open living concept with split bedrooms for privacy and an added room that can be used as an office or flex space as well as a great covered back porch to relax on after a long day.
Amenities
- Built-In Microwave
- Dishwasher
- Gas Range
Additional Features
- Association Amenities: Maintenance Common Areas
- County: Carteret
- Days on Market: 196
- Exterior: Cluster Mailboxes,Gas Log
- Pool: No
- Tax Number: 2147483647
- Water/Sewer: Water Connected
- Year Built: 2026
- Property Type: Residential
- Property Sub Type: Single Family Residence
- Tax Year: 2025
- HOA Fees: $100.00
Financial
- Short Sale: Standard
Interior Features
- Cool System: Central Air, Ceiling Fan(s)
- Floors: LVT/LVP, Carpet, Tile
- Fireplaces: 1
- Heat System: Propane, Fireplace(s), Electric, Heat Pump
- Interior: Kitchen Island, Ceiling Fan(s), Walk-in Shower, Gas Log
- Room Type: Master Bedroom, Bedroom 2, Bedroom 3, Great Room, Office
- Total Rooms: 5
- Levels: One
- Heating Fuel: Electric,Propane
- Association Amenities: Maintenance Common Areas
- Full Baths: 2
- 1/2 Baths: 0
- Water Heater: Tankless
- Attic Description: Access Only,Pull-Down Stairs
- Basement Description: None
Exterior Features
- Exterior: Cluster Mailboxes, Gas Log
- Fuel Tanks: None
- Parking: Concrete, Garage Door Opener, Garage
- Roof: Architectural Shingle
- Siding: Vinyl Siding
- Is New Construction: Yes
- Construction: Vinyl Siding,Wood Frame
- Foundation: Slab
- Water Source: Public
- Septic or Sewer: Septic Tank
- Utilities: Water Connected
- Garage Spaces: 2
- Parking Spaces: 2
- Fencing: None
- Exterior: Vinyl Siding
- Patio/Deck Description: Covered
- Is Horse Property: No
- Zoning: Residential
- Building Total Area (Sq.Ft): 1778
- Road Description: Paved
- Road Improvements: See Remarks
- View Description: See Remarks
Location
- Directions: From Cape Carteret Hwy 24, turn right onto NC-58, turn right onto Old Church Rd., turn left onto Cripple Creek Dr.
- Street Number: 154
- County: Carteret
- Latitude: 34.767108
- Longitude: -77.088785
- Marketing City: Swansboro
Listed by: Amy Cook from Sand Dollar Realty.