
Location
Agent Comments
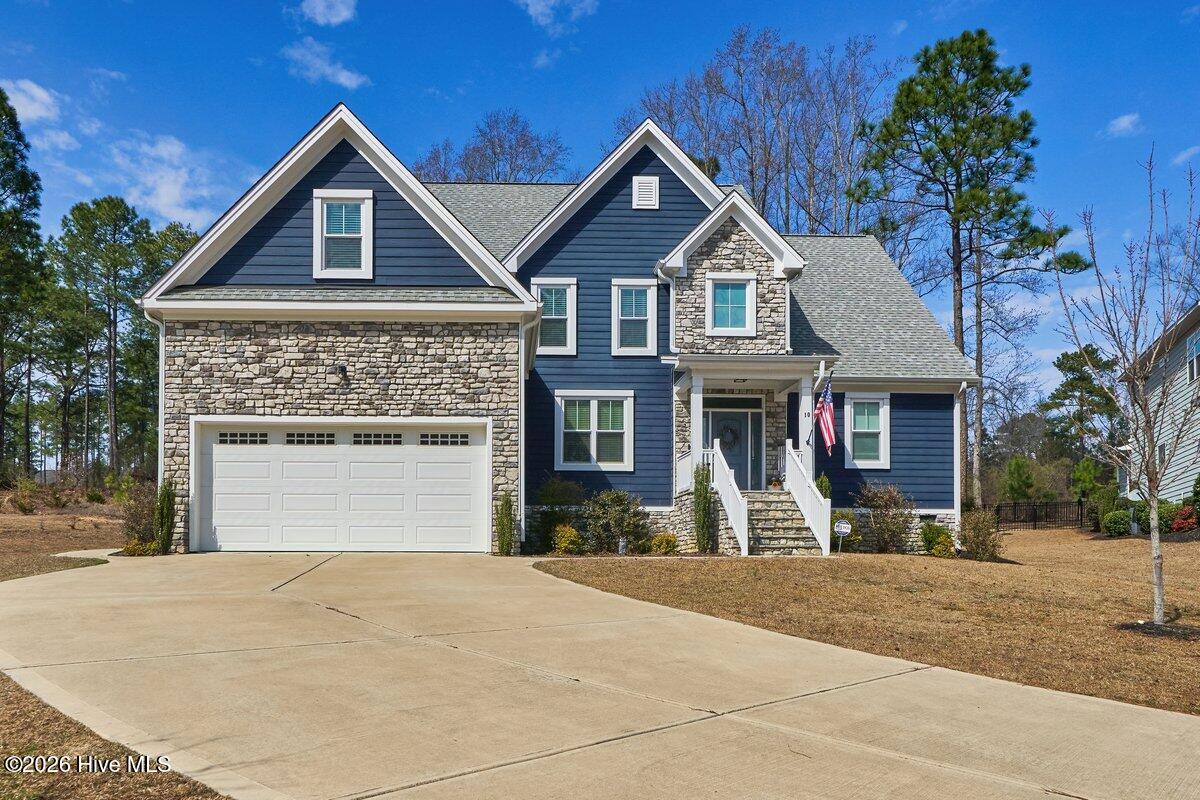
Built in 2021 and beautifully situated on a quiet cul-de-sac overlooking the golf course in gated Anderson Creek Clubhouse, this exceptional home offers an impressive combination of space, natural light and thoughtful design. Soaring vaulted ceilings and expansive windows create a bright, airy feel throughout the main living areas.

A formal dining room welcomes you at the front of the home and flows into the spacious kitchen, featuring abundant cabinetry, a generous center island and casual dining area. Open to the kitchen, the inviting living room makes a statement with its vaulted ceiling, built-in shelving and stunning floor-to-ceiling shiplap fireplace. An adjoining sunroom, also with a vaulted ceiling, provides additional flexible living space and leads to the screened-in porch and patio--perfect for relaxing while enjoying the private backyard and golf course views beyond.
The first-floor primary suite is a true retreat, offering a sitting area, fireplace and gorgeous spa-like bath. A second bedroom and full bath are also conveniently located on the main level, providing an ideal setup for guests.
Upstairs you'll find two additional guest bedrooms, two full bathrooms and a huge bonus room complete with a wet bar. Attached to the bonus room is a versatile flex space that could easily function as a fifth bedroom, home office, fitness room or additional private living space.
With its golf-front setting, cul-de-sac location, flexible floor plan and exceptional indoor and outdoor living spaces, this 2021-built home offers features and character that are increasingly difficult to find in today's new construction. This is one you'll want to experience in person!
Amenities
- Electric Cooktop
- Built-In Microwave
- Built-In Electric Oven
- Refrigerator
- Dishwasher
Additional Features
- Association Amenities: Roof Maintenance,Clubhouse,Community Pool,Fitness Center,Gated,Golf Course,Maintenance Grounds,Maintenance Roads,Pickleball,Picnic Area,Playground,Security,Tennis Court(s),Trail(s)
- County: Harnett
- Days on Market: 193
- Pool: No
- Tax Number: 01053520 0100 72
- Water/Sewer: Sewer Connected, Water Connected
- Year Built: 2021
- Property Type: Residential
- Property Sub Type: Single Family Residence
- Tax Year: 2025
- Tax Amount: $3,426.47
- HOA Fees: $3,252.00
Financial
- Short Sale: Standard
Interior Features
- Cool System: Central Air, Ceiling Fan(s), Heat Pump
- Floors: LVT/LVP, Carpet, Tile
- Fireplaces: 2
- Heat System: Propane, Heat Pump, Fireplace Insert, Fireplace(s), Electric
- Interior: Master Downstairs, Walk-in Closet(s), Vaulted Ceiling(s), High Ceilings, Entrance Foyer, Bookcases, Kitchen Island, Ceiling Fan(s), Pantry, Walk-in Shower, Blinds/Shades, Eat-in Kitchen, Gas Log, Walk-In Closet(s)
- Room Type: Living Room, Dining Area, Breakfast Nook, Dining Room, Bonus Room, Master Bedroom, Bedroom 2, Bedroom 3, Bedroom 4, Sunroom
- Total Rooms: 10
- Levels: Two
- Heating Fuel: Electric,Propane
- Association Amenities: Roof Maintenance,Clubhouse,Community Pool,Fitness Center,Gated,Golf Course,Maintenance Grounds,Maintenance Roads,Pickleball,Picnic Area,Playground,Security,Tennis Court(s),Trail(s)
- Full Baths: 3
- 1/2 Baths: 1
- Laundry: Dryer Hookup,Washer Hookup,Laundry Room
- Water Heater: Electric
- Attic Description: Walk-In
- Basement Description: Crawl Space
Exterior Features
- Fuel Tanks: None
- Parking: Garage Faces Front, Concrete, Garage Door Opener, Garage
- Roof: Architectural Shingle,Composition
- Siding: Fiber Cement
- Is New Construction: No
- Construction: Fiber Cement,Wood Frame
- Foundation: Crawl Space
- Water Provider: Harnett Regional Water
- Utilities: Sewer Connected,Water Connected
- Garage Spaces: 2
- Parking Spaces: 2
- Fencing: None
- Exterior: Fiber Cement
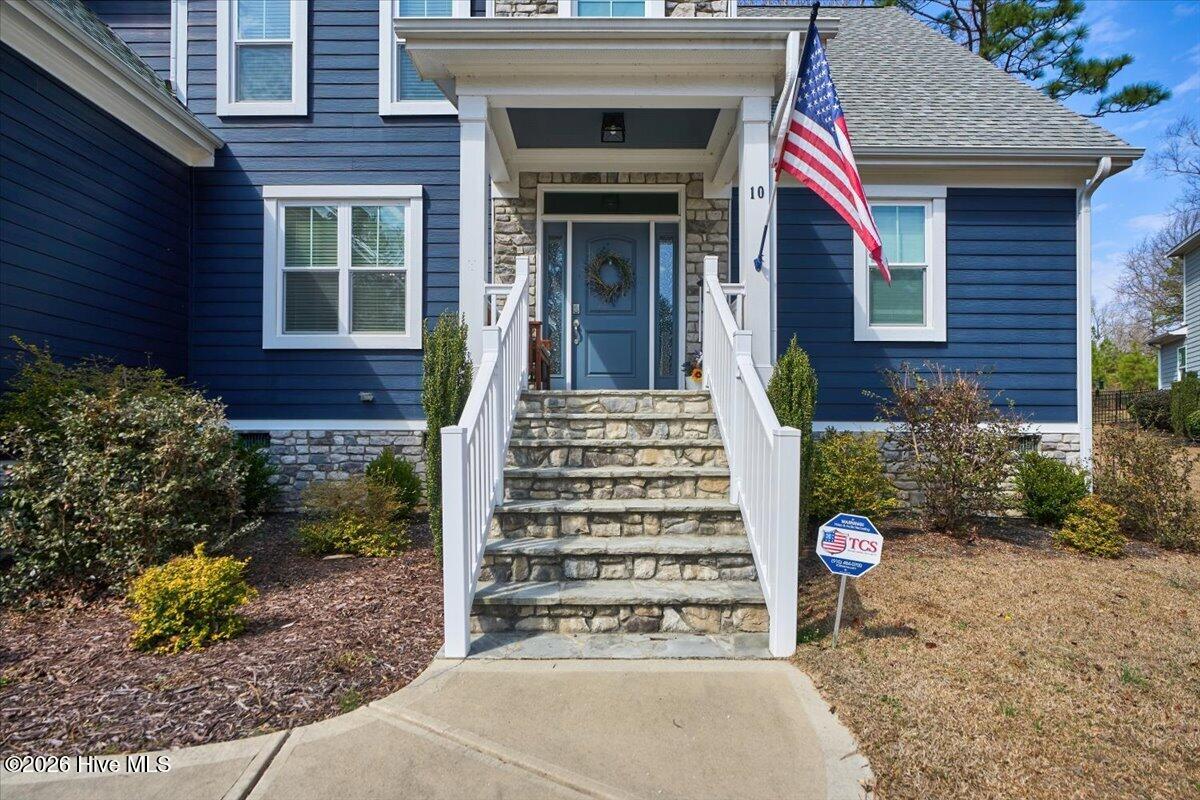
- Patio/Deck Description: Patio,Screened,Front Porch,Rear Porch
- Zoning: RA-20R
- Building Total Area (Sq.Ft): 3579
- Road Description: Private Road,Maintained,Paved
- Road Improvements: Golf Course,Golf Fairway
- View Description: Golf Course,Golf Fairway
Location
- Directions: From Fort Bragg, take NC-87 N (Bragg Blvd) toward Spring Lake. Continue north and turn right onto Nursery Road. From Nursery Rd, turn right onto Ray Road, then turn into the neighborhood onto Heatherspring Way. Follow Heatherspring Way to 10 Heatherspring Way -- it will be on your right.
- Street Number: 10
- County: Harnett
- Latitude: 35.296764
- Longitude: -78.975043
- Subdivision: Anderson Creek Club
- Marketing City: Spring Lake
Listed by: Whispering Pines Property Group from Keller Williams Pinehurst.