
Location
Agent Comments
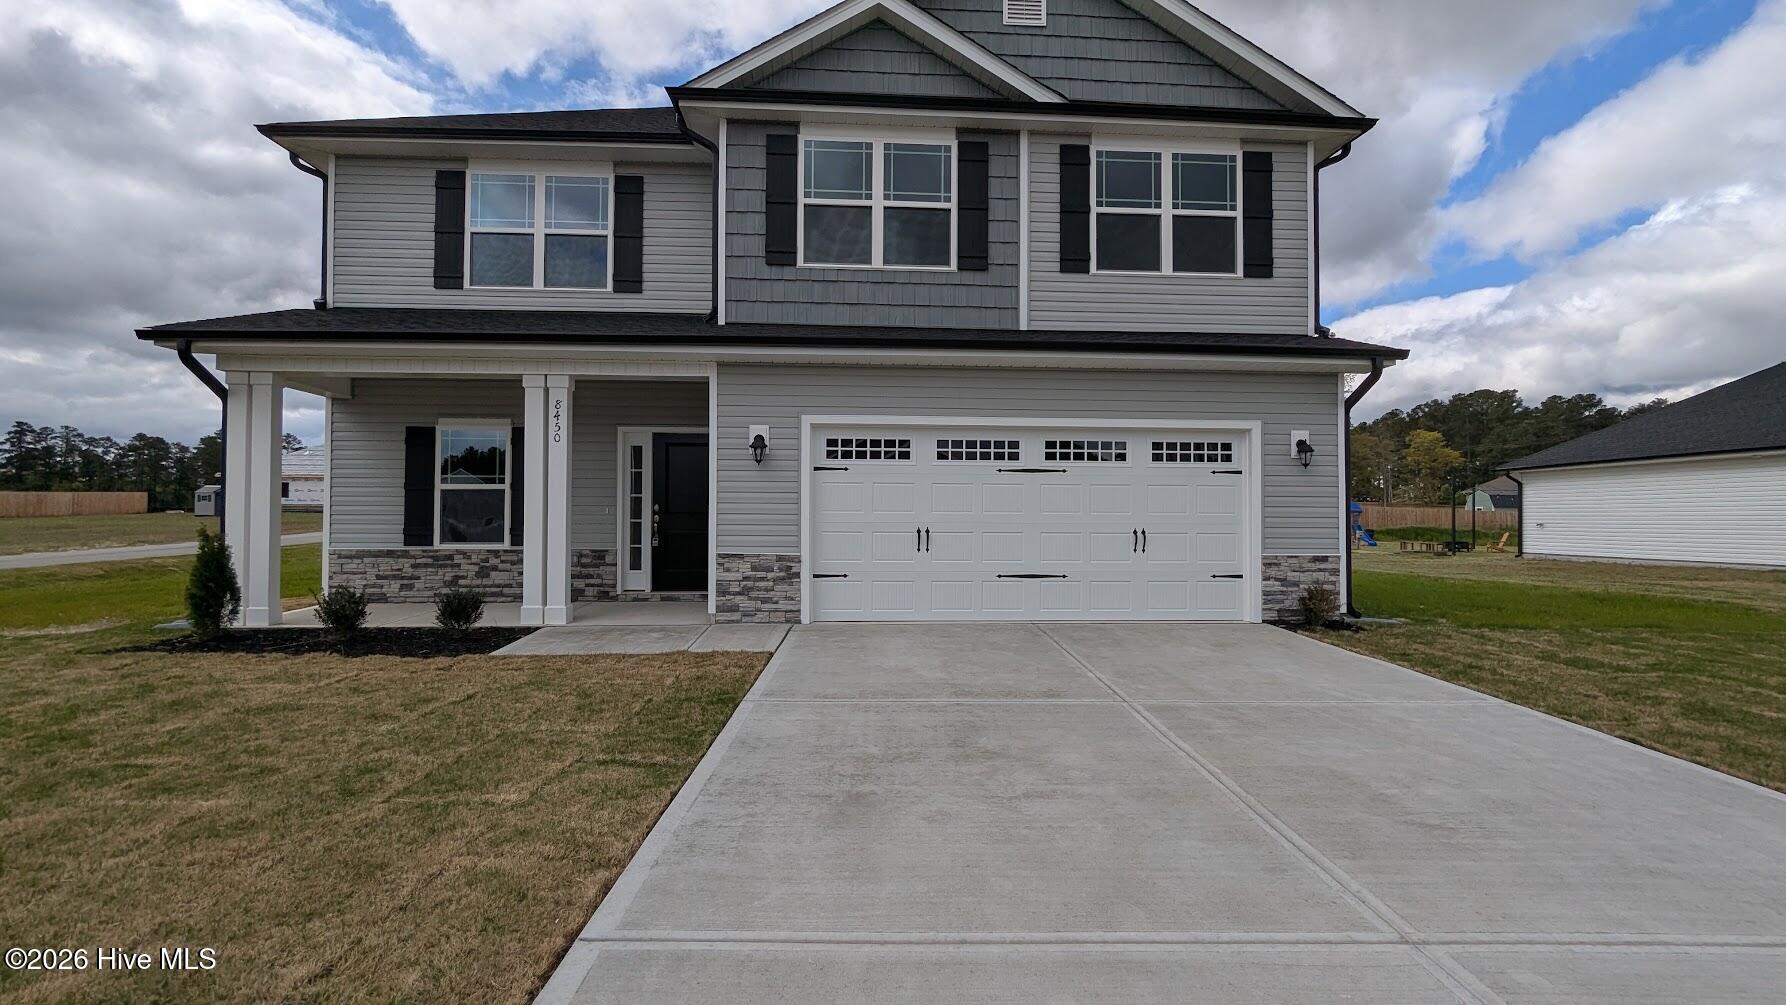
COMING SOON! Tucked away on 5.50 private acres, this stunning new construction home with a finished basement offers the perfect balance of space, comfort, and peaceful surroundings. With 3,213 total square feet, this home was designed for the way people truly live.
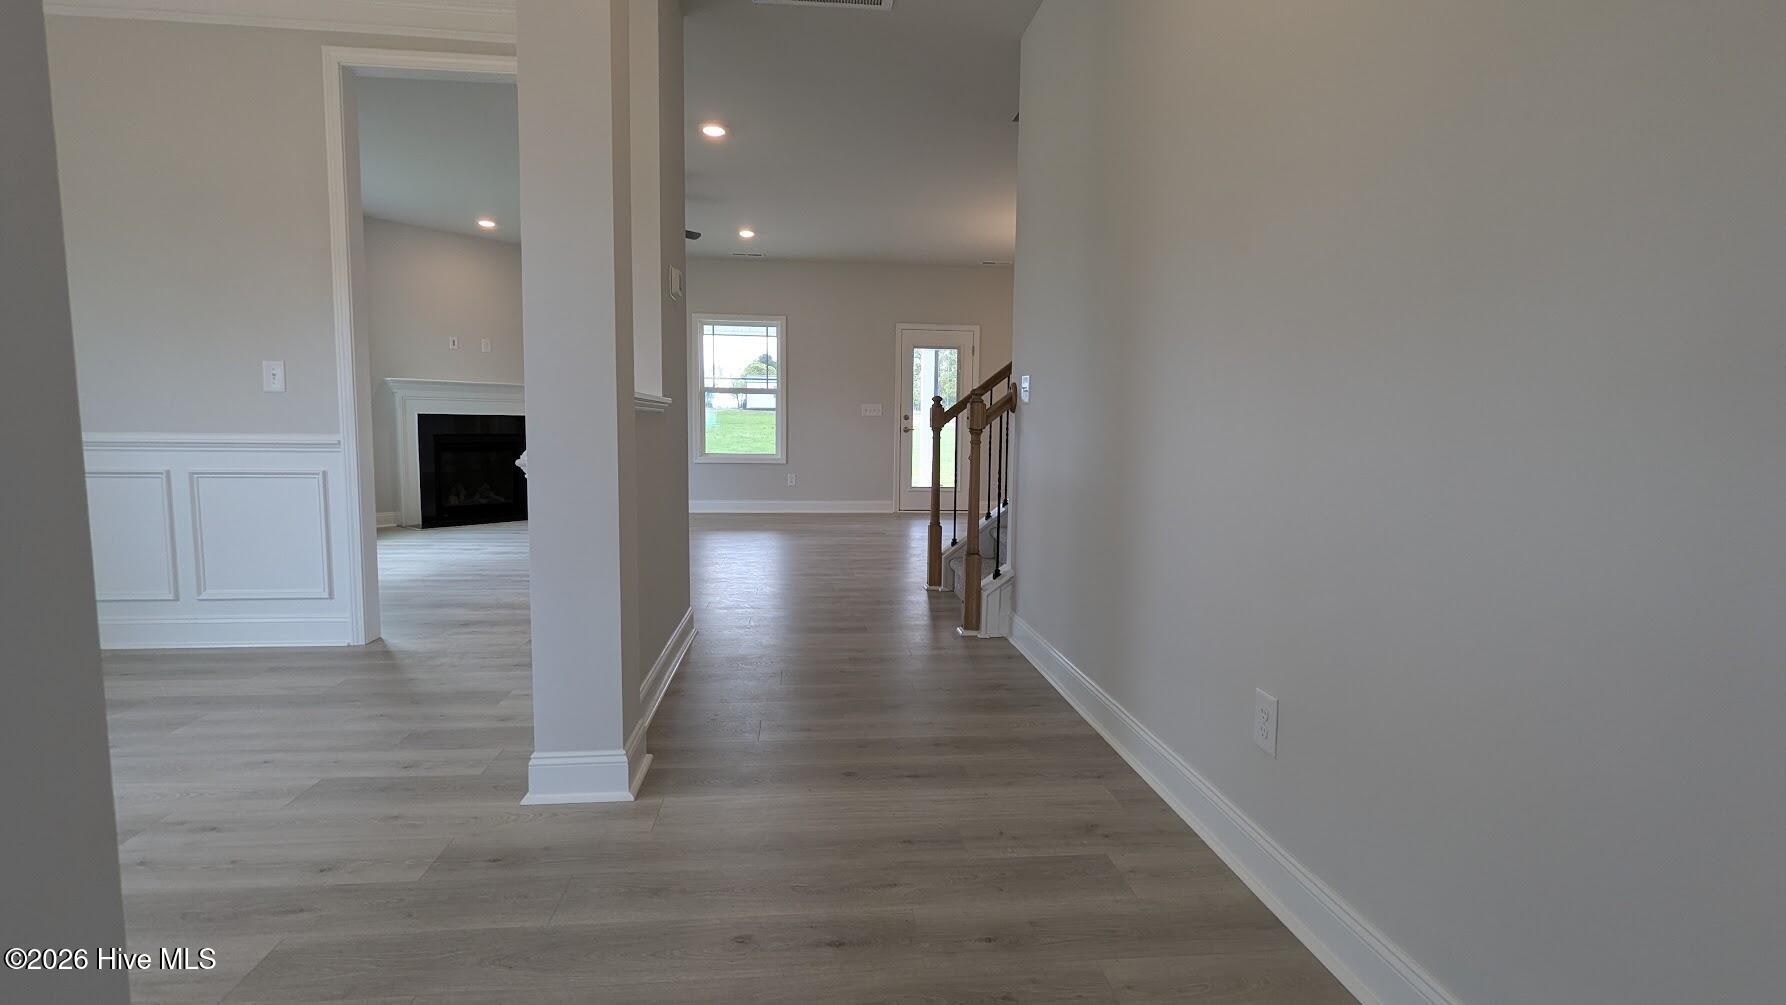
The 2,307 sq. ft. main level features a spacious and open layout ideal for gathering, entertaining, or simply enjoying everyday life. Step outside to the covered deck and take in the quiet views of mature trees and nature--a rare level of privacy that's hard to find.
Upstairs, the primary suite offers a generous walk-in closet, along with four additional bedrooms and a conveniently located laundry room, creating the perfect setup for busy households.
The finished basement expands your living space with a 22' x 17' recreation room, full bathroom, and a private 5th bedroom--ideal for guests, extended family, a home office, or a media/game room.
Homes offering new construction, acreage, and a finished basement are incredibly hard to find--especially in such a serene setting.
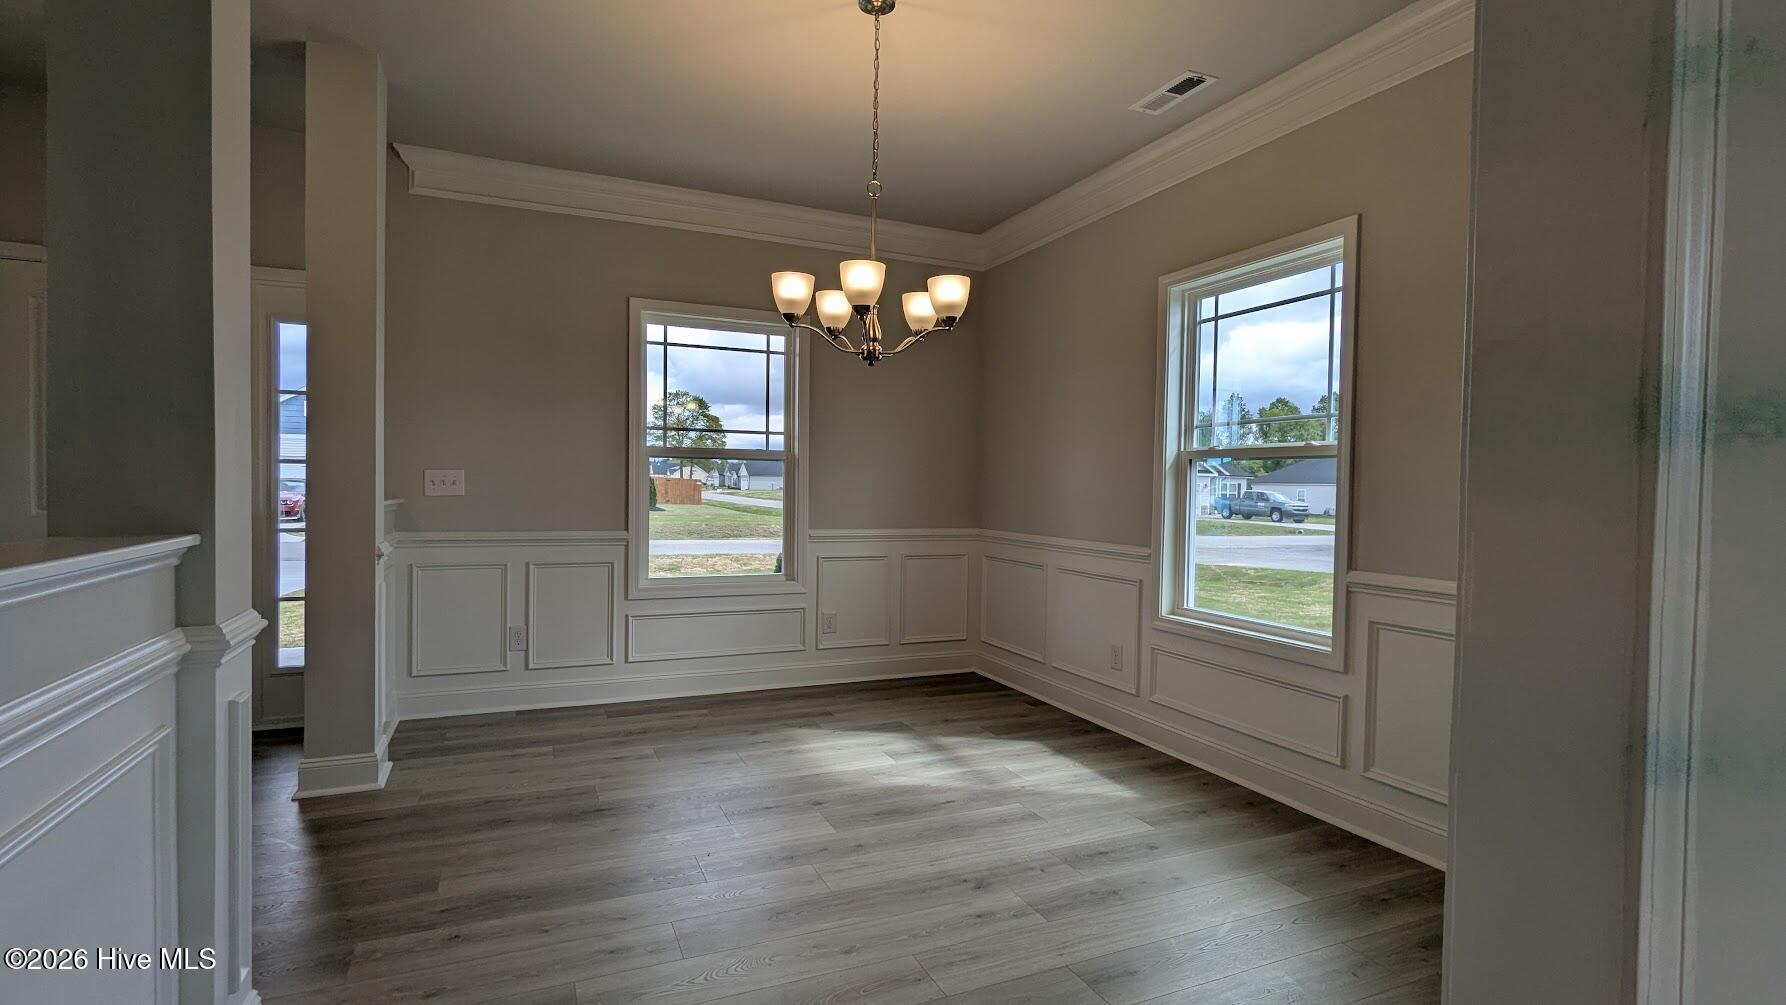
Space. Privacy. Possibilities. This one truly has it all. Photos are of similar model previously built and may not reflect the actual home or design features/options.
Amenities
- Dishwasher
- Electric Range
Additional Features
- Association Amenities: Maintenance Common Areas,None
- County: Nash
- Days on Market: 218
- Pool: No
- Tax Number: 1
- Water/Sewer: Cable Available, Water Connected
- Year Built: 2026
- Property Type: Residential
- Property Sub Type: Single Family Residence
- Tax Year: 2026
- HOA Fees: $250.00
Financial
- Short Sale: Standard
Interior Features
- Cool System: Central Air, Ceiling Fan(s)
- Floors: Carpet, Laminate, Vinyl
- Fireplaces: 1
- Heat System: Fireplace(s), Electric, Forced Air
- Interior: Walk-in Closet(s), Tray Ceiling(s), Entrance Foyer, Ceiling Fan(s), Pantry, Reverse Floor Plan, basement, Walk-In Closet(s)
- Room Type: Master Bedroom, Bedroom 2, Bedroom 3, Bedroom 4, Bedroom 5, Dining Area, Laundry, Dining Room, Breakfast Nook, Family Room, Bonus Room, Bathroom 1, Bathroom 2, Bathroom 3, Bathroom 4
- Total Rooms: 9
- Levels: Three Or More
- Heating Fuel: Electric
- Association Amenities: Maintenance Common Areas,None
- Full Baths: 3
- 1/2 Baths: 1
- Laundry: Laundry Room
- Water Heater: Electric
- Basement Description: Finished,Walk-Out Access
Exterior Features
- Fuel Tanks: None
- Parking: Garage Faces Front, Garage Door Opener
- Roof: Architectural Shingle
- Siding: Stone Veneer, Vinyl Siding
- Is New Construction: Yes
- Construction: Concrete,Vinyl Siding,Wood Frame
- Foundation: Raised
- Water Source: County Water
- Septic or Sewer: Septic Tank
- Utilities: Cable Available,Water Connected
- Garage Spaces: 2
- Parking Spaces: 2
- Fencing: None
- Exterior: Stone Veneer,Vinyl Siding
- Patio/Deck Description: Covered,Deck
- Zoning: R15
- Building Total Area (Sq.Ft): 3207
- Road Description: City Street,State Road
- Road Improvements: See Remarks
- View Description: See Remarks
Location
- Directions: From Hwy 64 East take exit 459 onto NC-58 toward Nashville. Turn right onto W Washington St, Left onto N. Alston St. Right onto Breedlove Rd.
- Street Number: 400
- County: Nash
- Latitude: 35.994939
- Longitude: -77.955876
- Subdivision: Harvest Creek
- Marketing City: Nashville
Listed by: Shakeia Danay White from Adams Homes Realty NC, Inc..