
Location
Agent Comments
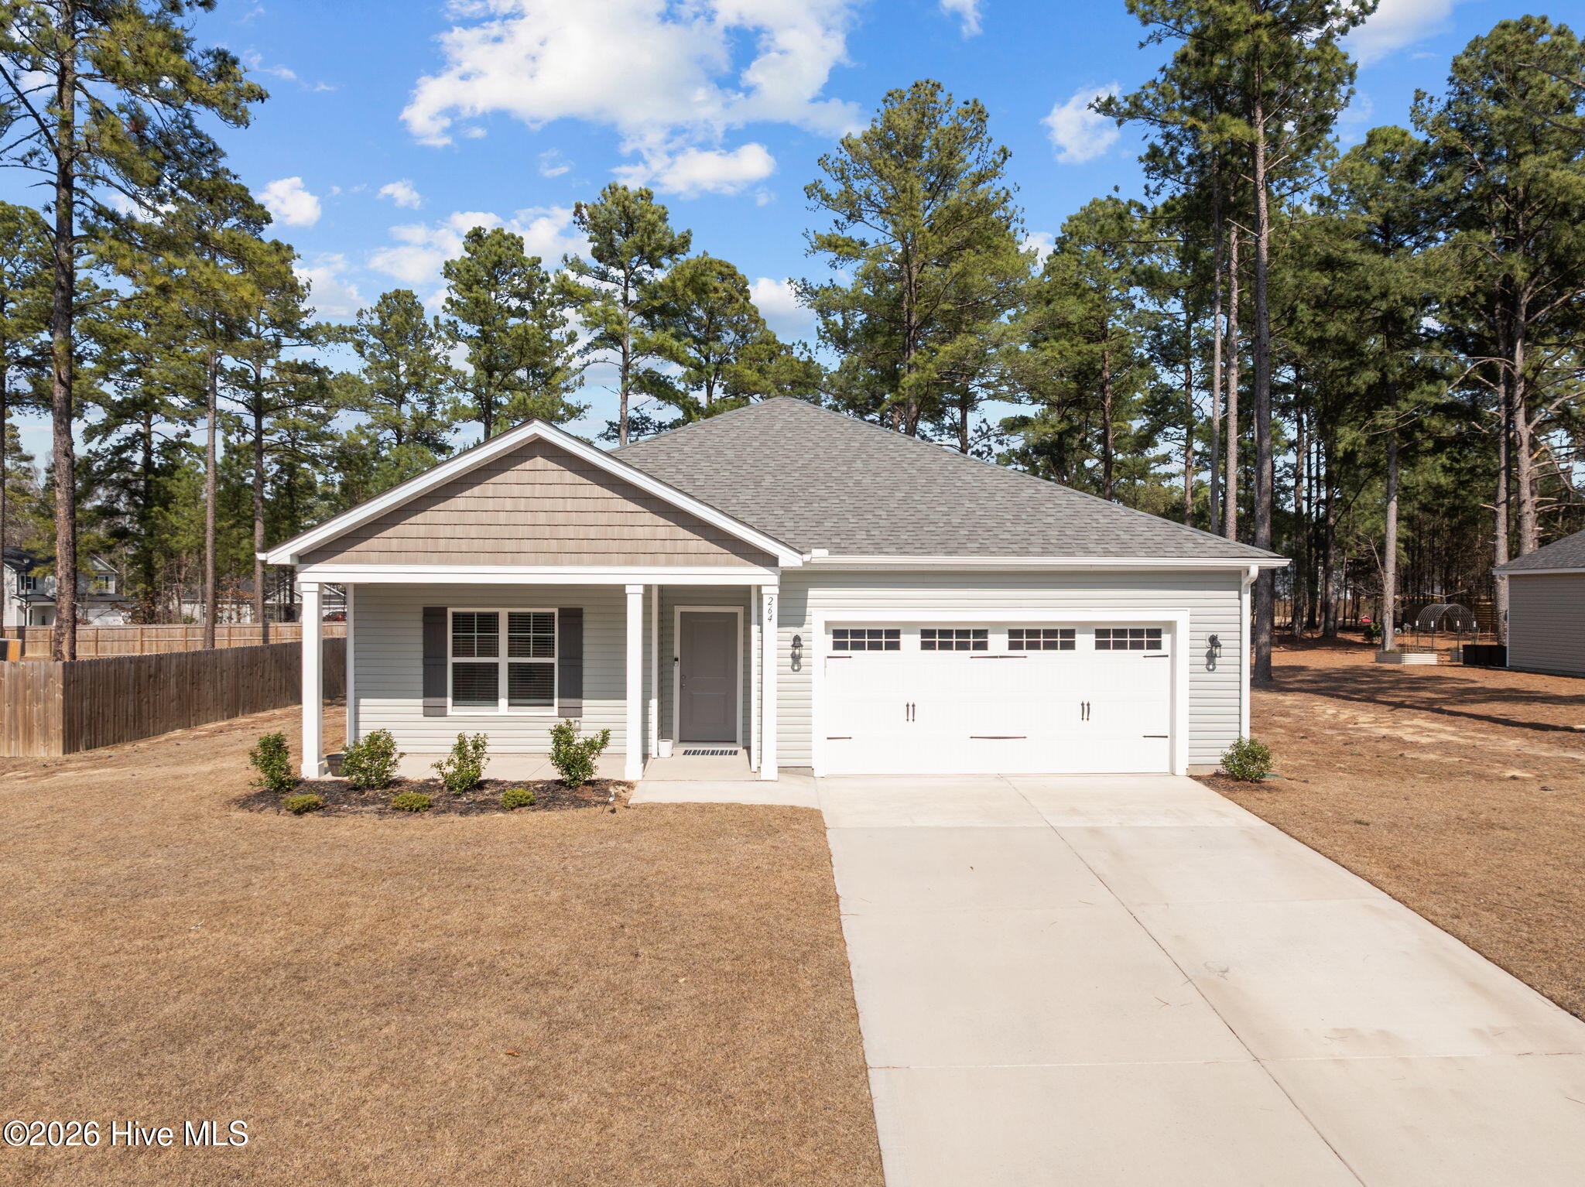
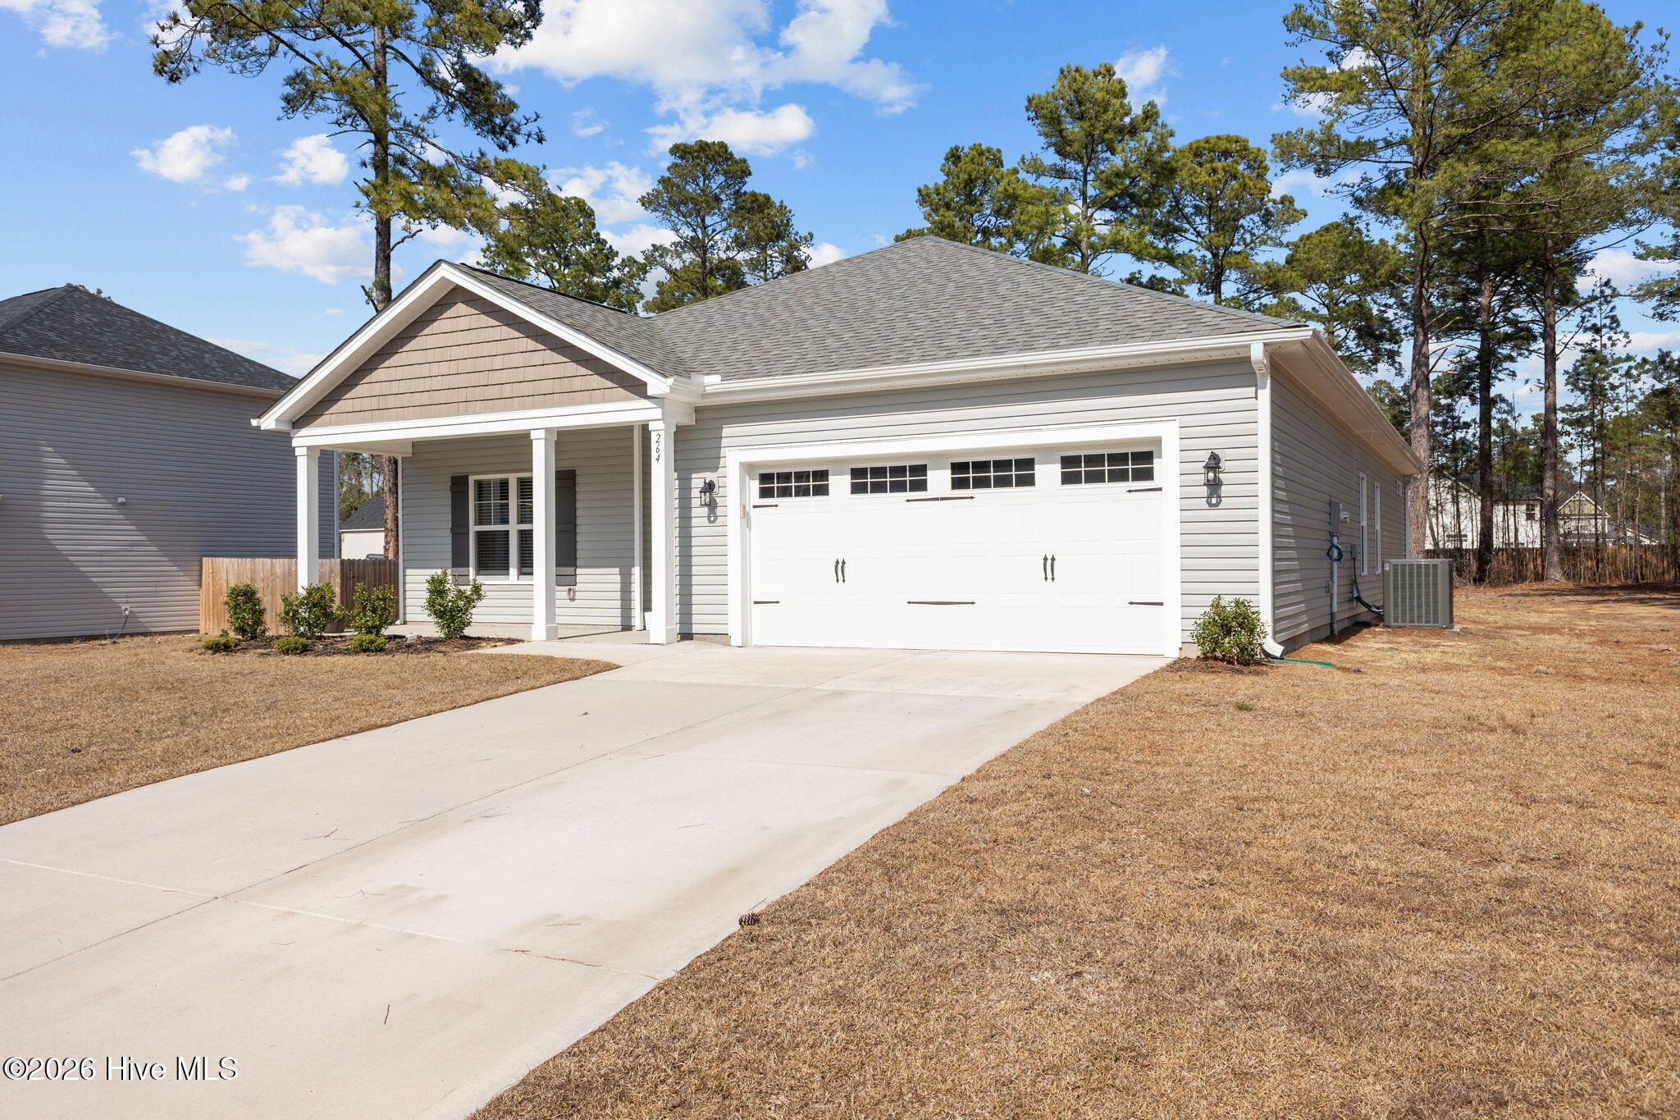
Seller offering $5,000 towards closing costs! 3 Bedroom + 1 Bonus Room. Welcome to the Halifax Plan by A&G Residential: move-in ready and designed for easy, everyday living.
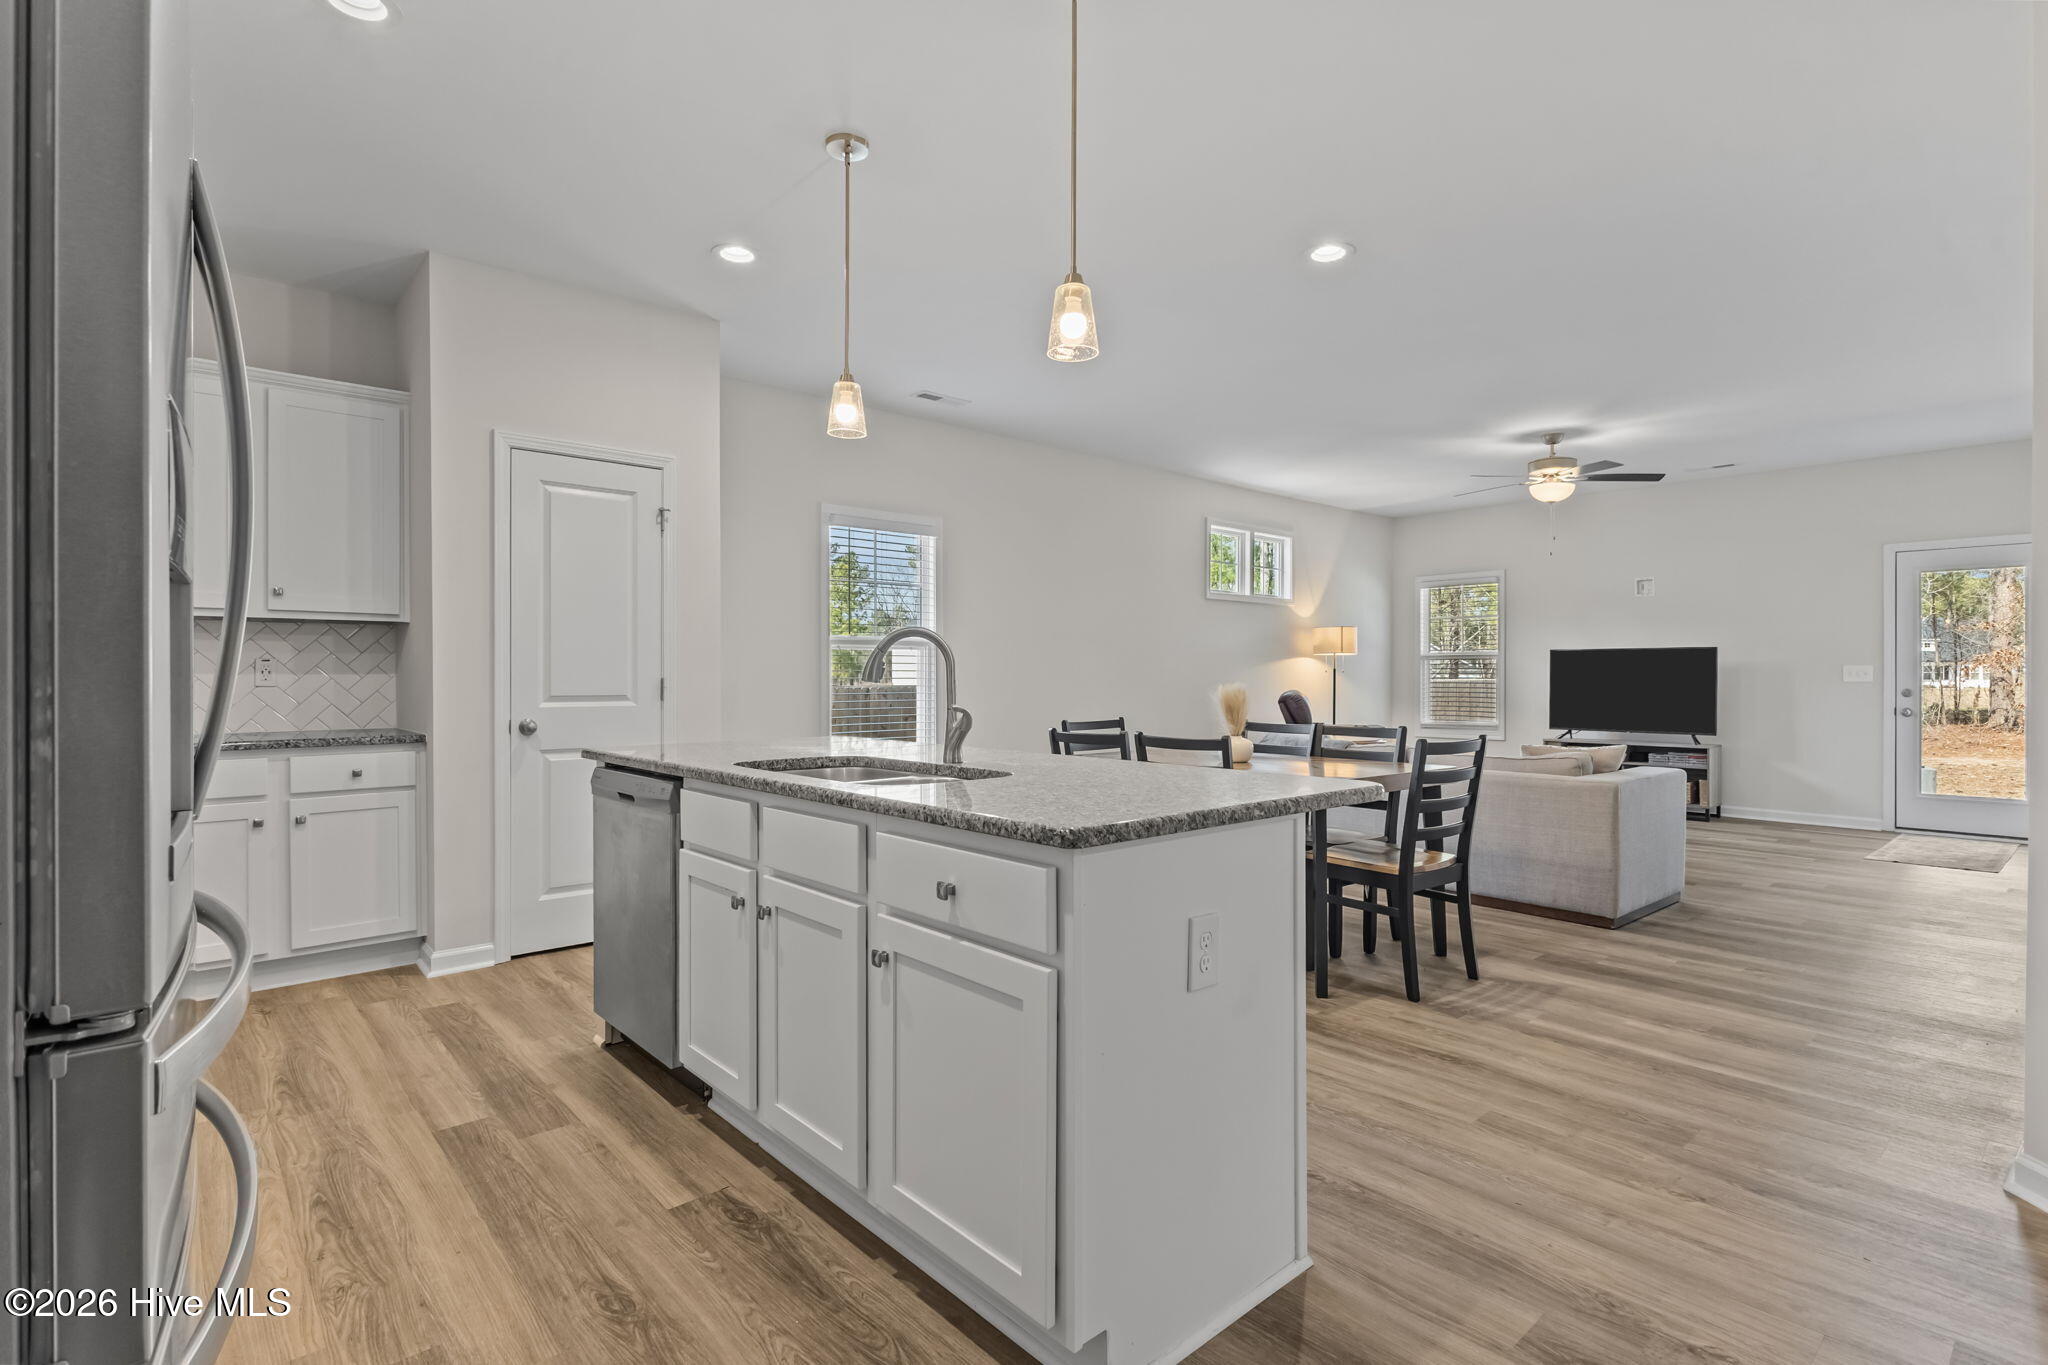
Situated on just under 1/5 acre, this inviting ranch-style home offers an open floor plan that feels warm and welcoming from the moment you step inside. The spacious kitchen features a large island, staggered cabinetry, generous counter space, stainless steel appliances, and granite countertops, all opening seamlessly into the gathering room, perfect for entertaining or relaxing at home.
Laminate flooring flows through the foyer, kitchen, and living areas, creating both durability and style. The large dining area offers plenty of space for everyday meals or hosting friends.
This home includes 3 bedrooms plus a versatile bonus room, ideal for a home office, gym, playroom, or flex space to fit your lifestyle.
Conveniently located close to Aberdeen and Southern Pines, with an easy commute to Fayetteville, this home offers the balance of comfort, accessibility, and thoughtful design.
Designed for great living and ready for its next chapter!
Amenities
- Built-In Microwave
- Refrigerator
- Dishwasher
- Electric Range
Additional Features
- Association Amenities: Master Insure,Other
- County: Hoke
- Days on Market: 211
- Exterior: Cluster Mailboxes
- Pool: No
- Tax Number: 2147483647
- Water/Sewer: Water Connected
- Year Built: 2023
- Property Type: Residential
- Property Sub Type: Single Family Residence
- Tax Year: 2025
- Tax Amount: $2,298.73
- HOA Fees: $400.00
- Unit Type: 3 Bedroom
Financial
- Short Sale: Standard
Interior Features
- Cool System: Ceiling Fan(s), Heat Pump
- Floors: Carpet, Laminate
- Heat System: Heat Pump, Electric
- Interior: Ceiling Fan(s), Blinds/Shades, See Remarks
- Room Type: Bedroom 1, Bedroom 2, Bedroom 3, Living Room, Dining Room, Dining Area, Bonus Room
- Total Rooms: 7
- Levels: One
- Heating Fuel: Electric
- Association Amenities: Master Insure,Other
- Full Baths: 2
- 1/2 Baths: 0
- Laundry: Laundry Room
- Basement Description: None
Exterior Features
- Exterior: Cluster Mailboxes
- Fuel Tanks: None
- Parking: Concrete, Garage
- Roof: Architectural Shingle
- Siding: Vinyl Siding
- Is New Construction: No
- Construction: Vinyl Siding,Wood Frame
- Foundation: Slab
- Water Source: Public
- Septic or Sewer: Septic Tank
- Utilities: Water Connected
- Garage Spaces: 2
- Parking Spaces: 2
- Fencing: None
- Exterior: Vinyl Siding
- Patio/Deck Description: Patio
- Is Horse Property: No
- Zoning: unk
- Building Total Area (Sq.Ft): 1862
- Road Description: Paved
- Road Improvements: See Remarks
- View Description: See Remarks
Location
- Directions: Traveling on NC-211 S turn right onto Montrose Rd, take a slight left onto N Horace Walters Rd, and then turn right onto Flying Bolt Dr.
- Street Number: 264
- County: Hoke
- Latitude: 34.998616
- Longitude: -79.363386
- Subdivision: Carolina Crossing
- Marketing City: Raeford
Listed by: Julia Lattarulo from Keller Williams Pinehurst.