
Location
Agent Comments
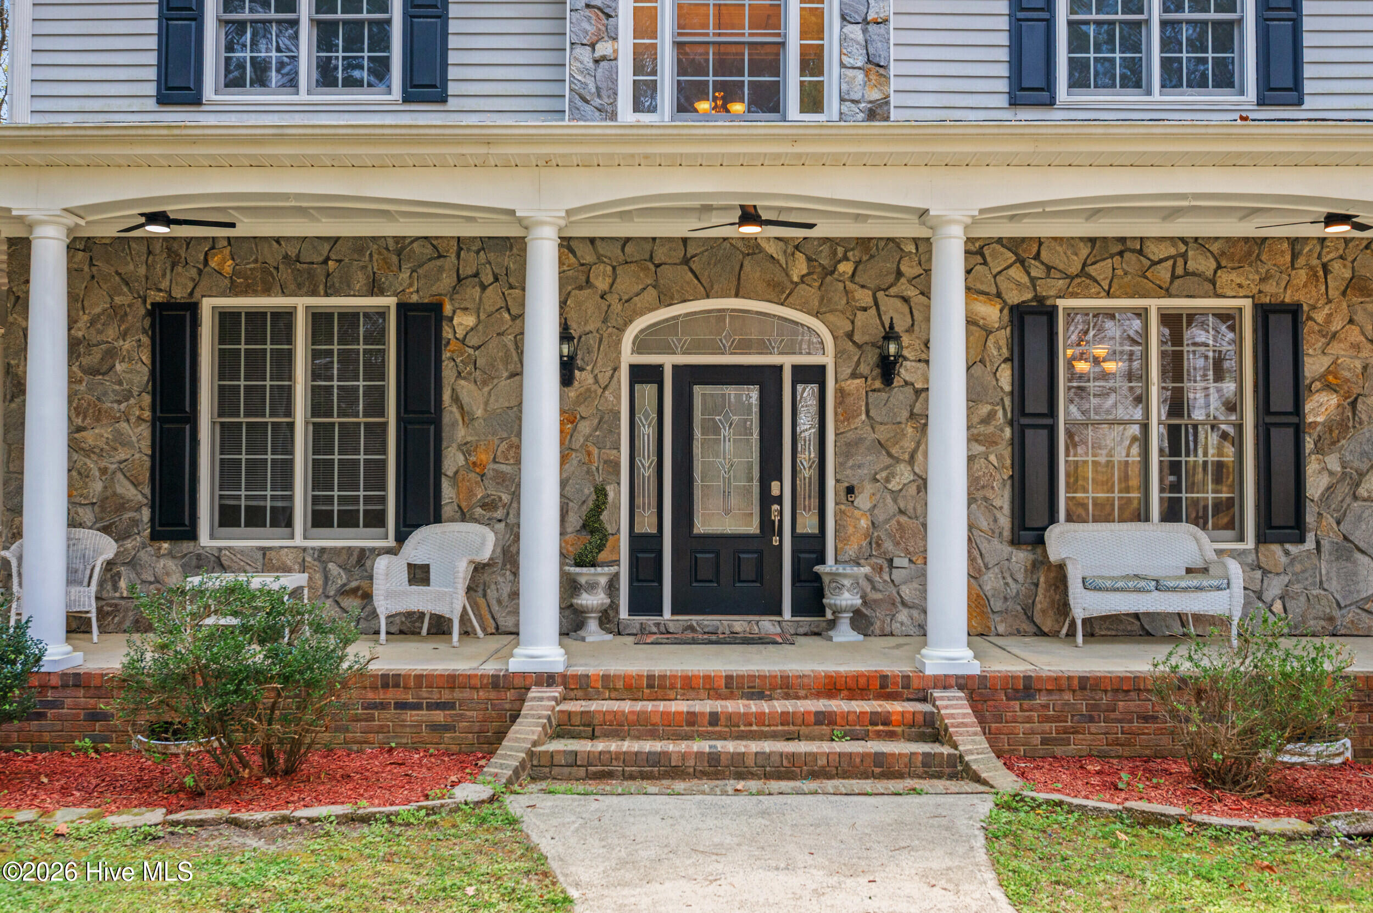
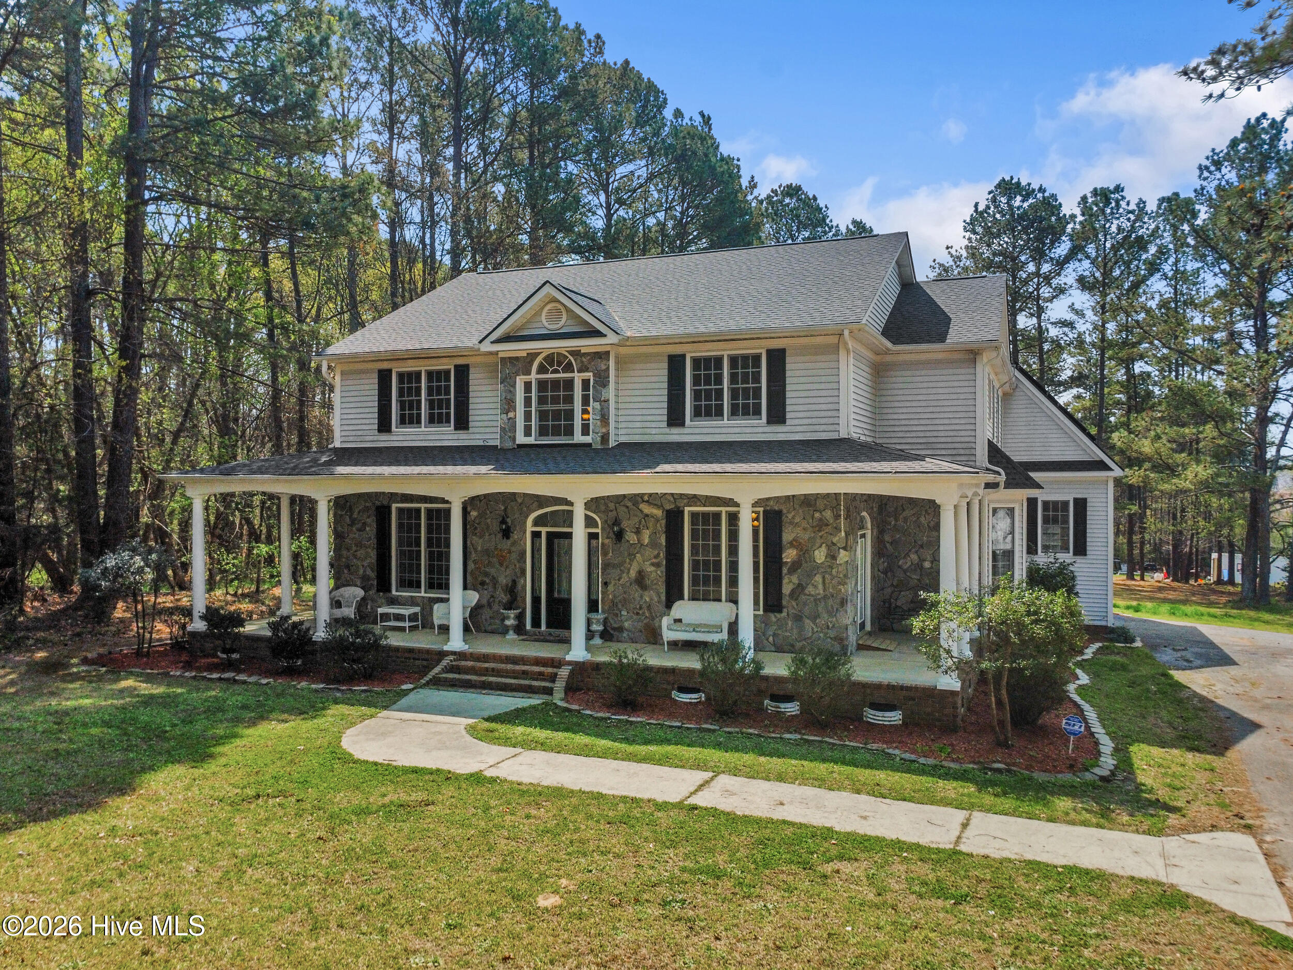
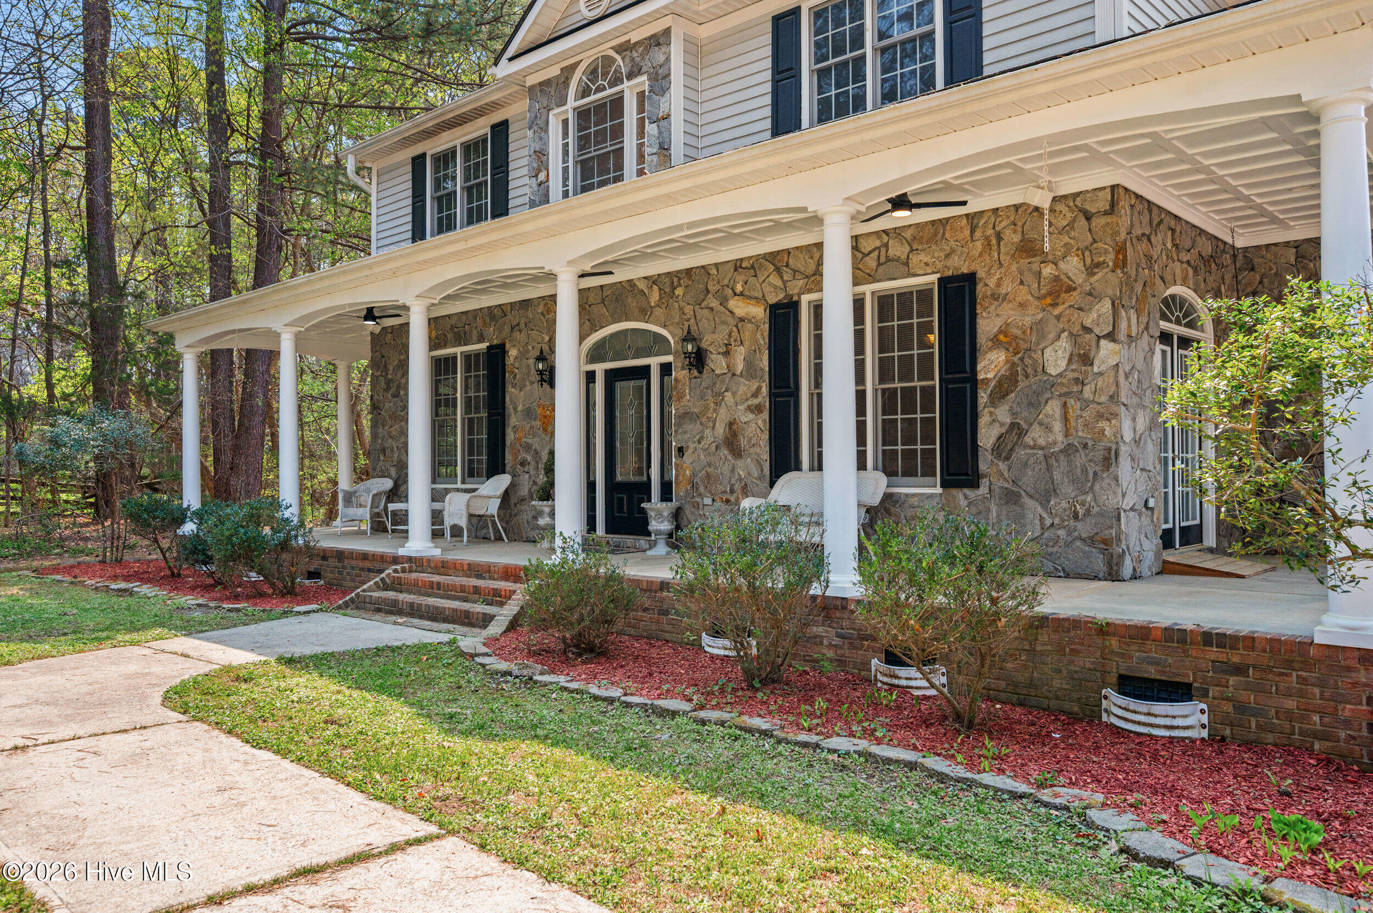
Tucked away on this private almost almost 6 acres of unrestricted land you will discover this spacious 5 bedroom home. Step inside as you're invited to a bright and welcoming interior with high ceilings and outstanding trim work which boasts character. The open living room offers a fireplace creating the perfect ambience for a night in or a group get together. The kitchen provides ample cabinetry and workspace, flowing seamlessly into the dining and living spaces for effortless gatherings. With the primary bedroom on the main level you will love the layout which includes a cozy fireplace and sitting area completing the environment for personal relaxing. The other 4 bedrooms and a large bonus room upstairs presents plenty of space for everyone. The office/flex room allows for the convenience of working from home. Outside, enjoy a generous yard--perfect for quiet evenings, gardening, or hosting weekend events. Don't forget the detached garage which has concrete floors, the design for a bedroom and has plumbing for a bathroom making it a open canvas for additional living quarters separate from the main house. Located within 20 minutes from downtown Raleigh, 10 minutes to Knightdale and 35 minutes to RDU airport. Residents enjoy quick access to shopping, dining, parks, and major roadways. Whether commuting to nearby business hubs, exploring greenways, or enjoying the vibrant culture of the City of Oaks, this inviting home offers the perfect blend of comfort, character, and location.
Amenities
- Built-In Microwave
- Water Softener
- Refrigerator
- Double Oven
- Disposal
- Dishwasher
- Cooktop
Additional Features
- County: Wake
- Days on Market: 191
- Pool: No
- Tax Number: 175102587594000 0099314
- Water/Sewer: Water Connected, Private
- Year Built: 2002
- Property Type: Residential
- Property Sub Type: Single Family Residence
- Tax Year: 2025
- Tax Amount: $4,883.90
Financial
- Short Sale: Standard
Interior Features
- Cool System: Central Air, Heat Pump
- Floors: Carpet, Hardwood
- Fireplaces: 2
- Heat System: Heat Pump, Electric, Forced Air
- Interior: Master Downstairs, Walk-in Closet(s), High Ceilings, Solid Surface, Kitchen Island, Ceiling Fan(s), Walk-in Shower, Gas Log, Walk-In Closet(s)
- Room Type: Master Bedroom, Bedroom 2, Bedroom 3, Bedroom 4, Bedroom 5, Living Room, Dining Room, Office
- Total Rooms: 8
- Levels: Two
- Heating Fuel: Electric
- Full Baths: 3
- 1/2 Baths: 2
- Laundry: Laundry Chute,Laundry Room
- Water Heater: Electric,Tankless
- Attic Description: Scuttle
- Basement Description: Crawl Space
Exterior Features
- Fuel Tanks: None
- Parking: Electric Vehicle Charging Station(s), Attached, Detached, Concrete, Garage Door Opener, Garage
- Roof: Shingle
- Siding: Stone Veneer, Vinyl Siding
- Is New Construction: No
- Construction: Vinyl Siding,Wood Frame
- Foundation: Brick/Mortar,Block
- Water Source: Well
- Septic or Sewer: Septic Tank
- Utilities: Water Connected,Private
- Garage Spaces: 2
- Parking Spaces: 4
- Fencing: None
- Exterior: Stone Veneer,Vinyl Siding
- Patio/Deck Description: Covered,Deck,Screened,Wrap Around,Front Porch,Rear Porch
- Zoning: R-30
- Building Total Area (Sq.Ft): 3590
- Road Description: Maintained,City Street,State Road
- Road Improvements: See Remarks
- View Description: None
Location
- Directions: Poole Road exit off I-440, take Poole Road East, right onto Grasshopper Road, Right onto Bethlehem Road, right onto Hilltop Road, home is back from the road at the end on the left.
- Street Number: 1957
- County: Wake
- Latitude: 35.723395
- Longitude: -78.474584
- Subdivision: Not In Subdivision
- Marketing City: Raleigh
Listed by: Daniel Carlton from Homes by Carlton Realty, LLC.