
Location
Agent Comments
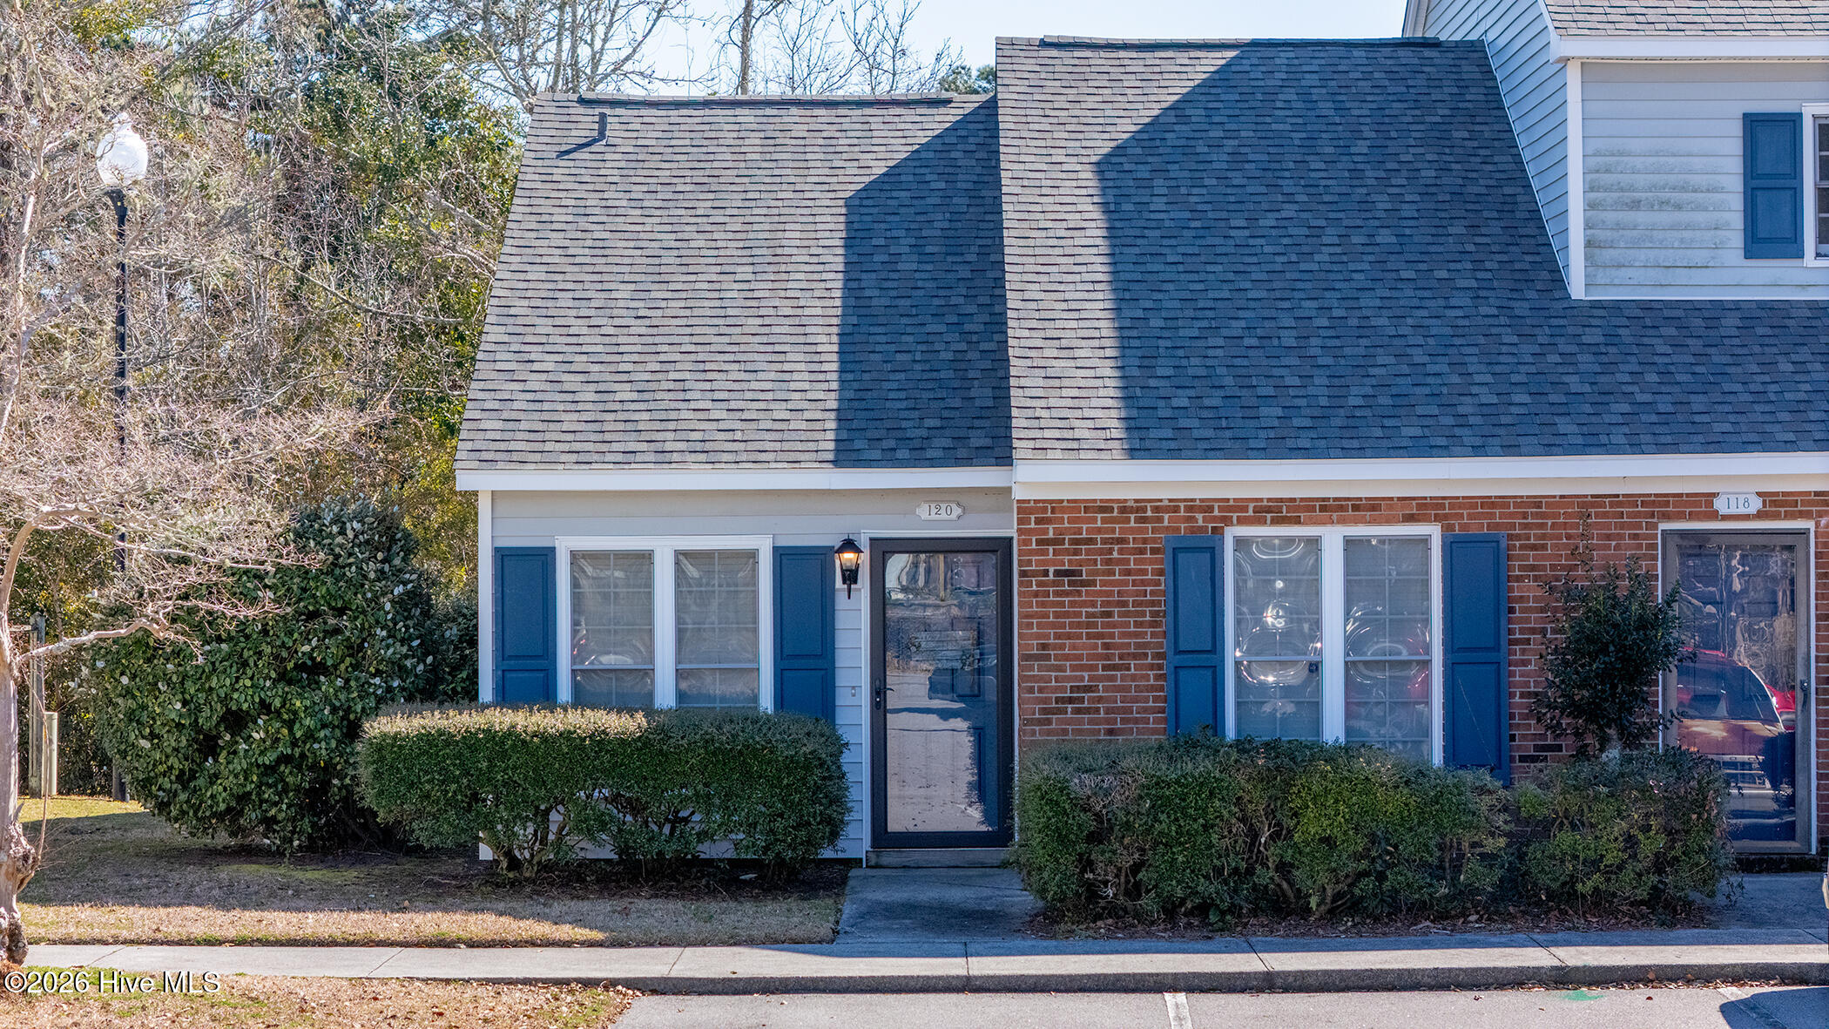
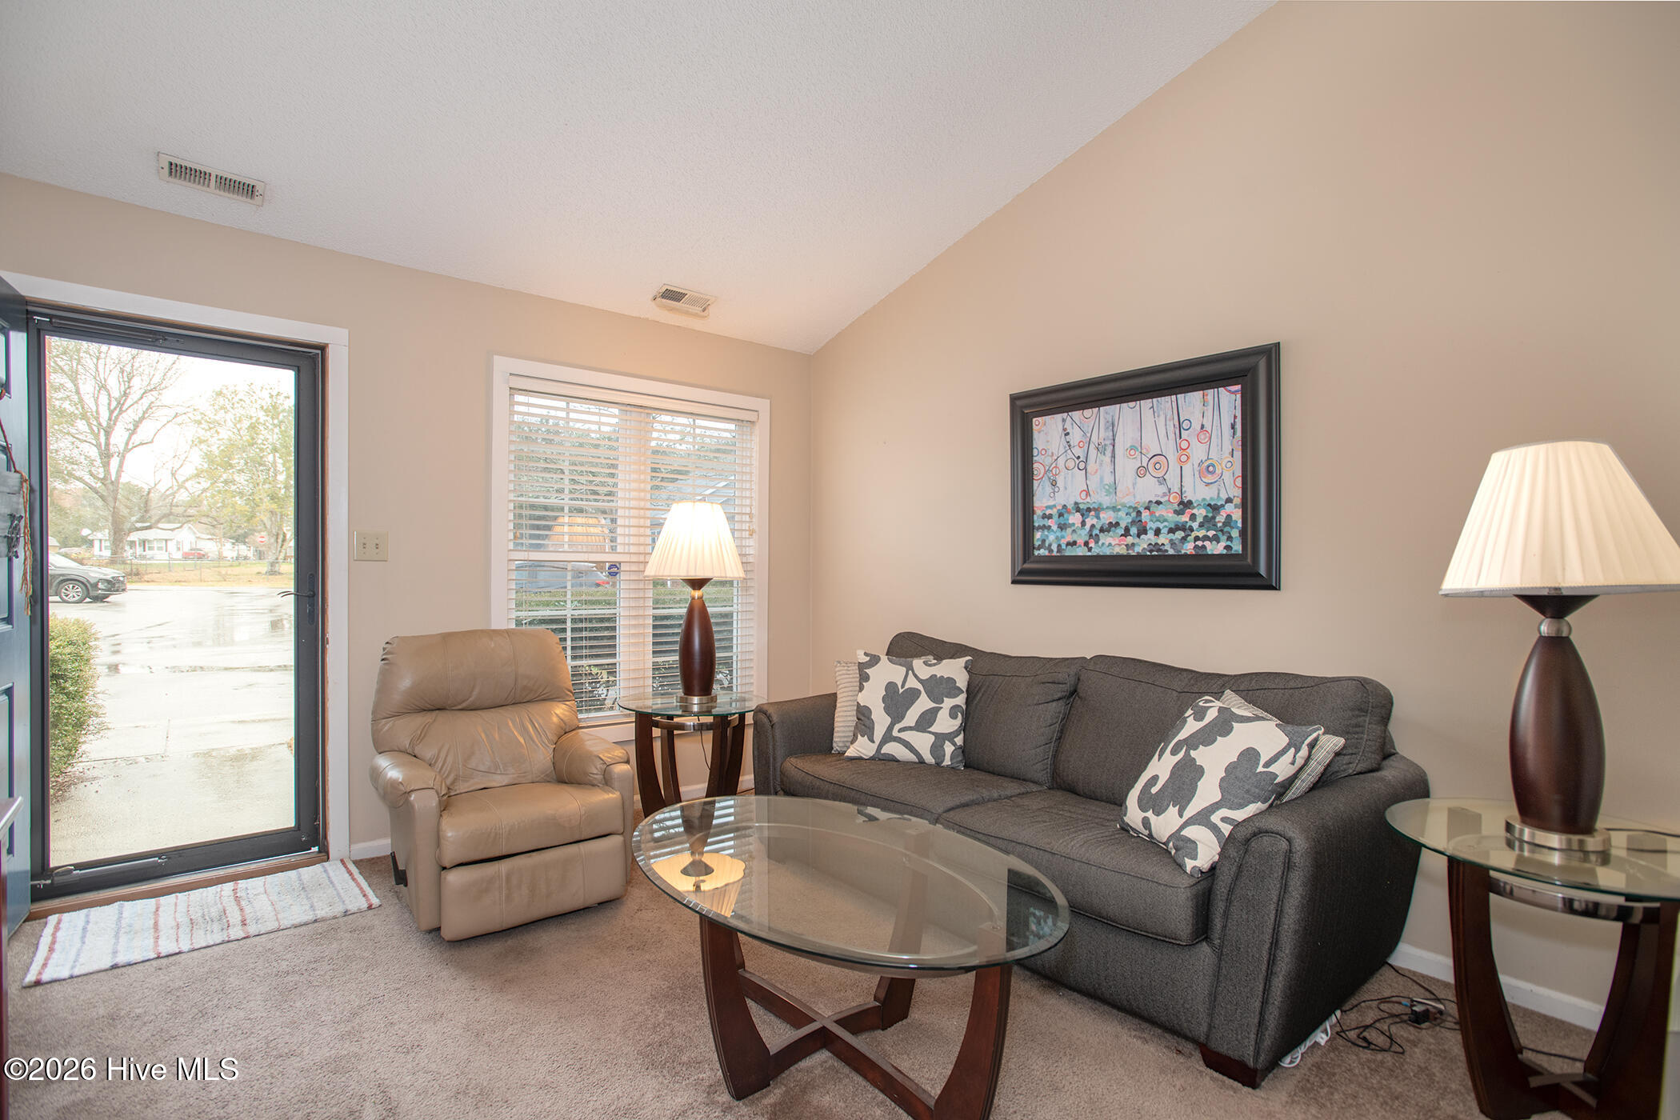

Nice one story (end unit) townhouse located in Crystal Pines. Convenient location to area beaches, Morehead City, Cherry Point. Easy access to downtown Beaufort via a path from the end of West Beaufort Road to Turner Street and then just a few blocks to downtown Beaufort. New roof (all buildings) in 2025. Private patio in back with a storage room.
Amenities
- Refrigerator
- Dishwasher
- Electric Range
Additional Features
- Association Amenities: Flood Insurance,Maintenance Grounds,Maintenance Structure,Master Insure,Pest Control
- County: Carteret
- Days on Market: 219
- Pool: No
- Tax Number: 2147483647
- Water/Sewer: Cable Available, Sewer Connected, Water Connected
- Year Built: 1988
- Property Type: Residential
- Property Sub Type: Townhouse
- Tax Year: 2025
- Tax Amount: $1,325.87
- HOA Fees: $2,480.00
- Unit Type: 2 Bedroom
Financial
- Short Sale: Standard
Interior Features
- Cool System: Central Air
- Floors: Carpet, Vinyl
- Heat System: Electric, Heat Pump
- Interior: Vaulted Ceiling(s)
- Room Type: Bedroom 1, Bedroom 2, Living Room, Dining Area, Dining Room
- Total Rooms: 5
- Levels: One
- Heating Fuel: Electric
- Association Amenities: Flood Insurance,Maintenance Grounds,Maintenance Structure,Master Insure,Pest Control
- Full Baths: 1
- 1/2 Baths: 0
- Furnished: Unfurnished
- Laundry: Dryer Hookup,Washer Hookup,Laundry Closet
- Water Heater: Electric
- Attic Description: Scuttle
- Basement Description: None
Exterior Features
- Fuel Tanks: None
- Parking: Parking Lot, Asphalt
- Roof: Architectural Shingle
- Siding: Brick Veneer, Vinyl Siding
- Is New Construction: No
- Construction: Brick Veneer,Vinyl Siding,Wood Frame
- Foundation: Slab
- Septic or Sewer: Scientific Sewer
- Water Provider: City of Beaufort
- Utilities: Cable Available,Sewer Connected,Water Connected
- Garage Spaces: 0
- Parking Spaces: 0
- Fencing: None
- Exterior: Brick Veneer,Vinyl Siding
- Patio/Deck Description: Patio
- Zoning: R-8
- Building Total Area (Sq.Ft): 870
- Road Description: Maintained,City Street,State Road,Paved
- Road Improvements: See Remarks
- View Description: None
Location
- Directions: Hwy 70 to South on Hwy 101, Right on West Beaufort Road, Left into Crystal Pines
- Street Number: 120
- County: Carteret
- Latitude: 34.725141
- Longitude: -76.649559
- Subdivision: Crystal Pines
- Marketing City: Beaufort
Listed by: Sarah Hassinger from Eddy Myers Real Estate.