
Location
Agent Comments
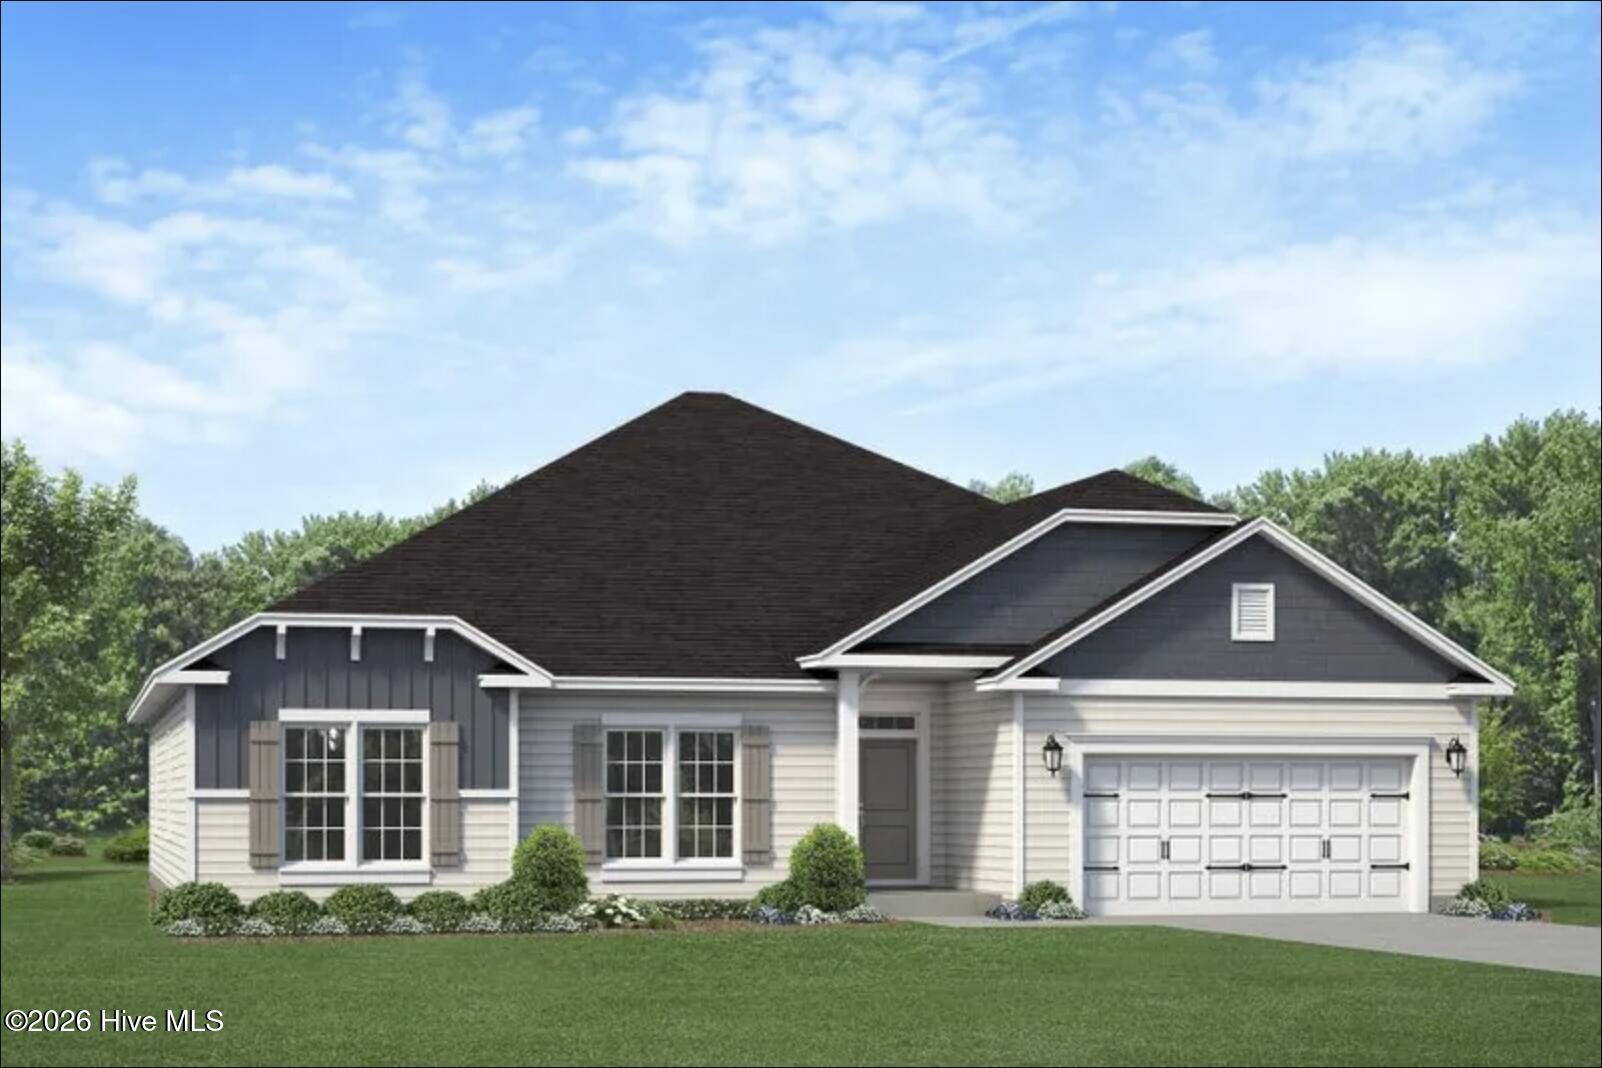
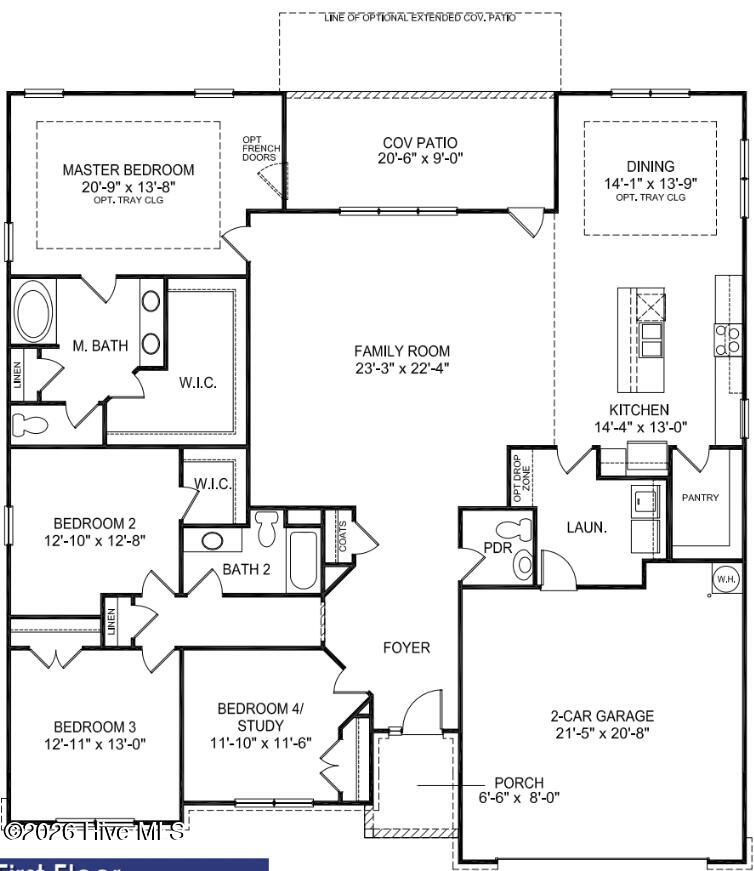
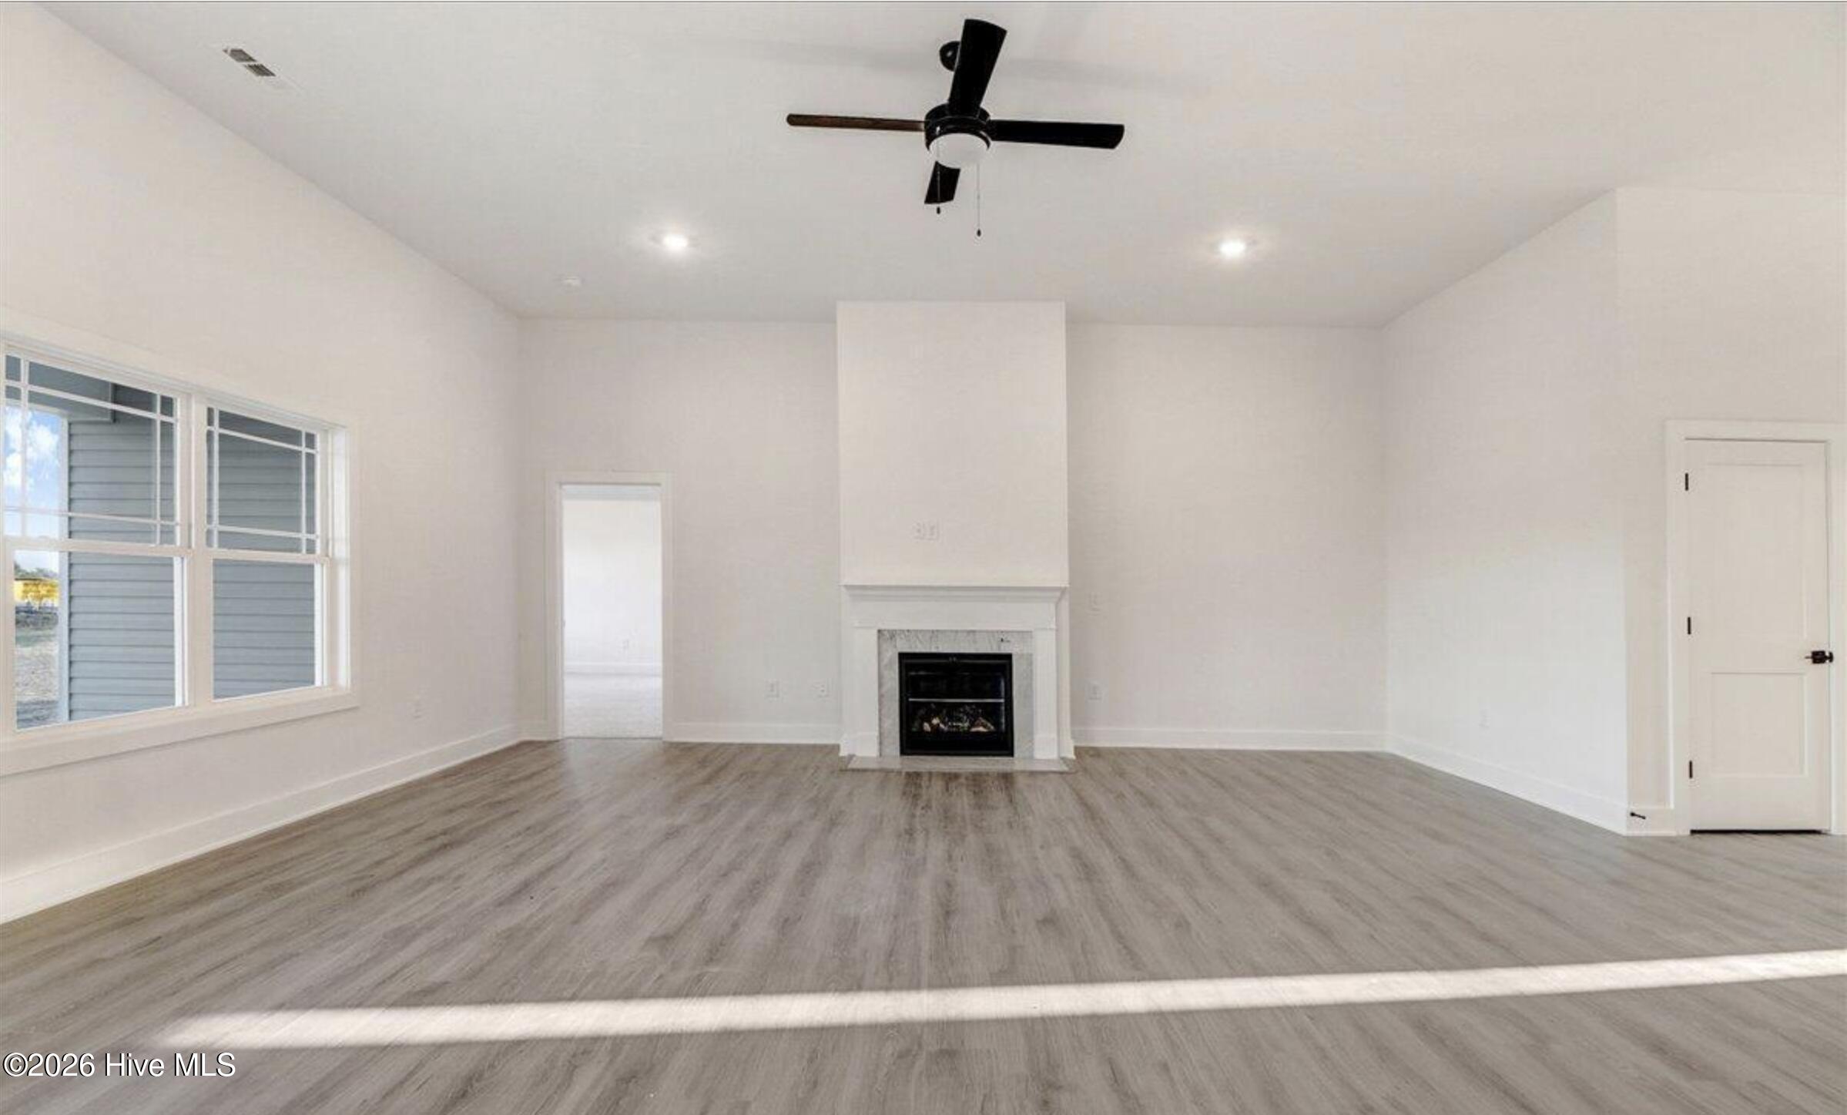
The 2505 floorplan by Adams Homes is a stunning single-story home that offers both elegance and functionality. With 4 bedrooms and 2.5 baths, this spacious layout provides ample room. As you enter the home, you are greeted by a grand foyer that leads you into the heart of the home--an expansive open-concept living area. The kitchen, dining room, and family room seamlessly flow together, creating a perfect space for entertaining guests or enjoying quality time with loved ones. The kitchen is a chef's dream, featuring modern appliances, a large center island, and plenty of counter space for meal preparation. The adjacent dining room provides a charming setting for family meals and gatherings. The large master suite is situated towards the back of the home to give the homeowner a private and peaceful space. A well-adorned bathroom with a spacious walk-in closet and a luxurious walk in shower will be waiting for you after a long day. The three additional rooms are located in the front of the home and can be easily customized to fit your needs. The 2505 floorplan also includes a two-car garage, providing secure parking and storage space for your vehicles and belongings. Additionally, a covered lanai extends your living space outdoors, providing a versatile area for outdoor dining, entertaining, or simply enjoying the fresh air. Home currently under construction
Amenities
- Built-In Microwave
Additional Features
- Association Amenities: Boat Dock,Ramp,See Remarks
- County: Onslow
- Days on Market: 221
- Pool: No
- Tax Number: 2147483647
- Waterfront Features: Water Access Comm
- Water/Sewer: Water Available
- Year Built: 2026
- Property Type: Residential
- Property Sub Type: Single Family Residence
- Tax Year: 2025
- HOA Fees: $500.00
Financial
- Short Sale: Standard
Interior Features
- Cool System: Central Air, Heat Pump
- Fireplaces: 1
- Heat System: Heat Pump, Fireplace(s), Electric
- Interior: Master Downstairs, Walk-in Closet(s), Tray Ceiling(s), High Ceilings, Entrance Foyer, Kitchen Island, Ceiling Fan(s), Pantry, Walk-in Shower, Built-in Features, Walk-In Closet(s)
- Room Type: Master Bedroom, Bedroom 2, Bedroom 3, Dining Area, Living Room, Laundry, Dining Room, Bedroom 4
- Total Rooms: 8
- Levels: One
- Heating Fuel: Electric
- Association Amenities: Boat Dock,Ramp,See Remarks
- Full Baths: 2
- 1/2 Baths: 0
- Laundry: Laundry Room
- Basement Description: None
Exterior Features
- Fuel Tanks: None
- Parking: Garage Faces Front, Concrete
- Roof: Architectural Shingle
- Siding: Fiber Cement
- Waterfront Feature: Water Access Comm
- Is New Construction: Yes
- Construction: Fiber Cement,Wood Frame
- Foundation: Crawl Space
- Water Source: Public
- Septic or Sewer: Septic Tank
- Utilities: Water Available
- Garage Spaces: 2
- Parking Spaces: 2
- Fencing: None
- Exterior: Fiber Cement
- Patio/Deck Description: Covered,Patio,Porch,Rear Porch
- Zoning: RA
- Building Total Area (Sq.Ft): 2505
- Road Description: Paved
- Road Improvements: See Remarks
- View Description: None
Location
- Directions: From Jacksonville, going east on NC 24, As you enter Swansboro, you will turn right on Hammocks Beach Rd, then right on Cormorant Dr., left on Nellie Lane, then right on Nellie Lane after passing after Knightheads Dr
- Street Number: 263
- County: Onslow
- Latitude: 34.688185
- Longitude: -77.157602
- Marketing City: Swansboro
Listed by: Nickole Steffan from ADAMS HOMES REALTY NC INC.