
Location
Agent Comments
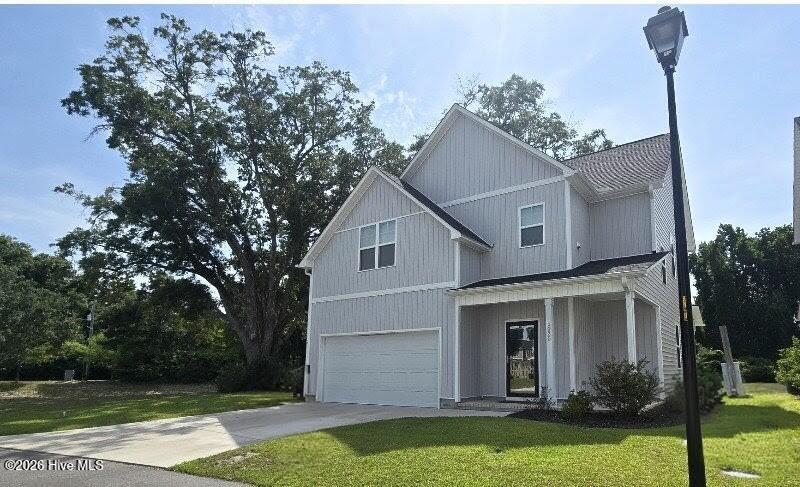
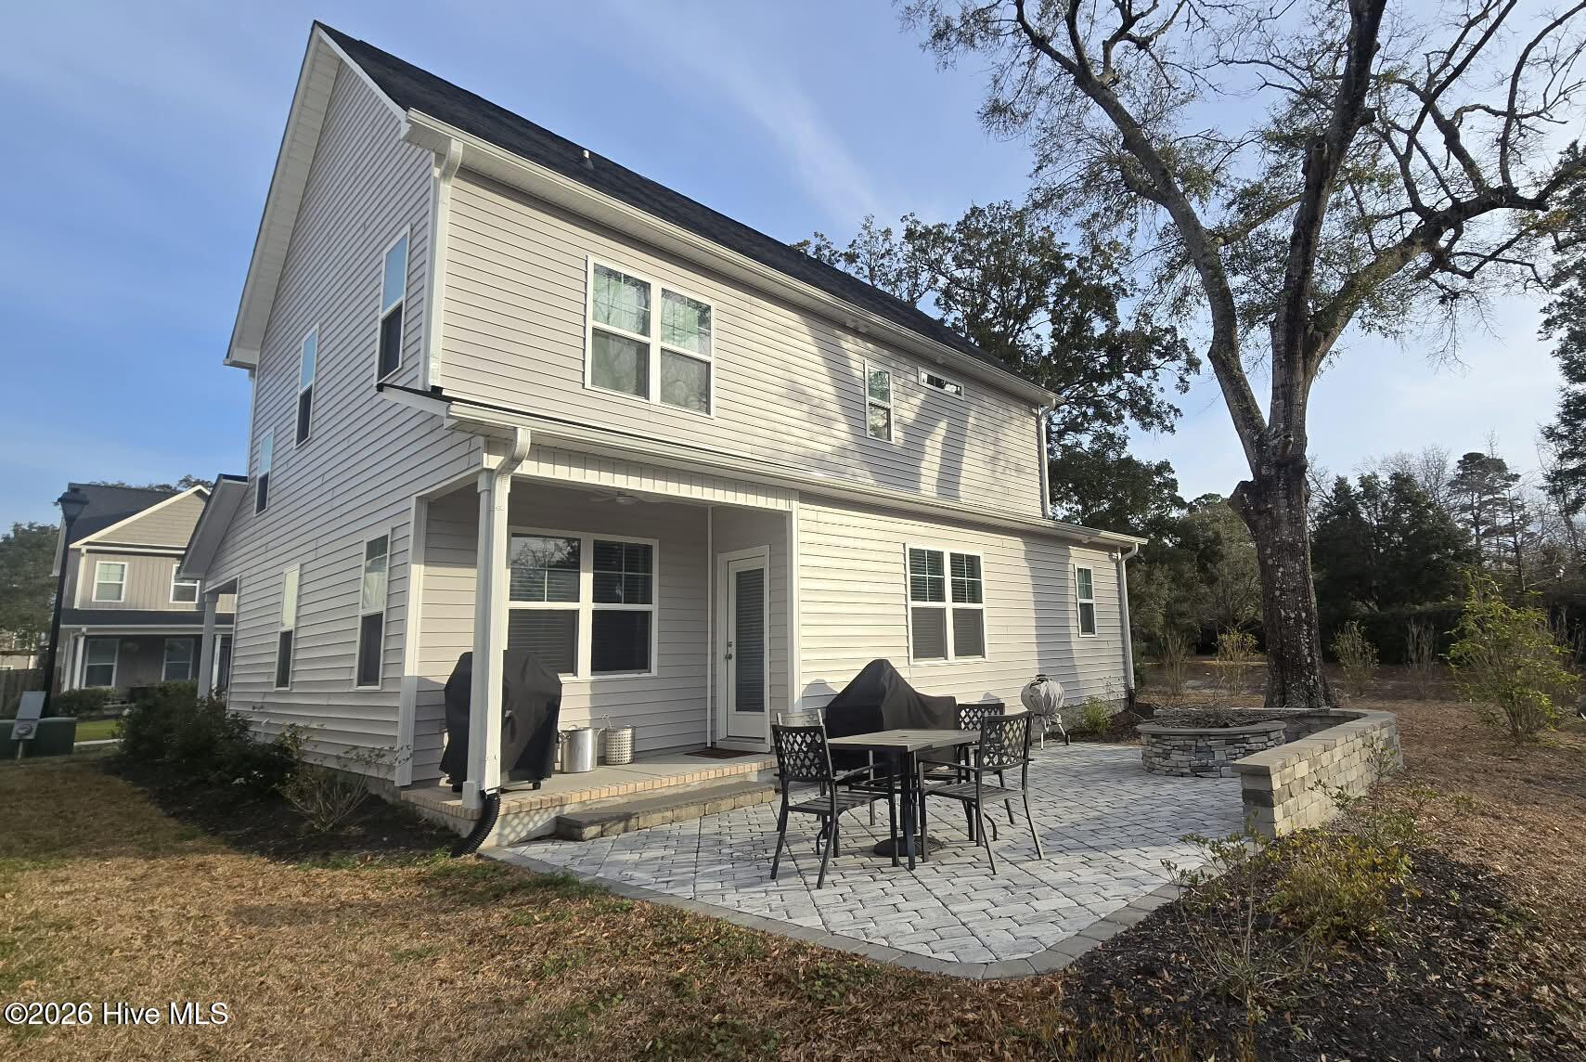
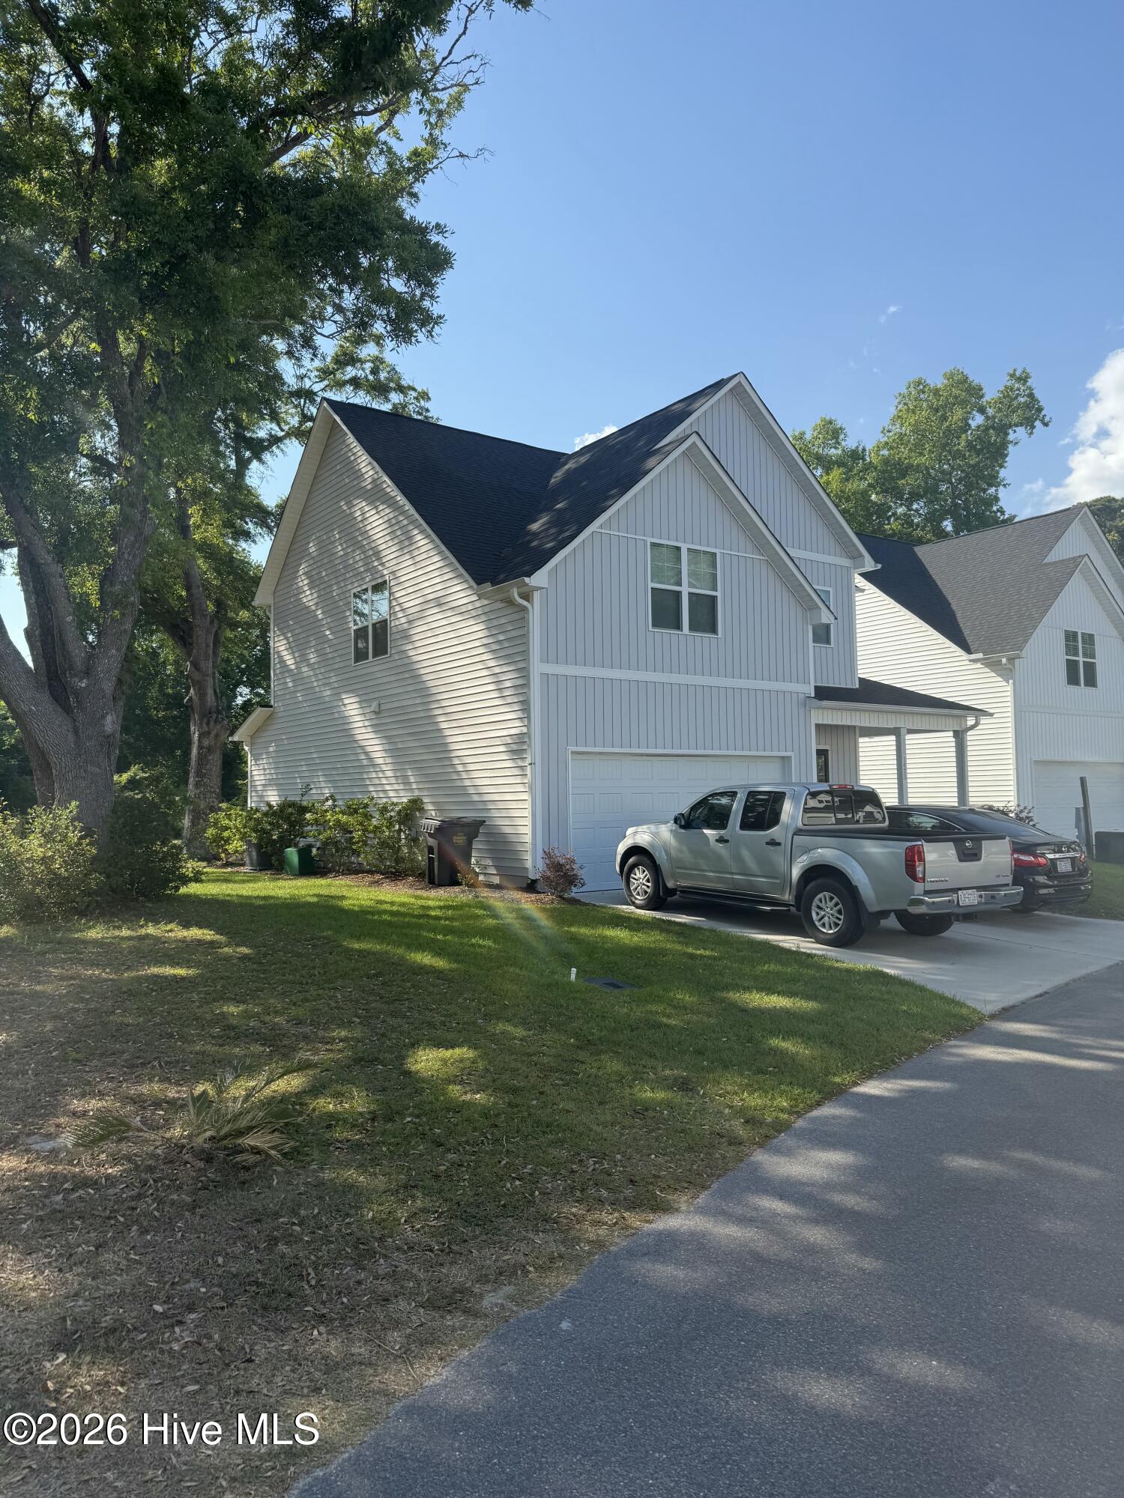
DON'T MISS THIS OPPORTUNITY! This newer, gently lived in home has a private, expansive backyard view with little to no maintenance!!! Enjoy wildlife in a location minutes from the beach!!!! Welcome Home to The Alexander plan over 1900 sf which offers an open floor plan with 3 bedrooms & 2.5 baths, with a large owner's suite on the 2nd floor. The kitchen is open to the family room and has a huge walk-in pantry as well as a covered porch off of the eat in dining area. Outside you will enjoy the rocking chair front porch and best of all a custom laid tile patio with fire pit and grill station overlooking your private back yard. Among the other features of the home are LVP flooring in the Kitchen, Dining Room, Family Room and Hall, with plush carpeting in the bedrooms, tile in the bathrooms, soft close cabinetry with granite countertops in the kitchen and full bathrooms and craftsman style trim package. This beauty is minutes to the Beach. Don't miss this one !
Amenities
- Vented Exhaust Fan
- Electric Oven
- See Remarks
- Self Cleaning Oven
- Dishwasher
- Electric Range
Additional Features
- Association Amenities: Maintenance Common Areas,Maintenance Roads,Street Lights,Taxes
- County: New Hanover
- Days on Market: 201
- Exterior: Irrigation System
- Pool: No
- Tax Number: R07900-003-598-000
- Water/Sewer: Cable Available, Sewer Connected, Water Connected
- Year Built: 2023
- Property Type: Residential
- Property Sub Type: Single Family Residence
- Tax Year: 2026
- HOA Fees: $606.00
- Unit Type: 3 Bedroom
Financial
- Short Sale: Standard
Interior Features
- Cool System: Central Air, Zoned, Heat Pump
- Floors: LVT/LVP, Carpet, Tile
- Heat System: Heat Pump, Electric
- Interior: Walk-in Closet(s), High Ceilings, Kitchen Island, Pantry, Walk-in Shower, Walk-In Closet(s)
- Room Type: Living Room, Dining Area, Dining Room, Master Bedroom, Bathroom 1, Bedroom 2, Bedroom 3, Other
- Total Rooms: 6
- Levels: Two
- Heating Fuel: Electric
- Association Amenities: Maintenance Common Areas,Maintenance Roads,Street Lights,Taxes
- Full Baths: 2
- 1/2 Baths: 1
- Furnished: Negotiable
- Laundry: Laundry Room
- Attic Description: Pull-Down Stairs
- Basement Description: None
Exterior Features
- Exterior: Irrigation System
- Fuel Tanks: None
- Parking: Attached, Concrete, Lighted, On Site, Paved, Garage
- Roof: Architectural Shingle
- Siding: Vinyl Siding
- Is New Construction: No
- Construction: Vinyl Siding,Wood Frame
- Foundation: Slab
- Water Source: Public
- Septic or Sewer: Municipal Sewer,Cape Fear Public Utility Authority
- Water Provider: Cape Fear Public Utility Authority
- Utilities: Cable Available,Sewer Connected,Water Connected
- Garage Spaces: 2
- Parking Spaces: 2
- Fencing: None
- Exterior: Vinyl Siding
- Patio/Deck Description: Covered,Porch
- Is Horse Property: No
- Zoning: r15
- Building Total Area (Sq.Ft): 1904
- Road Description: Private Road,Paved
- Road Improvements: Pond Front
- View Description: Pond
Location
- Directions: From College rd take a left onto Piner a right onto Myrtle Grove, then a right into deer crossing take right onto oak canopy drive amd then a left onto eco circle ho e on left.
- Street Number: 1425
- County: New Hanover
- Latitude: 34.11397
- Longitude: -77.885411
- Subdivision: Deer Crossing
- Marketing City: Wilmington
Listed by: Sara E Hauser-Bonnett from Hauser Real Estate Company.