
Location
Agent Comments
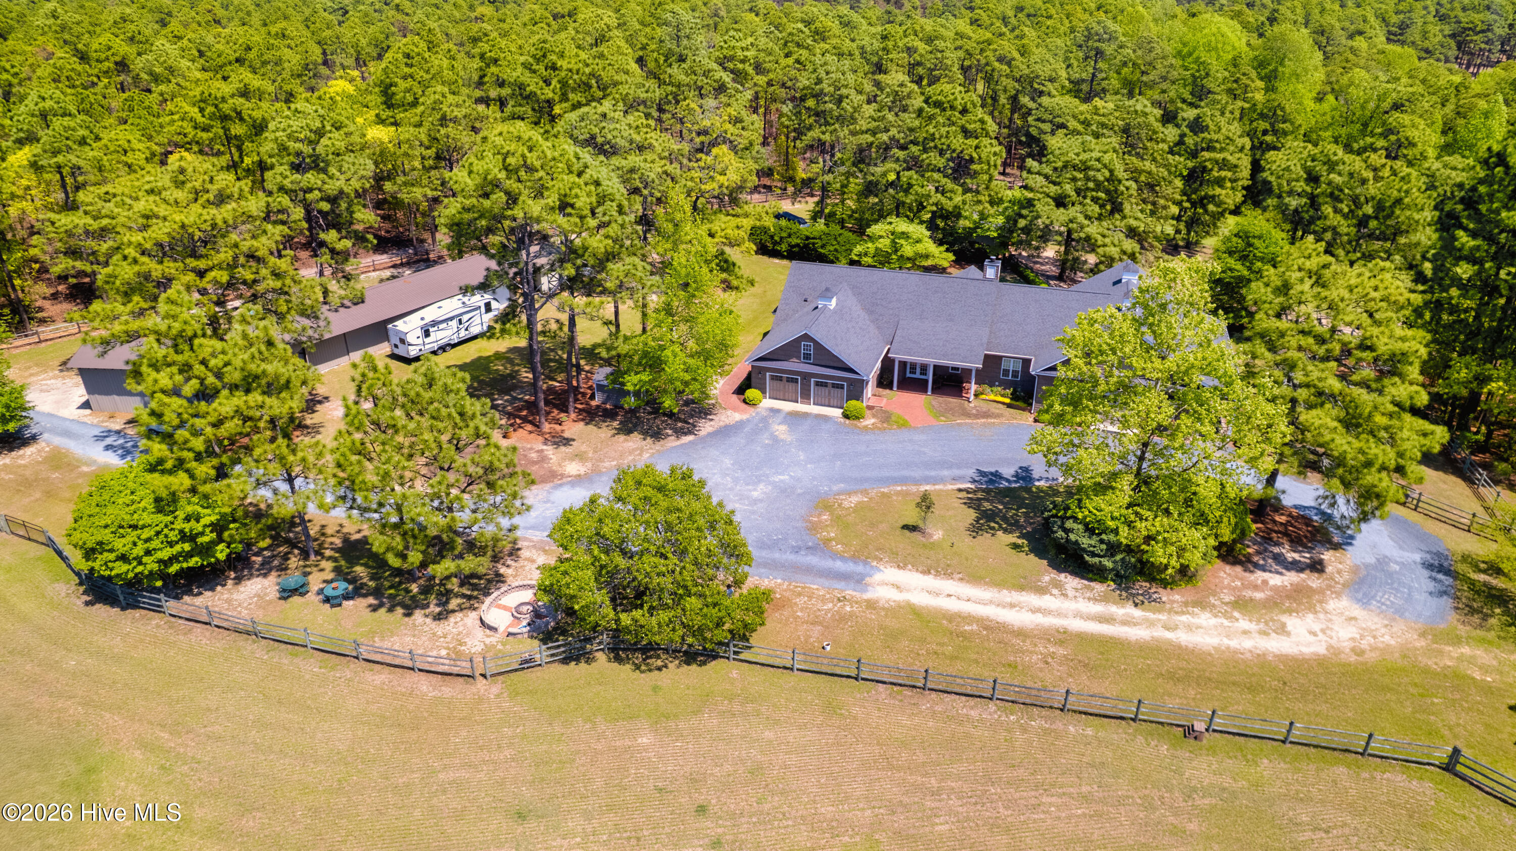
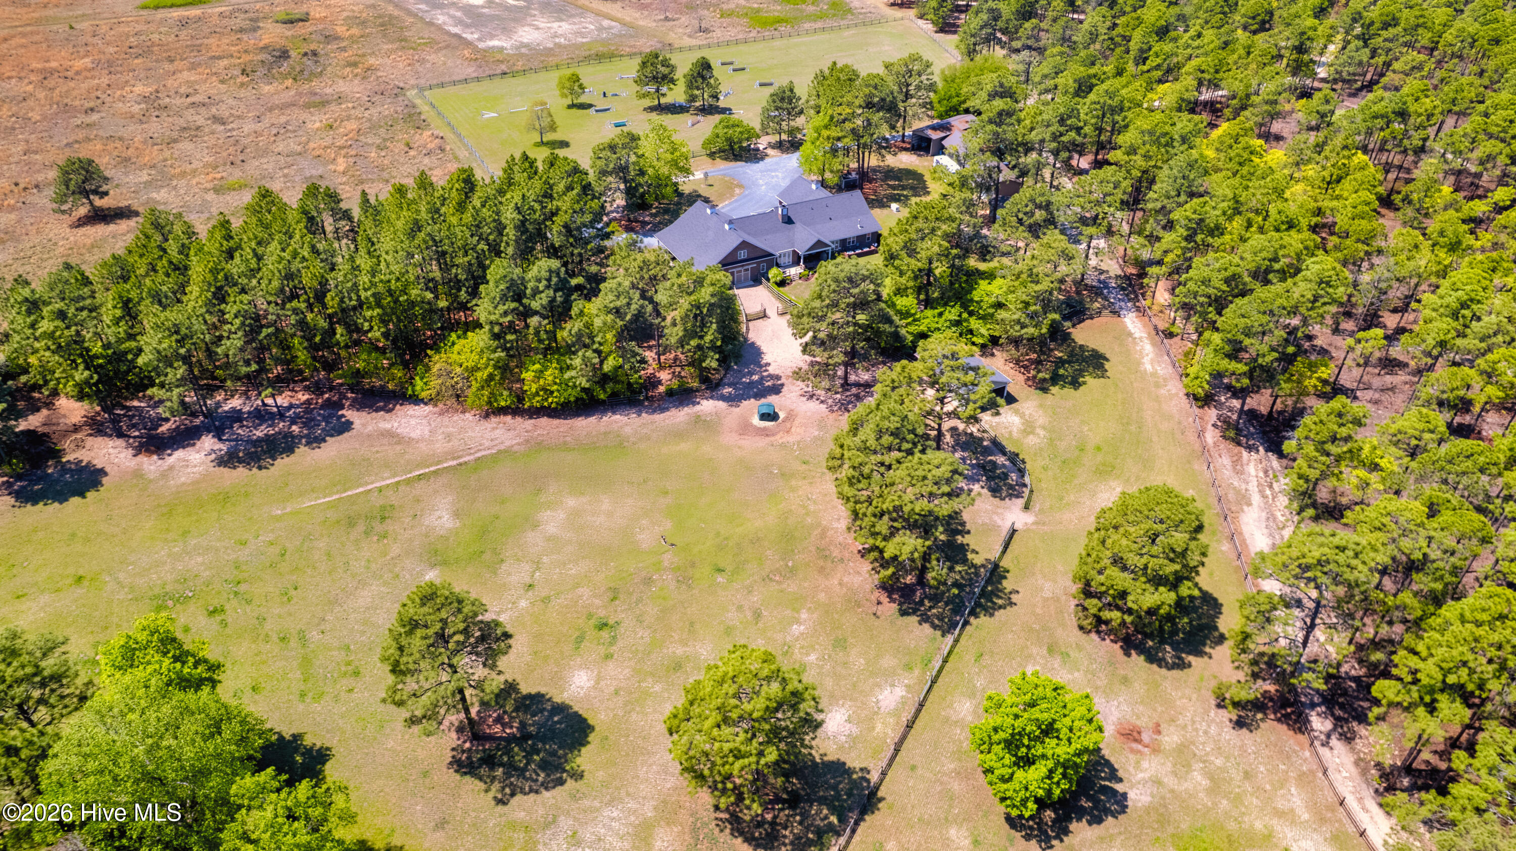
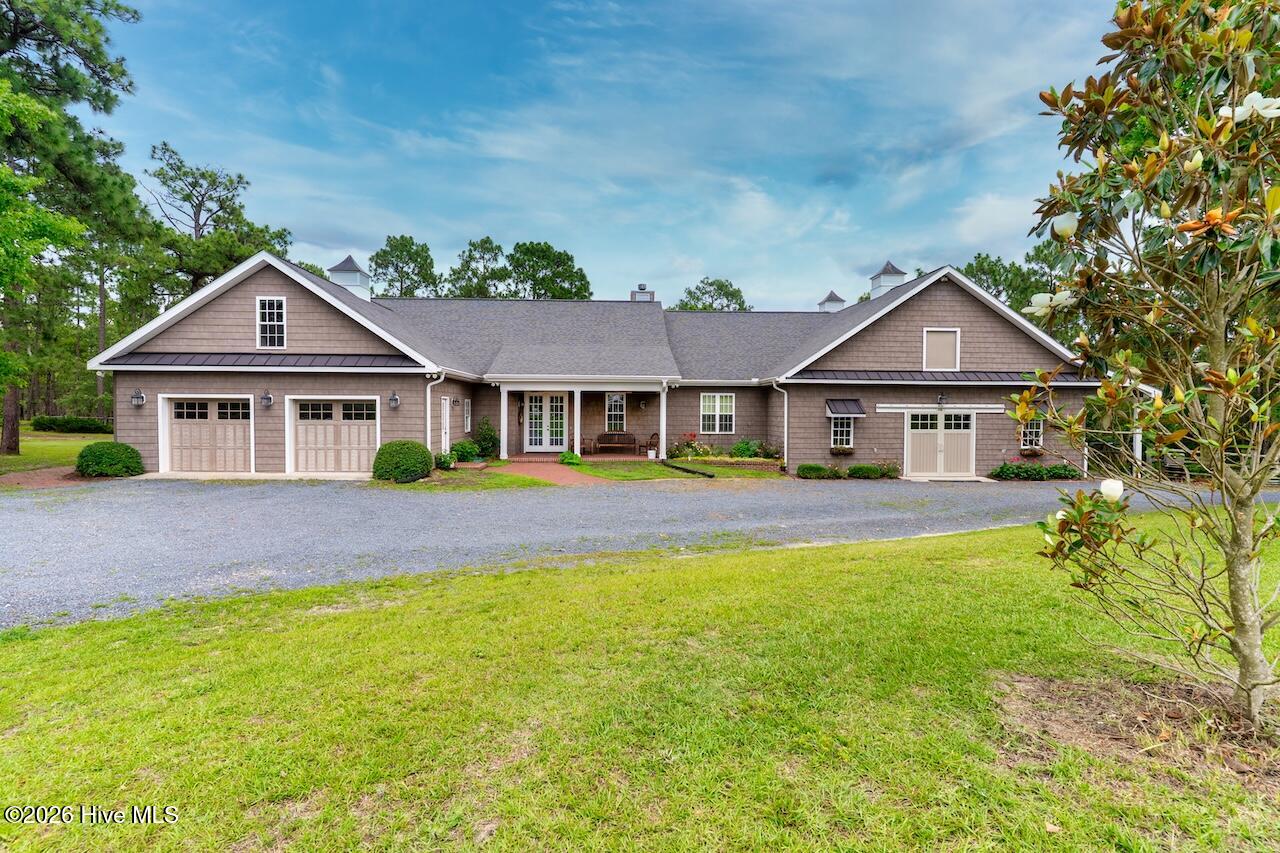
Moonslip Farm is a rare equestrian offering on 11 acres, perfectly situated adjacent to the 4,000+ acre Walthour Moss Foundation and the picturesque Moor Meadow. Custom-built in 2017, the home features high-end finishes, covered porches, open deck, and a beautifully designed brick-walled backyard that creates a private outdoor oasis. The current layout includes a 2-bedroom, 2.5-bath main residence, along with a separate 2-bedroom, 2-bath income-producing unit with its own private entrance and laundryâ€'offering excellent flexibility for multi-generational living, rental income, guest accommodations or include the space as a 3rd/4th bedroom with recreational area.
The attached barn is conveniently accessible through the primary suite and is thoughtfully designed with four stalls that open to a small paddock with access to the larger pastures. It also includes a large tack room with laundry and workspace, a feed room with built-in storage, and a hay/shavings storage area with loft access. Above, the heated and cooled bonus room in the hayloft offers additional usable space. The farm also features a whole house generator, solar panels for energy efficiency, a 2,600+ square foot workshop and equipment storage, separate storage building, and a 22x36 Run-In shed with electric. In addition to miles of trails, the property includes a large jump field and training area. Lush, fenced pastures complete this turnkey property, making Moonslip Farm a true horse lover's paradise in the heart of Horse Country. A full list of Special Features available by request!
Amenities
- Gas Cooktop
- Electric Oven
- Washer
- Refrigerator
- Dryer
- Dishwasher
Additional Features
- County: Moore
- Days on Market: 221
- Pool: No
- Tax Number: 10001881
- Water/Sewer: None
- Year Built: 2017
- Property Type: Residential
- Property Sub Type: Single Family Residence
- Tax Year: 2026
Financial
- Short Sale: Standard
Interior Features
- Cool System: Central Air, Heat Pump
- Floors: Wood
- Fireplaces: 2
- Heat System: Propane, Gas Pack, Heat Pump, Fireplace(s), Electric, Forced Air, Wood Stove
- Interior: Master Downstairs, Walk-in Closet(s), Entrance Foyer, Whole-Home Generator, Kitchen Island, 2nd Kitchen, Apt/Suite, Ceiling Fan(s), Pantry, Walk-In Closet(s), Wood Burning Stove
- Room Type: Living Room, Breakfast Nook, Dining Area, Bedroom 1, Office, Bedroom 3, Bedroom 2, Bedroom 4, Other
- Total Rooms: 10
- Levels: Two
- Heating Fuel: Electric,Propane
- Full Baths: 4
- 1/2 Baths: 1
- Laundry: In Garage,Laundry Closet
- Water Heater: Propane,Tankless
- Basement Description: None
Exterior Features
- Fuel Tanks: None
- Parking: Circular Driveway
- Roof: Architectural Shingle
- Siding: Vinyl Siding, Shake Siding
- Is New Construction: No
- Construction: Shake Siding,Vinyl Siding,Wood Frame
- Foundation: Slab,See Remarks
- Water Source: Well
- Septic or Sewer: Septic Tank
- Utilities: None
- Garage Spaces: 2
- Parking Spaces: 6
- Fencing: Brick,Back Yard,Wood
- Exterior: Vinyl Siding,Shake Siding
- Patio/Deck Description: Covered,Deck,Porch
- Is Horse Property: Yes
- Zoning: RE
- Building Total Area (Sq.Ft): 3364
- Road Description: Private Road,Easement
- Road Improvements: See Remarks
- View Description: See Remarks
Location
- Directions: US Hwy 1 N to Right on Youngs Road, To Left on Furr Road, Entrance on Right
- Street Number: 729
- County: Moore
- Latitude: 35.211323
- Longitude: -79.289413
- Subdivision: Horse Country
- Marketing City: Vass
Listed by: Audrey A Wiggins from Better Homes and GardensReal Estate Lifestyle Property Partners/SP.