
Location
Agent Comments
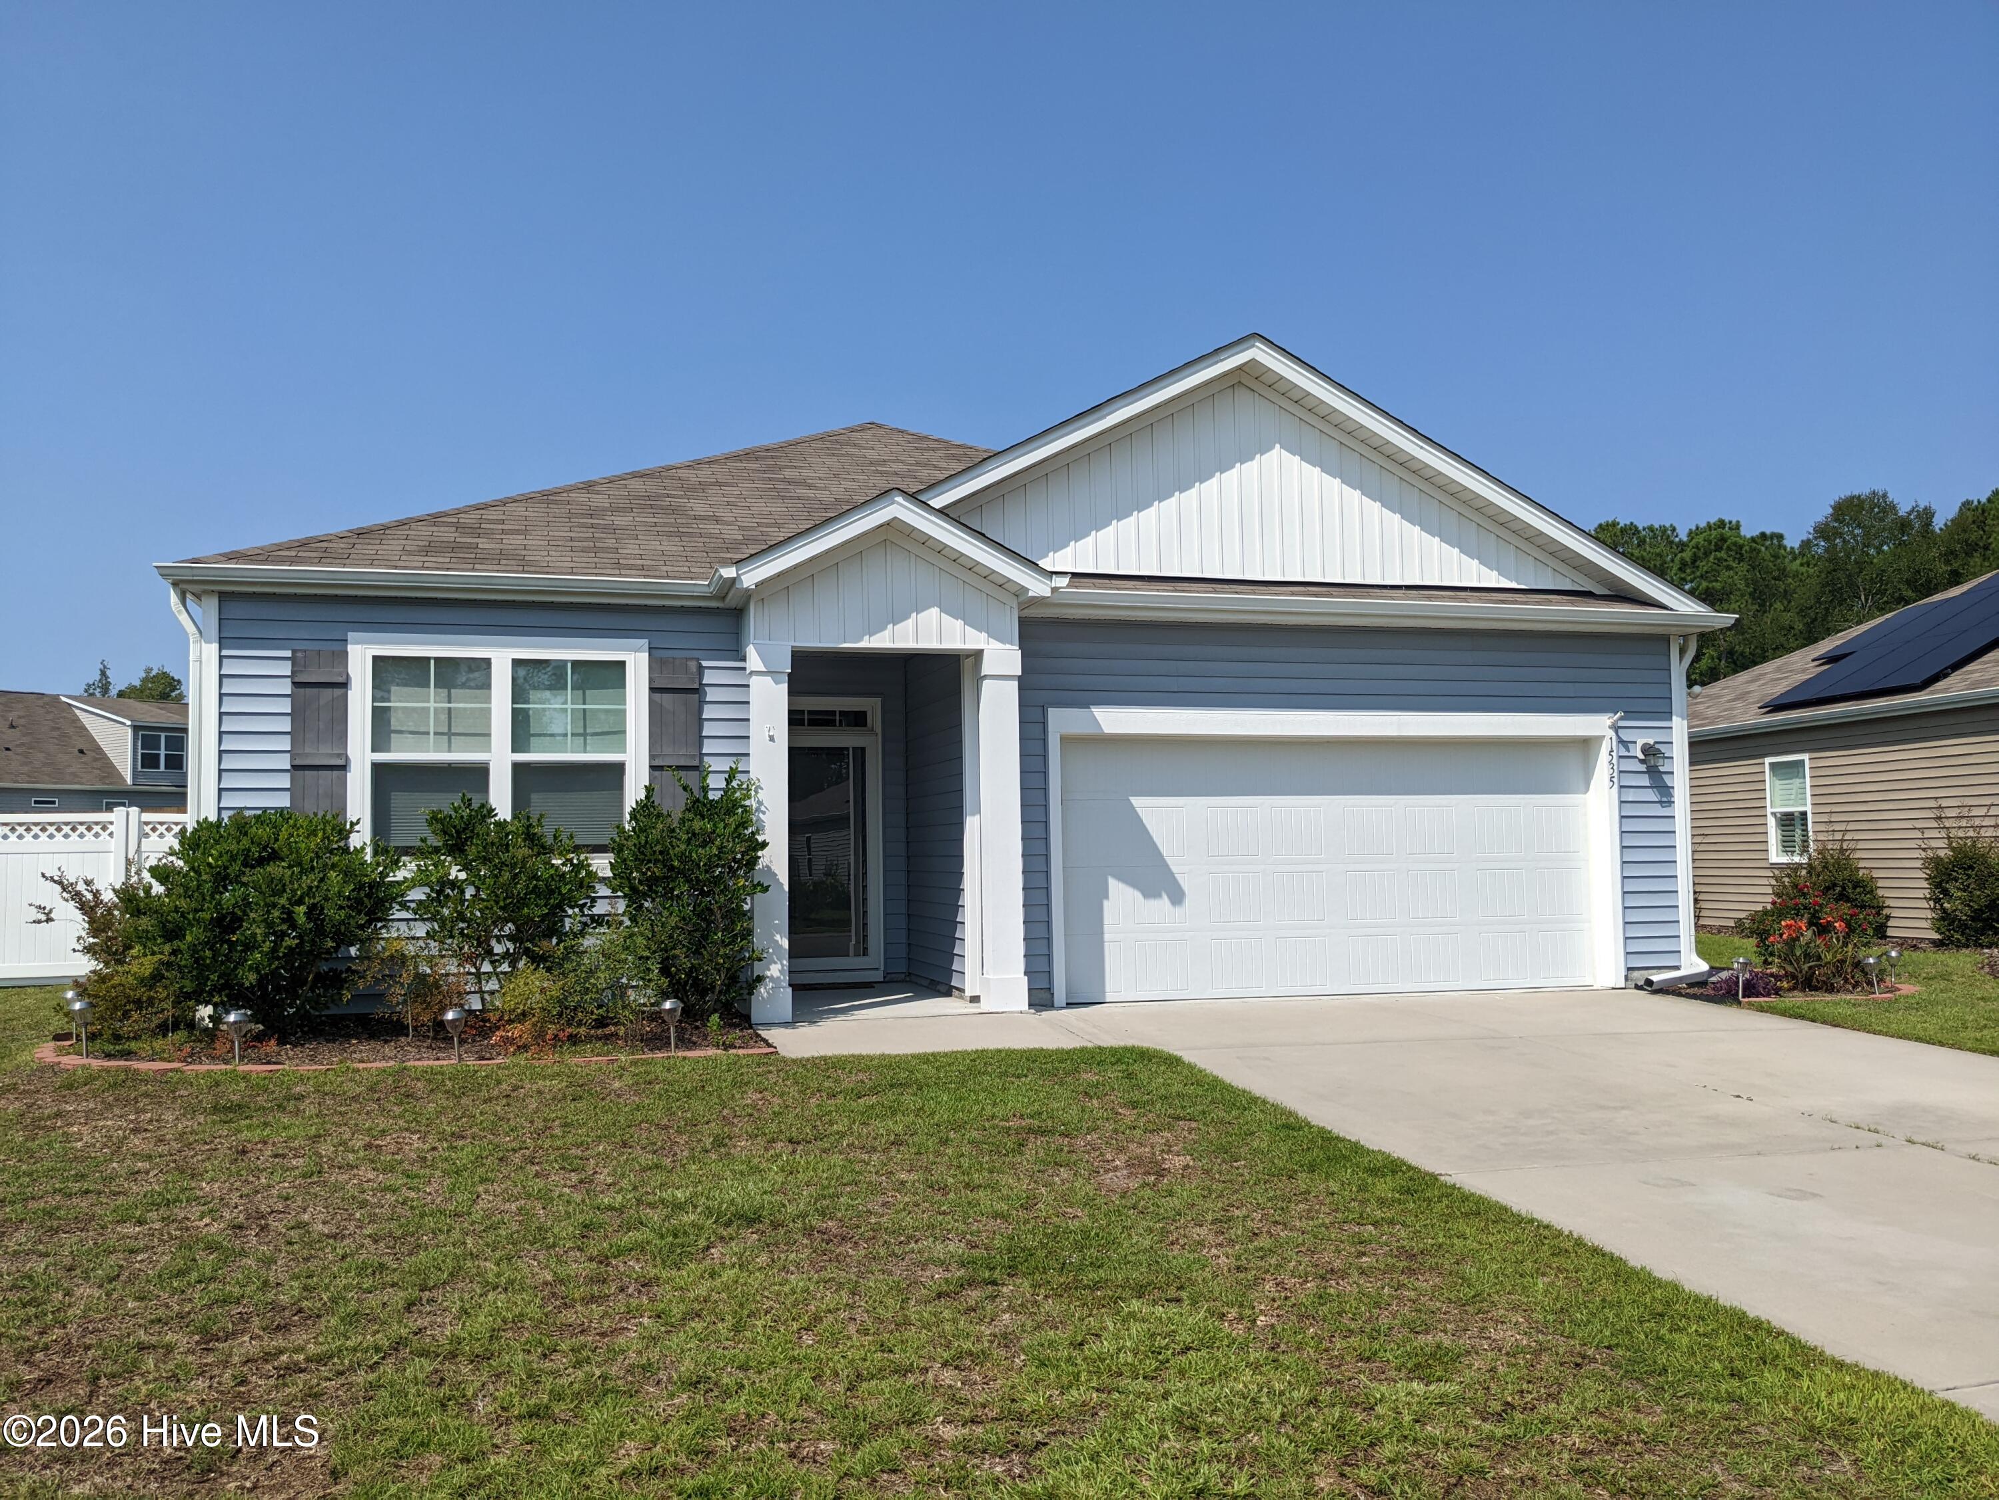
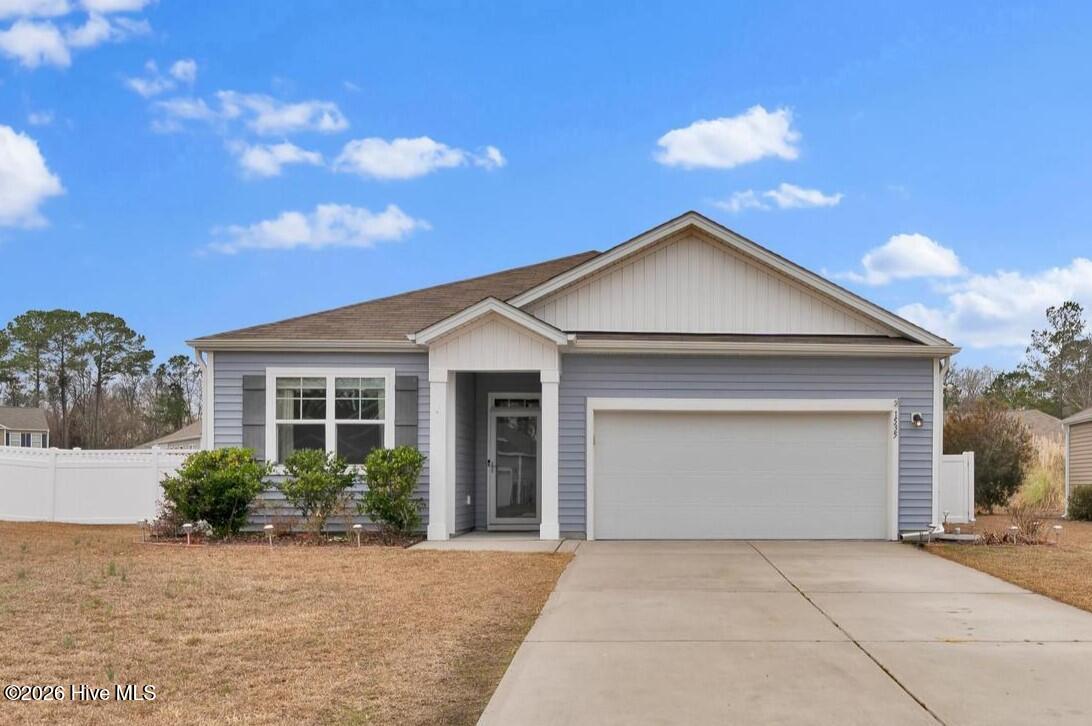

UNBELIEVABLE PRICE on this OPEN and INVITING floor plan that is perfect for entertaining. Fantastic BRIGHT kitchen has GRANITE counters, STAINLESS appliances, large ISLAND, BREAKFAST BAR and BARN DOOR to PANTRY. PRIMARY SUITE is SEPARATE from other bedrooms and boasts and large WALK-IN CLOSET, PRIVATE BATH with DUAL VANITIES and a BEACHY BLUE TILE accent wall. Pretty PATIO overlooks LARGE 0.23 ACRE FULLY FENCED lot. TWO CAR GARAGE with PULL DOWN STEPS to ATTIC STORAGE. Also includes an AQUAKINETIC WATER FILTRATION SYSTEM with REVERSE OSMOSIS and SALTWATER WATER SOFTENER!
Enjoy Avalon's RESORT-LIKE amenities, including POOL, PICKLEBALL court, LAKE with KAYAK DOCK, FITNESS room, CLUBHOUSE and PLAYGROUND. EASY DRIVE to the PICTURESQUE BEACHES of Oak Island and Holden as well as HISTORIC SOUTHPORT.
Amenities
- Built-In Microwave
- Water Softener
- Washer
- Refrigerator
- Ice Maker
- Dryer
- Double Oven
- Disposal
- Dishwasher
- Electric Range
- Water Purifier
Additional Features
- Association Amenities: Clubhouse,Community Pool,Fitness Center,Maintenance Common Areas,Maintenance Roads,Meeting Room,Party Room,Pickleball,Playground,Sidewalks,Water,See Remarks,Private Golf Carts Allowed
- County: Brunswick
- Days on Market: 222
- Exterior: Cluster Mailboxes
- Pool: No
- Tax Number: 185fq026
- Water/Sewer: Sewer Connected, Water Connected
- Year Built: 2020
- Property Type: Residential
- Property Sub Type: Single Family Residence
- Tax Year: 2025
- Tax Amount: $1,258.05
- HOA Fees: $1,500.00
Financial
- Short Sale: Standard
Interior Features
- Cool System: Central Air, Ceiling Fan(s), Heat Pump
- Heat System: Heat Pump, Electric
- Interior: Walk-in Closet(s), High Ceilings, Entrance Foyer, Kitchen Island, Ceiling Fan(s), Pantry, Blinds/Shades, Walk-In Closet(s)
- Room Type: Living Room, Dining Room, Dining Area, Master Bedroom, Bedroom 2, Bedroom 3, Laundry
- Total Rooms: 6
- Levels: One
- Heating Fuel: Electric
- Association Amenities: Clubhouse,Community Pool,Fitness Center,Maintenance Common Areas,Maintenance Roads,Meeting Room,Party Room,Pickleball,Playground,Sidewalks,Water,See Remarks,Private Golf Carts Allowed
- Full Baths: 2
- 1/2 Baths: 0
- Furnished: Unfurnished
- Laundry: Laundry Room
- Water Heater: Electric
- Attic Description: Pull-Down Stairs
- Basement Description: None
Exterior Features
- Exterior: Cluster Mailboxes
- Fuel Tanks: None
- Parking: Garage Faces Front, Garage Door Opener, Off Street, Garage
- Roof: Shingle
- Siding: Vinyl Siding
- Is New Construction: No
- Construction: Vinyl Siding,Wood Frame
- Foundation: Slab
- Water Source: County Water
- Septic or Sewer: County Sewer
- Utilities: Sewer Connected,Water Connected
- Garage Spaces: 2
- Parking Spaces: 2
- Fencing: Full,Back Yard,Fenced
- Exterior: Vinyl Siding
- Patio/Deck Description: Covered,Patio
- Is Horse Property: No
- Zoning: Co-R-6000
- Building Total Area (Sq.Ft): 1643
- Road Description: Maintained,Paved
- Road Improvements: See Remarks
- View Description: See Remarks
Location
- Directions: From Rte 211: North on Meridian Forest Dr, Left on Pleasant Hollow Ct, Right on Culdees Ln, Left on Maltwood Ct.
- Street Number: 1535
- County: Brunswick
- Latitude: 33.995701
- Longitude: -78.211994
- Subdivision: Avalon
- Marketing City: Bolivia
Listed by: Emily L. Capelli from Southern Realty Advantage LLC.