
Location
Agent Comments
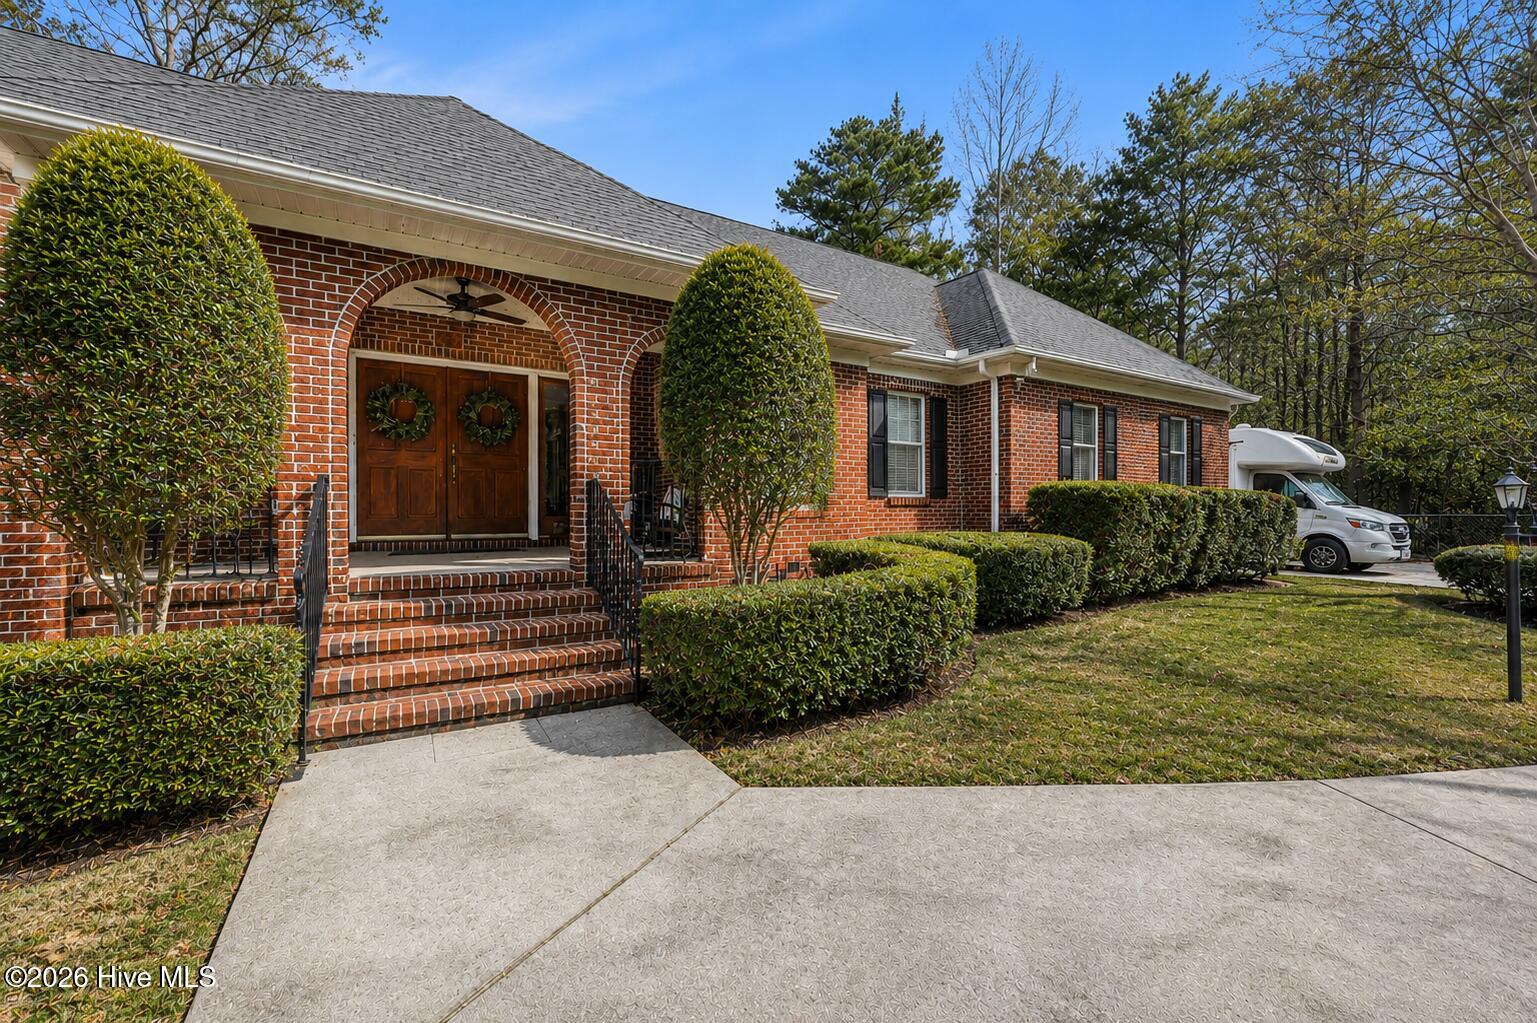
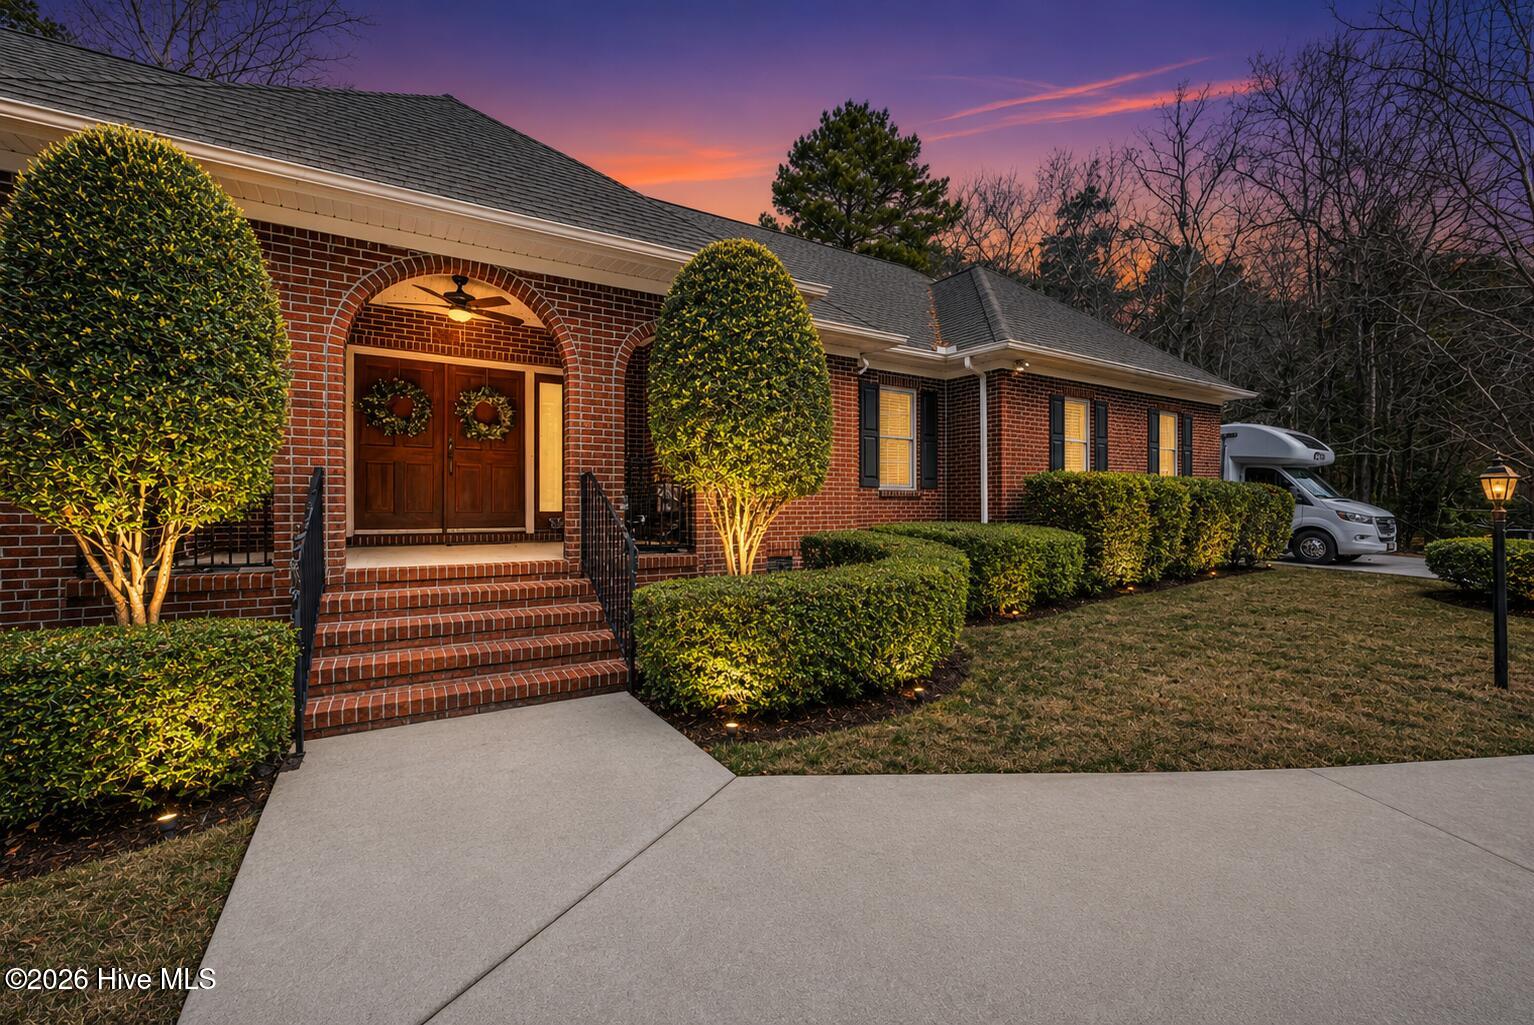
Welcome to your dream River Landing retreat, now with a new price! This custom-built brick home on a quiet cul-de-sac sits on over ½ acre of mature, private grounds and comes with an assumable 4.12% interest rate. Enjoy boat launch access, a spacious driveway, and a low HOA in a serene waterfront community.
Inside, discover 2 bedrooms, 2.5 baths, and a dedicated office, designed for comfortable everyday living. Warm tongue-and-groove wood walls add character to the main living areas, while the kitchen boasts granite countertops, cherrywood cabinetry, farmhouse sink, and a 5-burner cooktop with pop-up downdraft.
The owner's suite is a true retreat...step out to your private hot tub porch, enjoy a custom oversized walk-in closet, and relax against a modern wood accent wall. Upstairs, a massive unfinished space offers endless possibilities for expansion, storage, or a bonus living area.
Recent upgrades include new windows, updated bathrooms, newer appliances, a hot water heater under 3 years old, and a fully encapsulated crawlspace with dehumidifier. Additional perks: whole-house generator, natural gas heat, two wired workshops, and a 30-amp RV hookup.
If you've been seeking privacy, quality construction, and room to grow in a community with boat access, this home delivers it all. Book your showing today and experience the craftsmanship and setting firsthand!
Amenities
- Trash Compactor
- Gas Cooktop
- Built-In Microwave
- Disposal
- Dishwasher
Additional Features
- Association Amenities: Waterfront Community,Maintenance Common Areas,Ramp,Taxes
- County: Pender
- Days on Market: 201
- Exterior: None
- Pool: Yes
- Pool Features: Above Ground,Hot Tub
- Tax Number: 3223-71-5277-0000
- Waterfront Features: Boat Ramp, Water Access Comm
- Water/Sewer: Water Connected
- Year Built: 2005
- Property Type: Residential
- Property Sub Type: Single Family Residence
- Tax Year: 2025
- Tax Amount: $2,625.26
- HOA Fees: $150.00
Financial
- Short Sale: Standard
Interior Features
- Cool System: Central Air
- Floors: LVT/LVP, Tile, Wood
- Fireplaces: 1
- Heat System: Heat Pump, Natural Gas
- Interior: Master Downstairs, Walk-in Closet(s), Vaulted Ceiling(s), High Ceilings, Mud Room, Ceiling Fan(s), Hot Tub, Walk-in Shower, Blinds/Shades, Gas Log, Walk-In Closet(s)
- Room Type: Living Room, Dining Area, Dining Room, Master Bedroom, Bedroom 1, Family Room, Other
- Total Rooms: 7
- Levels: One
- Heating Fuel: Natural Gas
- Association Amenities: Waterfront Community,Maintenance Common Areas,Ramp,Taxes
- Full Baths: 2
- 1/2 Baths: 1
- Laundry: Dryer Hookup,Washer Hookup,Laundry Room
- Water Heater: Electric
- Attic Description: Floored,Permanent Stairs,Walk-In
- Basement Description: None
Exterior Features
- Exterior: None
- Fuel Tanks: None
- Parking: Additional Parking, Off Street, On Site, Paved
- Pool: Above Ground, Hot Tub
- Roof: Architectural Shingle
- Siding: Brick
- Waterfront Feature: Boat Ramp,Water Access Comm
- Is New Construction: No
- Construction: Brick,Wood Frame
- Foundation: Crawl Space
- Water Source: Community Water
- Septic or Sewer: Septic Tank
- Utilities: Water Connected
- Garage Spaces: 0
- Parking Spaces: 0
- Fencing: Chain Link,Back Yard,Wood
- Exterior: Brick
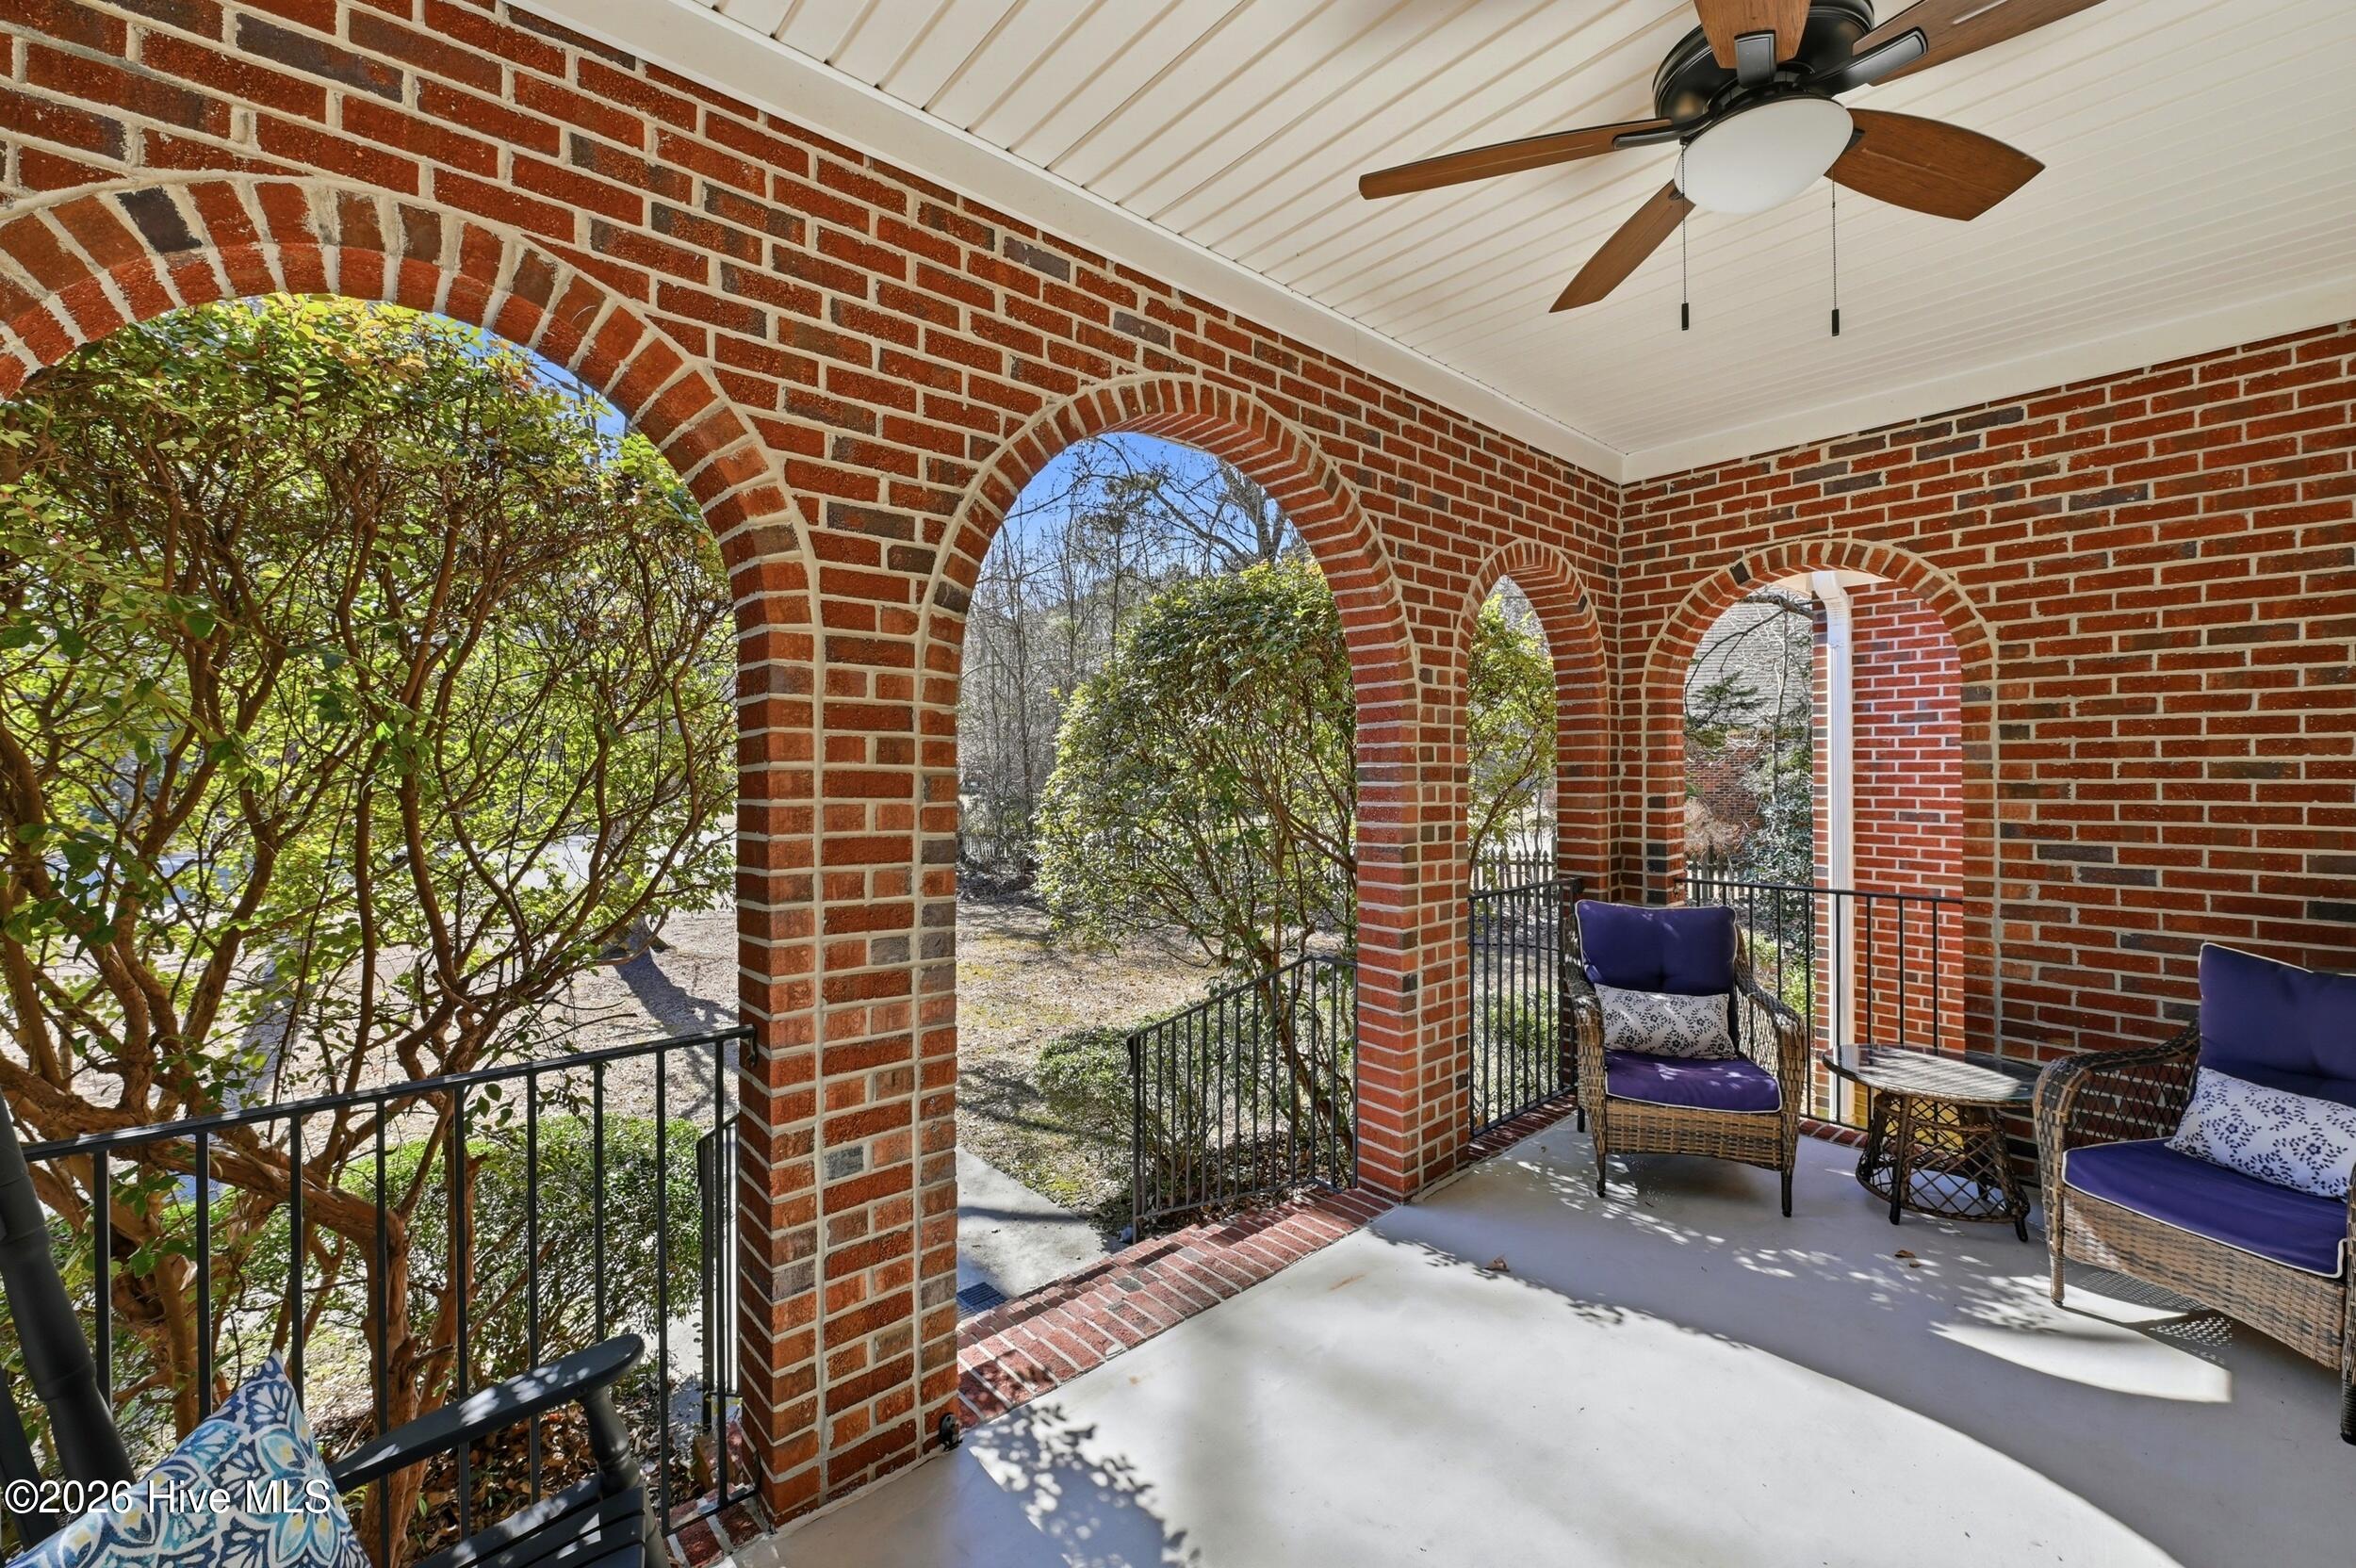
- Patio/Deck Description: Covered,Deck,Front Porch,Rear Porch
- Zoning: RP
- Building Total Area (Sq.Ft): 2372
- Road Description: Paved
- Road Improvements: See Remarks
- View Description: See Remarks
Location
- Directions: From Old Swann Point, turn onto River Landing Drive. From there turn onto Spring Chase Lane. Home is in the back culdesac.
- Street Number: 122
- County: Pender
- Latitude: 34.380535
- Longitude: -77.914398
- Marketing City: Rocky Point
Listed by: Cassie L Iventosch from The Saltwater Agency LLC.