
Location
Agent Comments
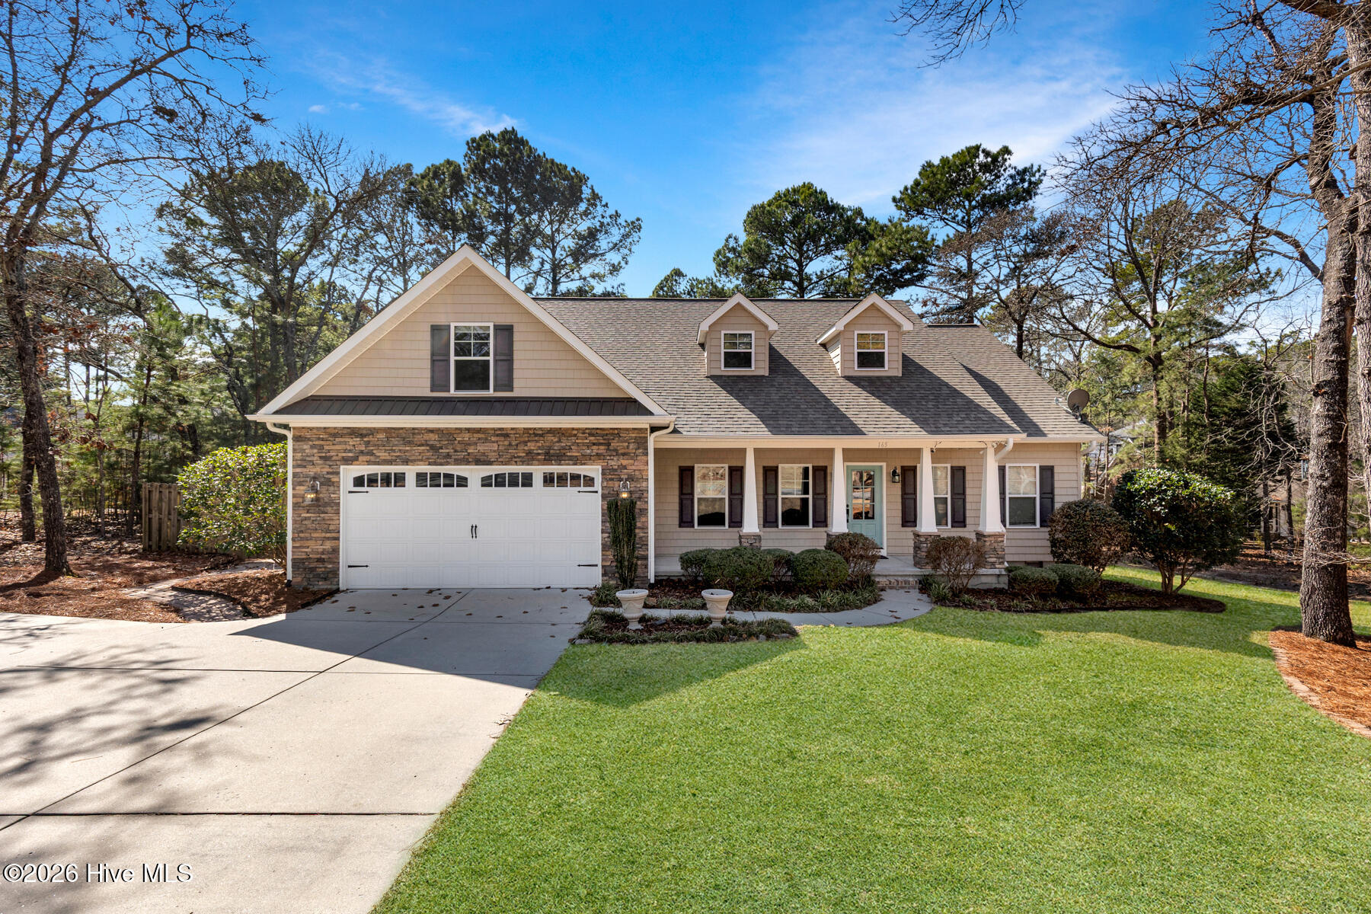
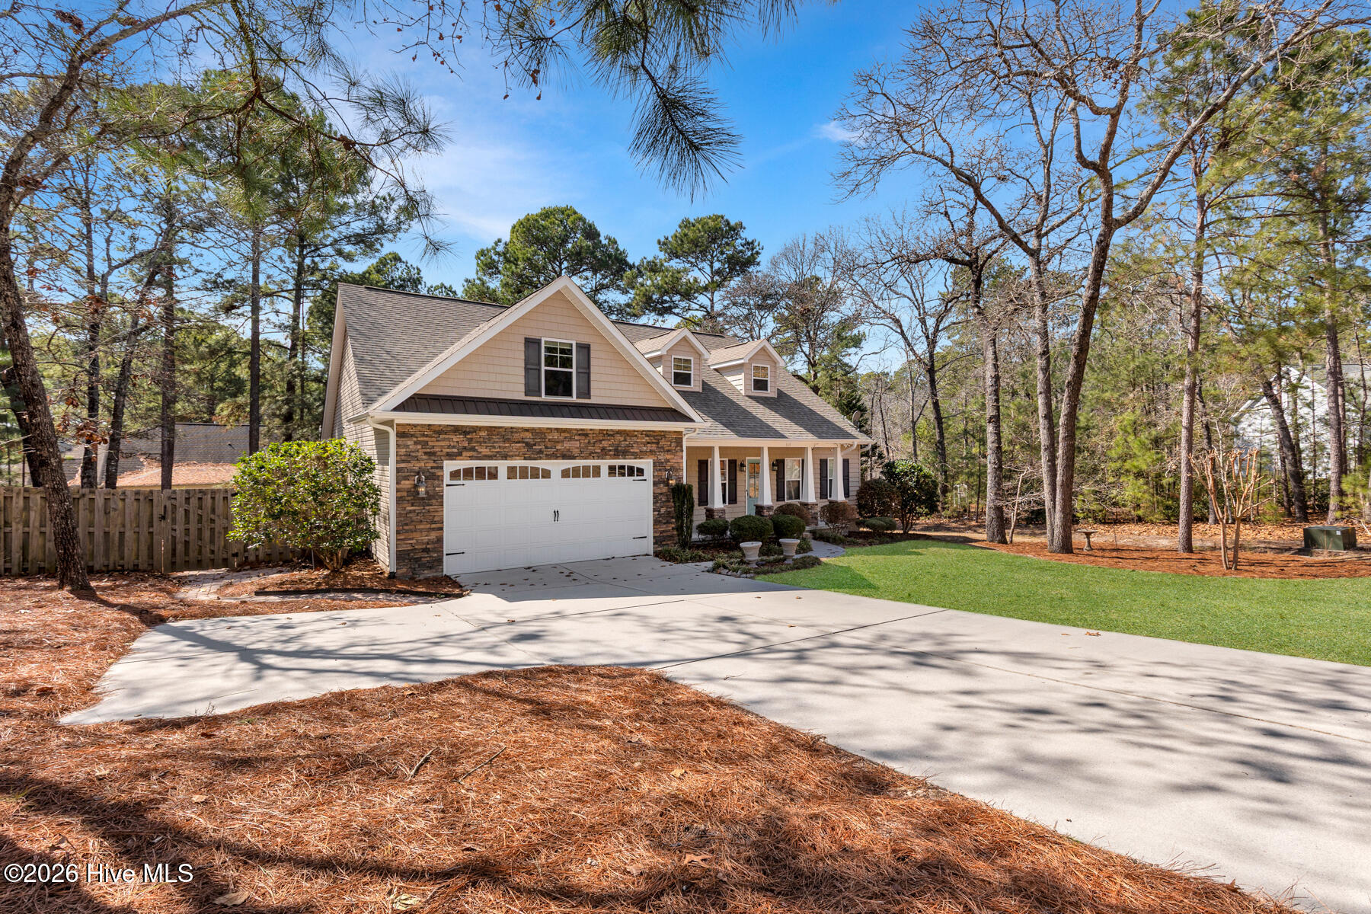
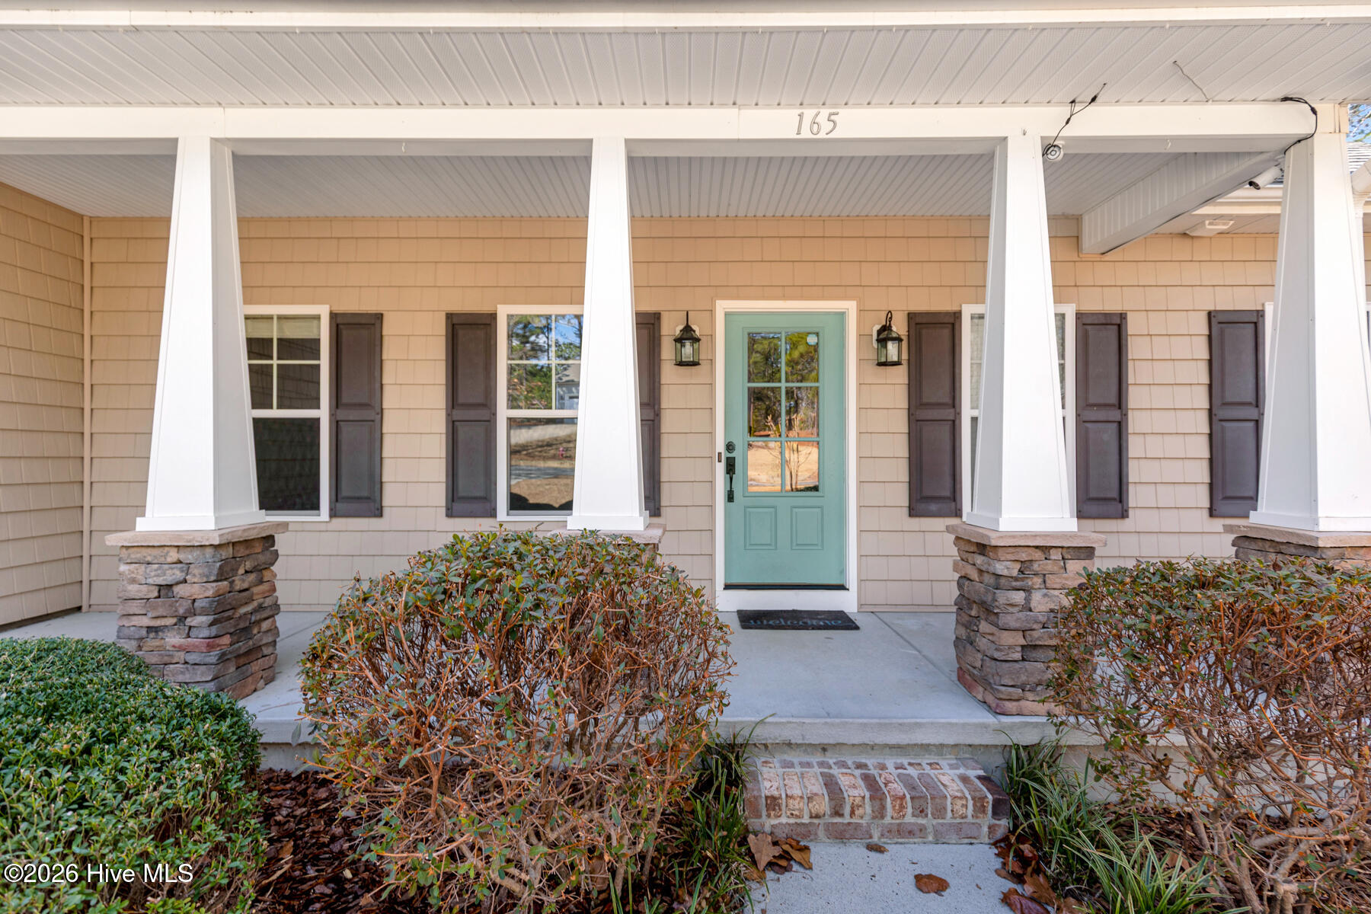
SELLER OFFERING $14K TO GO TOWARDS A PINEHURST MEMBERSHIP! Beautiful Craftsman-style home built in 2011 featuring timeless design and modern comforts throughout. Hardwood flooring flows seamlessly across the main level, creating warmth and character from the moment you enter. The kitchen is equipped with tumbled granite countertops, stainless steel appliances, and a built-in wine fridge, perfect for entertaining or everyday living. The thoughtfully designed main level includes a spacious primary suite with ensuite bath and walk-in closet, along with a guest suite featuring its own private bath, ideal for family or visitors. Upstairs, you'll find a generous family/bonus room, two additional bedrooms, and a full bath, offering flexible space for work, play, or relaxation. Enjoy outdoor living year-round on the screened-in porch, overlooking a fenced backyard perfect for pets and gatherings. This home offers the perfect blend of comfort, style, and functionality and is move-in ready!
Amenities
- Washer
- Range
- Dryer
- Dishwasher
Additional Features
- County: Moore
- Days on Market: 201
- Pool: No
- Tax Number: 25752
- Water/Sewer: Sewer Connected, Water Connected
- Year Built: 2011
- Property Type: Residential
- Property Sub Type: Single Family Residence
- Tax Year: 2025
- Tax Amount: $2,656.99
Financial
- Short Sale: Standard
Interior Features
- Cool System: Central Air, Ceiling Fan(s)
- Floors: Carpet, Tile, Wood
- Fireplaces: 1
- Heat System: Fireplace(s), Electric, Heat Pump
- Interior: Walk-in Closet(s), Ceiling Fan(s), Walk-in Shower, Blinds/Shades, Walk-In Closet(s)
- Room Type: Dining Room, Living Room, Dining Area, Breakfast Nook, Master Bedroom, Bedroom 2, Bedroom 3, Bedroom 4, Family Room
- Total Rooms: 9
- Levels: Two
- Heating Fuel: Electric
- Full Baths: 3
- 1/2 Baths: 1
- Basement Description: None
Exterior Features
- Fuel Tanks: None
- Parking: Garage Faces Front, Concrete, Garage Door Opener
- Roof: Composition
- Siding: Stone, Vinyl Siding
- Is New Construction: No
- Construction: Stone,Vinyl Siding,Wood Frame
- Foundation: Crawl Space
- Water Source: Public
- Septic or Sewer: Municipal Sewer
- Utilities: Sewer Connected,Water Connected
- Garage Spaces: 2
- Parking Spaces: 2
- Fencing: Back Yard
- Exterior: Stone,Vinyl Siding
- Patio/Deck Description: Covered,Porch,Screened
- Zoning: R10
- Building Total Area (Sq.Ft): 2897
- Road Description: City Street,State Road,Paved
- Road Improvements: See Remarks
- View Description: See Remarks
Location
- Directions: From McKenzie Road W, turn left onto Lost Tree Road, right onto St. Andrews Drive, remain straight on St. Andrews Drive/Lake Forest Drive, right onto Burning Tree Road, left onto Catalpa Lane S. - house is on the right.
- Street Number: 165
- County: Moore
- Latitude: 35.178773
- Longitude: -79.494805
- Subdivision: Unit 12
- Marketing City: Pinehurst
Listed by: The Mark Gentry Team from The Gentry Team.