
Location
Agent Comments
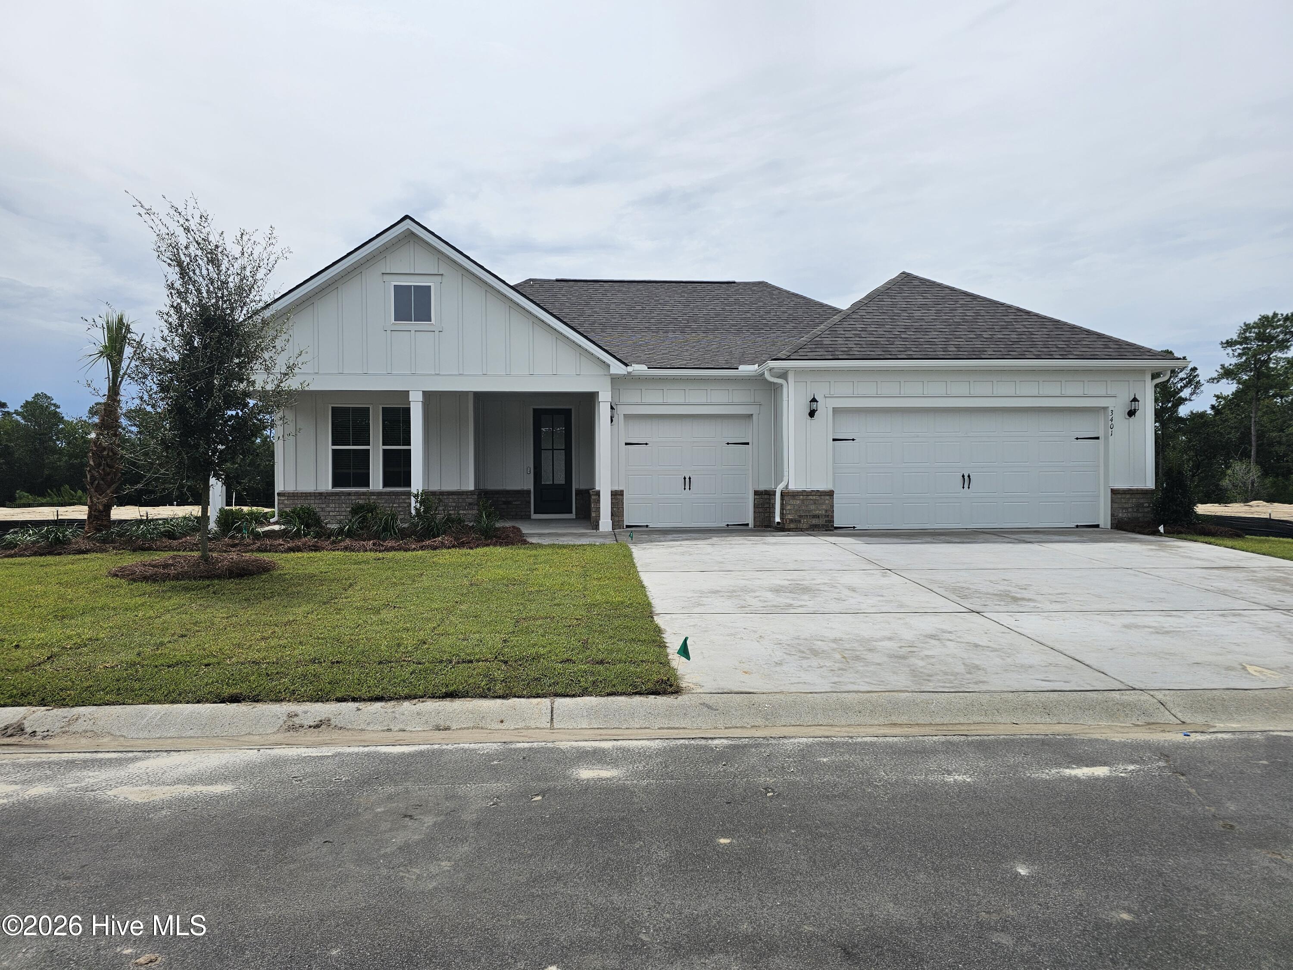
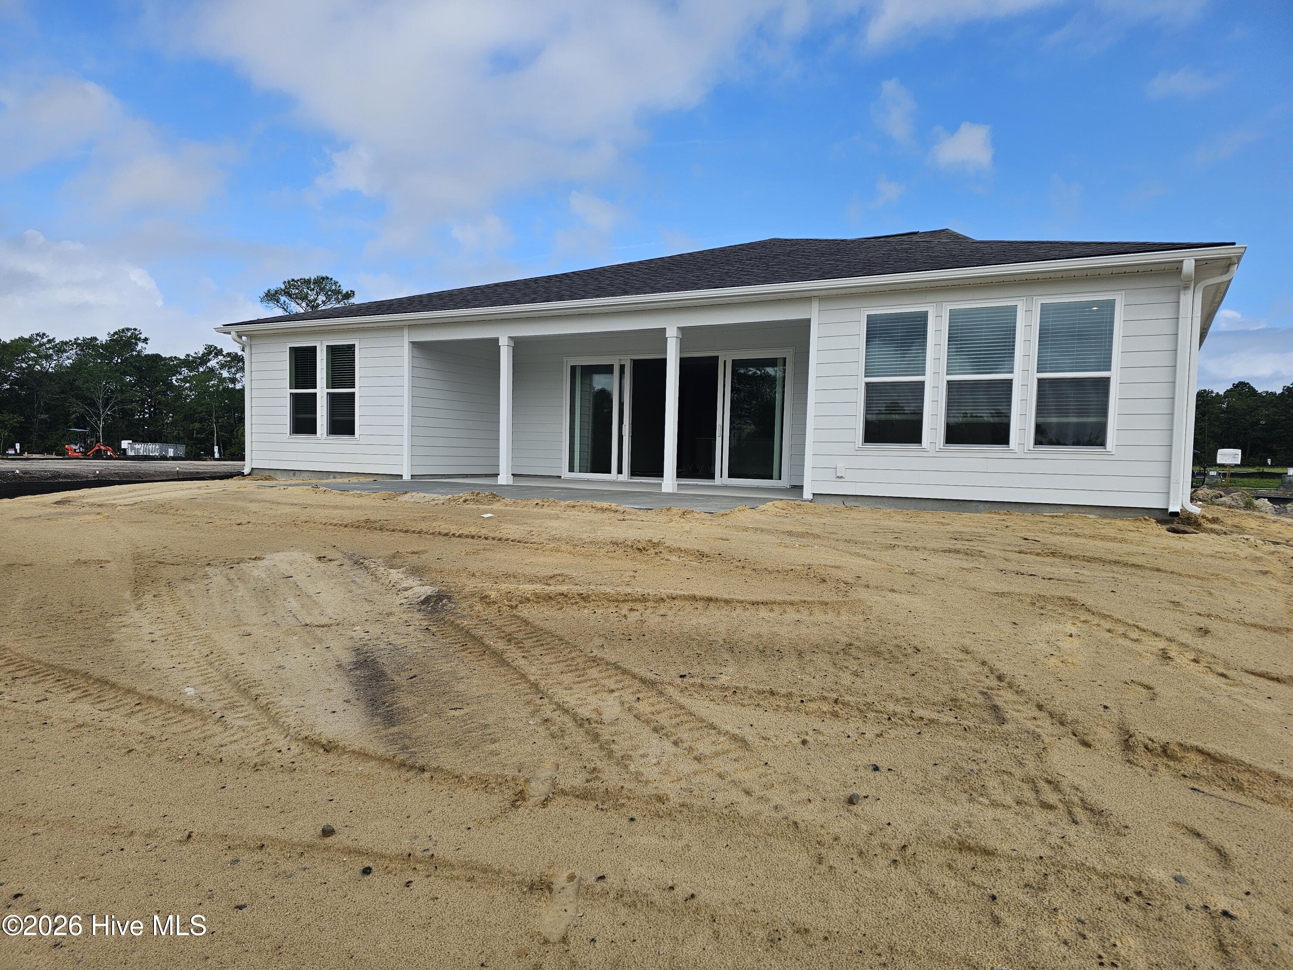
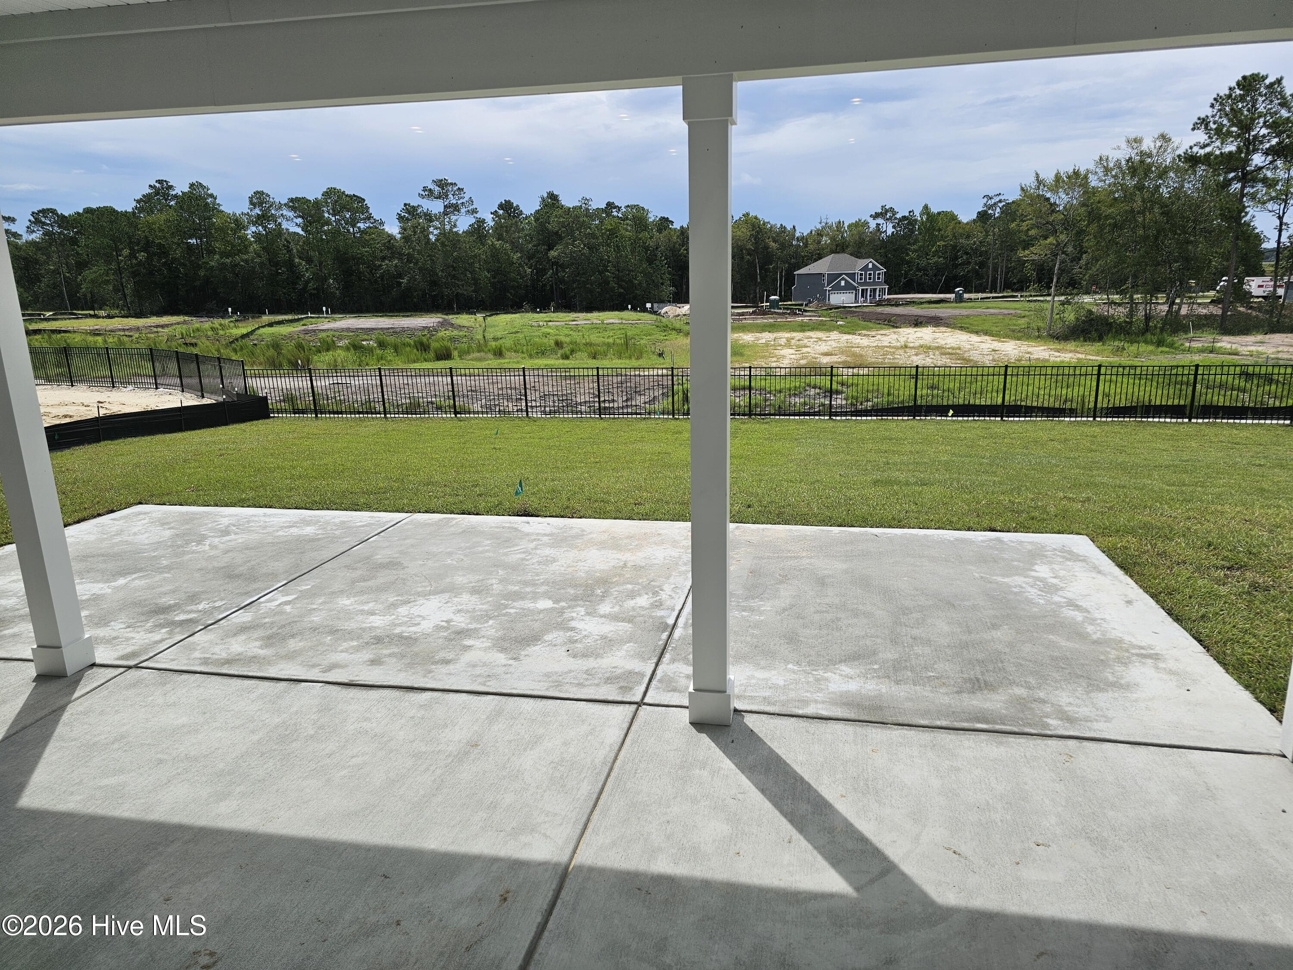
Discover the Stardom -- a beautifully designed single-story home offering refined comfort, seamless flow, and modern functionality in the coastal Solserra community. With 2,179 sq. ft., this plan features 3 bedrooms, 2.5 baths, and a 3-car garage, crafted for those who value open living and everyday ease. An expansive open layout centers around a spacious gathering room with a double tray ceiling, huge 4 panel super slider doors and views of the covered lanai, creating an inviting space for entertaining or quiet evenings at home. The large, well-equipped kitchen offers ample counter space and a generous island--ideal for cooking, hosting, and connecting with guests. The private Owner's Suite, tucked just off the main living area, features a large walk-in closet and a well-appointed bath with a walk-in super shower, providing a restful retreat at the end of the day. A versatile flex room delivers additional space for a home office, hobby room, or den, while thoughtful details--like a welcoming foyer, storage throughout, and elegant finishes--enhance everyday living. Located in Solserra, Shallotte's serene new community along the scenic Shallotte River, residents enjoy a relaxed coastal lifestyle just minutes from Highway 17, downtown conveniences, and Brunswick County beaches. Pictures are of a model home and may depict options not chosen in the actual home. Proposed amenities to include pool, pickleball courts. Rendering in documents. HOA will adjust when this amenity is built in next phase
Amenities
- Vented Exhaust Fan
- Electric Cooktop
- Built-In Microwave
- Built-In Electric Oven
- Washer
- Refrigerator
- Dryer
- Disposal
- Dishwasher
- Convection Oven
- Cooktop
Additional Features
- Association Amenities: Waterfront Community,Clubhouse,Community Pool,Maintenance Common Areas,Maintenance Grounds,Maintenance Structure,Pickleball,Sidewalks,Private Golf Carts Allowed
- County: Brunswick
- Days on Market: 221
- Exterior: Irrigation System,Cluster Mailboxes
- Pool: No
- Tax Number: 198jb108
- Water/Sewer: Underground Utilities
- Year Built: 2026
- Property Type: Residential
- Property Sub Type: Single Family Residence
- Tax Year: 2026
- Tax Amount: $52.60
- HOA Fees: $700.00
Financial
- Short Sale: Seller not Owner
Interior Features
- Cool System: Heat Pump
- Floors: LVT/LVP, Tile
- Heat System: Heat Pump, Electric
- Interior: Master Downstairs, Walk-in Closet(s), Tray Ceiling(s), High Ceilings, Entrance Foyer, Mud Room, Solid Surface, Kitchen Island, Pantry, Walk-in Shower, Blinds/Shades, Eat-in Kitchen, Walk-In Closet(s)
- Room Type: Living Room, Breakfast Nook, Master Bedroom, Bedroom 2, Bedroom 3, Other, Dining Area, Laundry
- Total Rooms: 8
- Levels: One
- Heating Fuel: Electric
- Association Amenities: Waterfront Community,Clubhouse,Community Pool,Maintenance Common Areas,Maintenance Grounds,Maintenance Structure,Pickleball,Sidewalks,Private Golf Carts Allowed
- Full Baths: 2
- 1/2 Baths: 1
- Laundry: Laundry Room
- Water Heater: Electric
- Basement Description: None
Exterior Features
- Exterior: Irrigation System, Cluster Mailboxes
- Fuel Tanks: None
- Parking: Garage Faces Front, Attached, Garage Door Opener
- Roof: Architectural Shingle
- Siding: Fiber Cement
- Is New Construction: Yes
- Construction: Fiber Cement,Wood Frame
- Foundation: Slab
- Water Source: County Water
- Septic or Sewer: County Sewer
- Utilities: Underground Utilities
- Garage Spaces: 3
- Parking Spaces: 3
- Fencing: Metal/Ornamental,Partial,Back Yard
- Exterior: Fiber Cement
- Patio/Deck Description: Covered,Patio,Front Porch,Rear Porch
- Zoning: Sh-R-10
- Building Total Area (Sq.Ft): 2179
- Road Description: Paved
- Road Improvements: See Remarks
- View Description: None
Location
- Directions: From NMB: US-17 N to Red Bug Rd SW; Right onto 130 and quick left onto Gray Bridge Rd; Right into community on San Rio Blvd. 1st exit off traffic circle onto Paradise Bay Blvd. Sales center is on left. From WILM: US-17 S, Left on Red Bug Rd SW, right on NC-130 W, Left on Gray Bridge Rd SW, right into community on San Rio Blvd; At traffic circle take 1st exit onto Paradise Bay Blvd.
- Street Number: 3401
- County: Brunswick
- Latitude: 33.96944
- Longitude: -78.363493
- Subdivision: Solserra
- Marketing City: Shallotte
Listed by: Brian R. Hess from Pulte Home Company.