
Location
Agent Comments
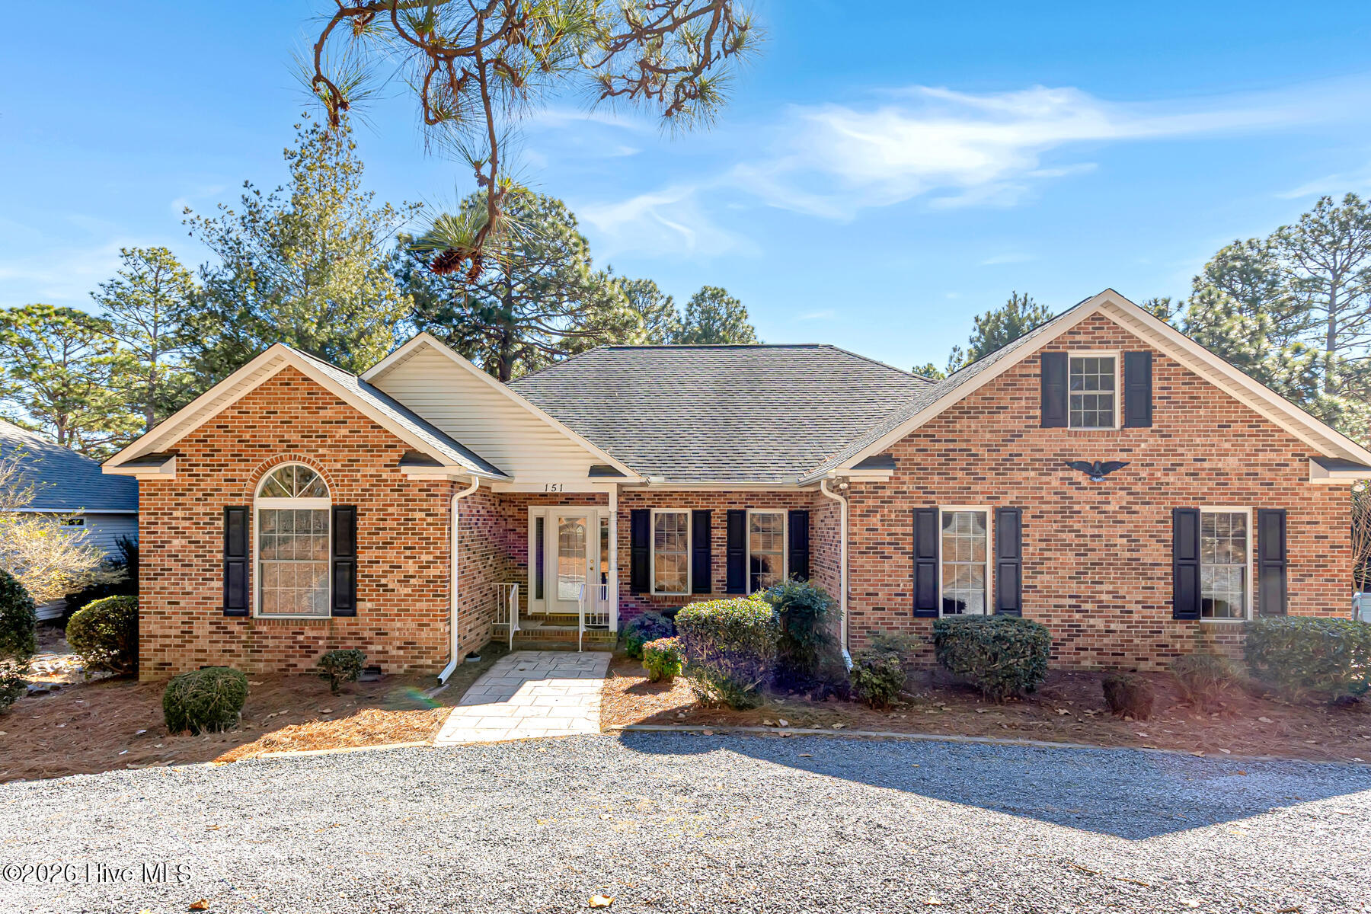
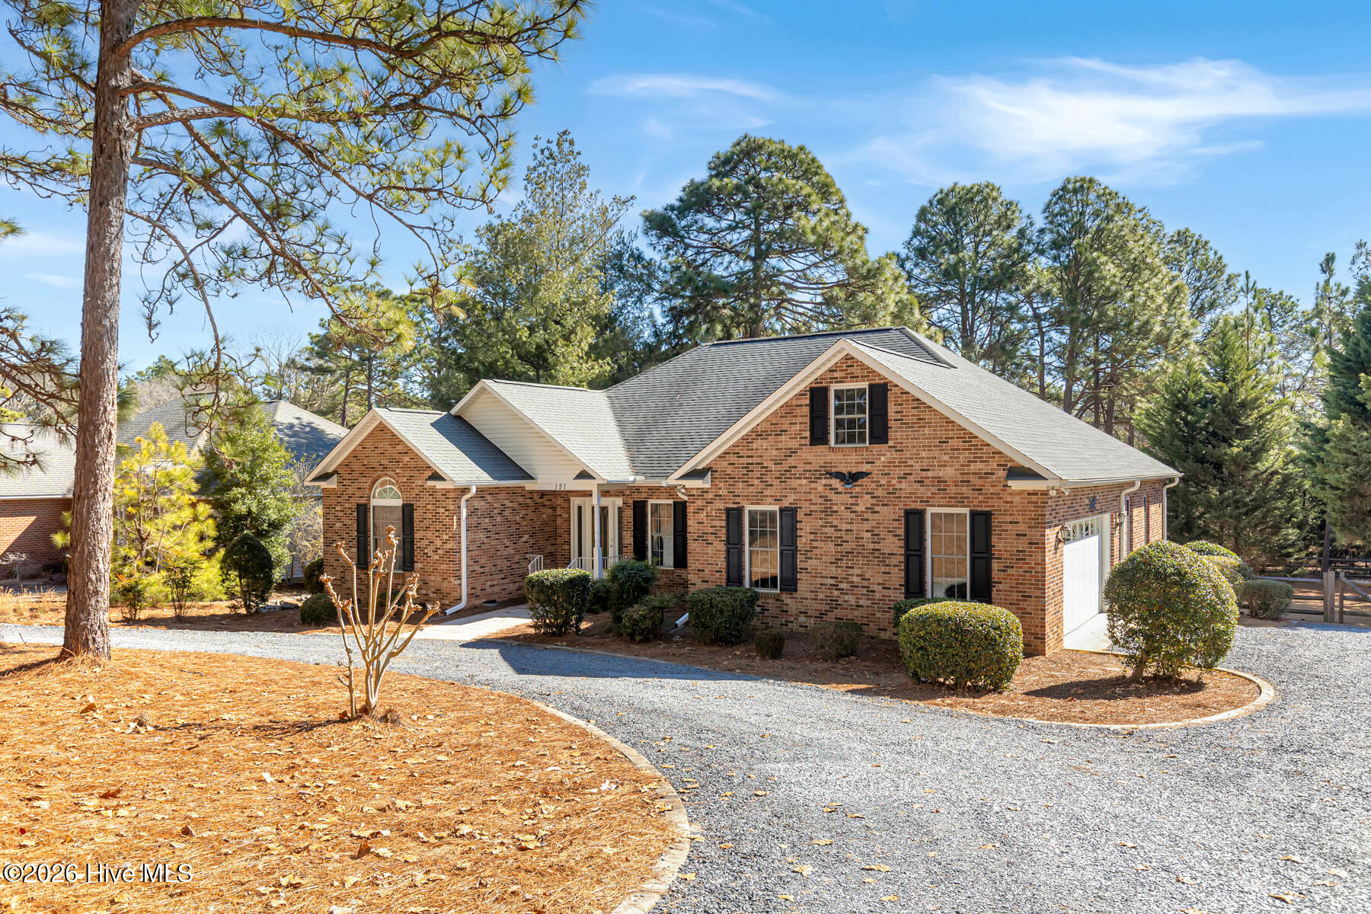
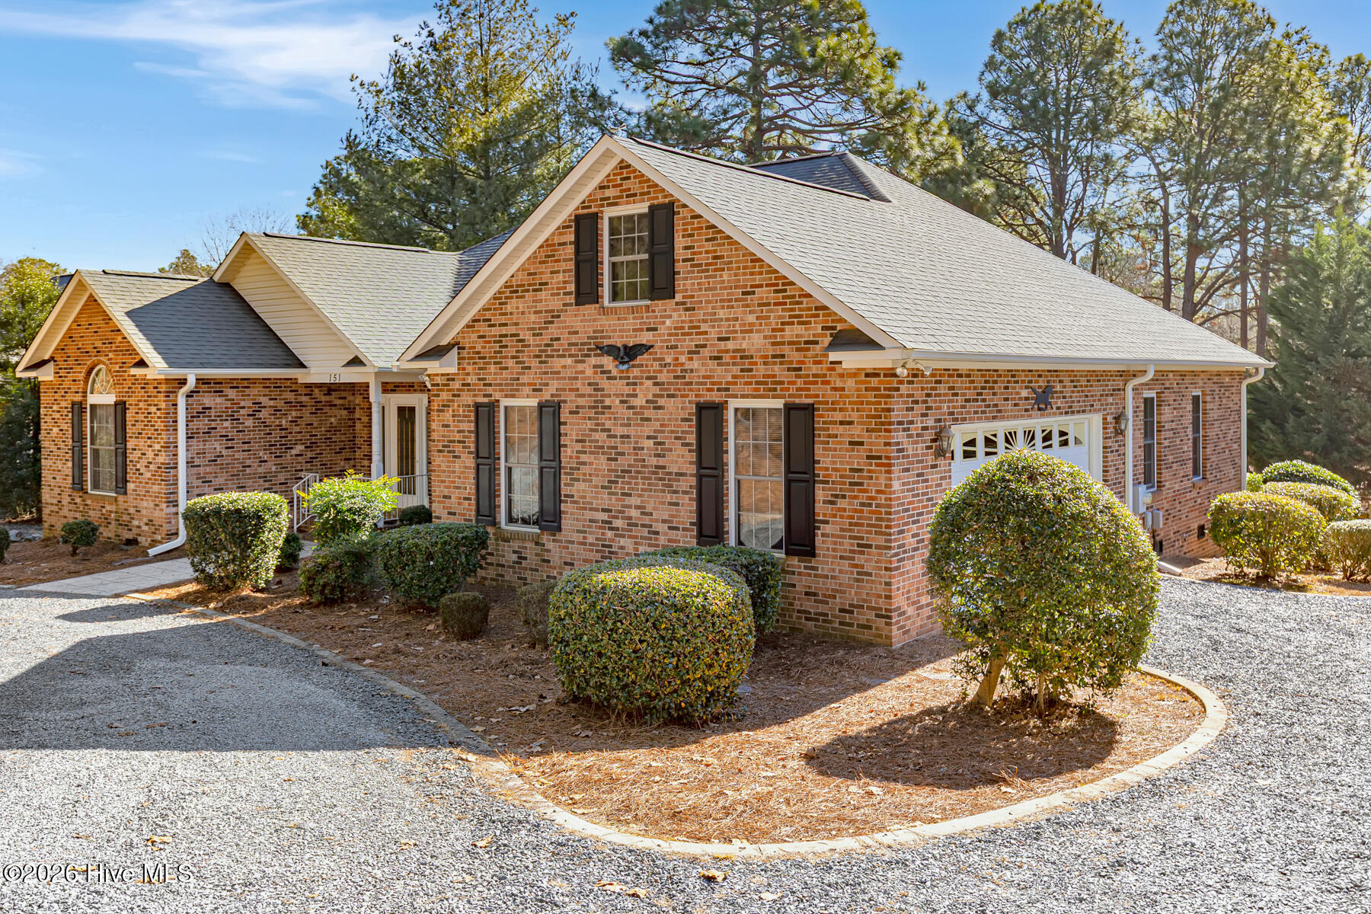
Welcome to this beautifully maintained ranch-style home in the highly desirable 7LW community! Thoughtfully designed with both comfort and functionality in mind, this spacious split-bedroom floor plan offers the perfect balance of open-concept living and private retreat spaces. Hardwood and tile flooring flow seamlessly throughout the home, offering timeless style, durability, and easy maintenance. The bright, open kitchen serves as the heart of the home, ideal for entertaining guests or enjoying casual family gatherings. Just off the main living area, the inviting Carolina room provides a cozy space to unwind with a good book and a glass of wine. The primary suite features a private en-suite bath, creating a peaceful retreat at the end of the day. There are two additional bedrooms with full bath. Step outside to the expansive back deck overlooking a fully fenced backyard, perfect for outdoor dining, pets, or play. A large garage offers ample storage and convenience. This move-in ready gem combines comfort, charm, and practicality in one exceptional home. Don't miss your opportunity to make it yours!
Amenities
- Electric Oven
- Washer
- Refrigerator
- Range
- Dryer
- Dishwasher
Additional Features
- Association Amenities: Basketball Court,Boat Dock,Community Pool,Gated,Golf Course,Maintenance Common Areas,Maintenance Roads,Marina,Meeting Room,Park,Party Room,Picnic Area,Playground,Tennis Court(s)
- County: Moore
- Days on Market: 201
- Pool: No
- Tax Number: 27105
- Water/Sewer: Water Connected
- Year Built: 2003
- Property Type: Residential
- Property Sub Type: Single Family Residence
- Tax Year: 2025
- Tax Amount: $1,449.93
- HOA Fees: $1,947.00
Financial
- Short Sale: Standard
Interior Features
- Cool System: Central Air, Ceiling Fan(s)
- Floors: Tile, Wood
- Fireplaces: 1
- Heat System: Propane, Electric, Heat Pump
- Interior: Walk-in Closet(s), Vaulted Ceiling(s), Tray Ceiling(s), High Ceilings, Ceiling Fan(s), Pantry, Walk-in Shower, Built-in Features, Gas Log, Walk-In Closet(s)
- Room Type: Living Room, Breakfast Nook, Dining Area, Dining Room, Master Bedroom, Bedroom 2, Bedroom 3, Other
- Total Rooms: 8
- Levels: One
- Heating Fuel: Electric,Propane
- Association Amenities: Basketball Court,Boat Dock,Community Pool,Gated,Golf Course,Maintenance Common Areas,Maintenance Roads,Marina,Meeting Room,Park,Party Room,Picnic Area,Playground,Tennis Court(s)
- Full Baths: 2
- 1/2 Baths: 0
- Laundry: Dryer Hookup,Washer Hookup,Laundry Room
- Water Heater: Electric
- Attic Description: Pull-Down Stairs
- Basement Description: None
Exterior Features
- Fuel Tanks: None
- Parking: Garage Faces Side, Circular Driveway, Gravel, Garage Door Opener
- Roof: Composition
- Siding: Brick Veneer, Vinyl Siding
- Is New Construction: No
- Construction: Brick Veneer,Vinyl Siding,Wood Frame
- Foundation: Crawl Space
- Water Source: Public
- Septic or Sewer: Septic Tank
- Utilities: Water Connected
- Garage Spaces: 2
- Parking Spaces: 2
- Fencing: Back Yard,Split Rail,Wood
- Exterior: Brick Veneer,Vinyl Siding
- Patio/Deck Description: Open,Covered,Deck,Porch
- Zoning: GC-SL
- Building Total Area (Sq.Ft): 2105
- Road Description: Private Road,Maintained,Paved
- Road Improvements: See Remarks
- View Description: See Remarks
Location
- Directions: From main entrance turn right onto Longleaf Drive, travel approx. 1 mile and house will be on the left.
- Street Number: 151
- County: Moore
- Latitude: 35.260239
- Longitude: -79.603896
- Subdivision: Seven Lakes West
- Marketing City: West End
Listed by: The Mark Gentry Team from The Gentry Team.