
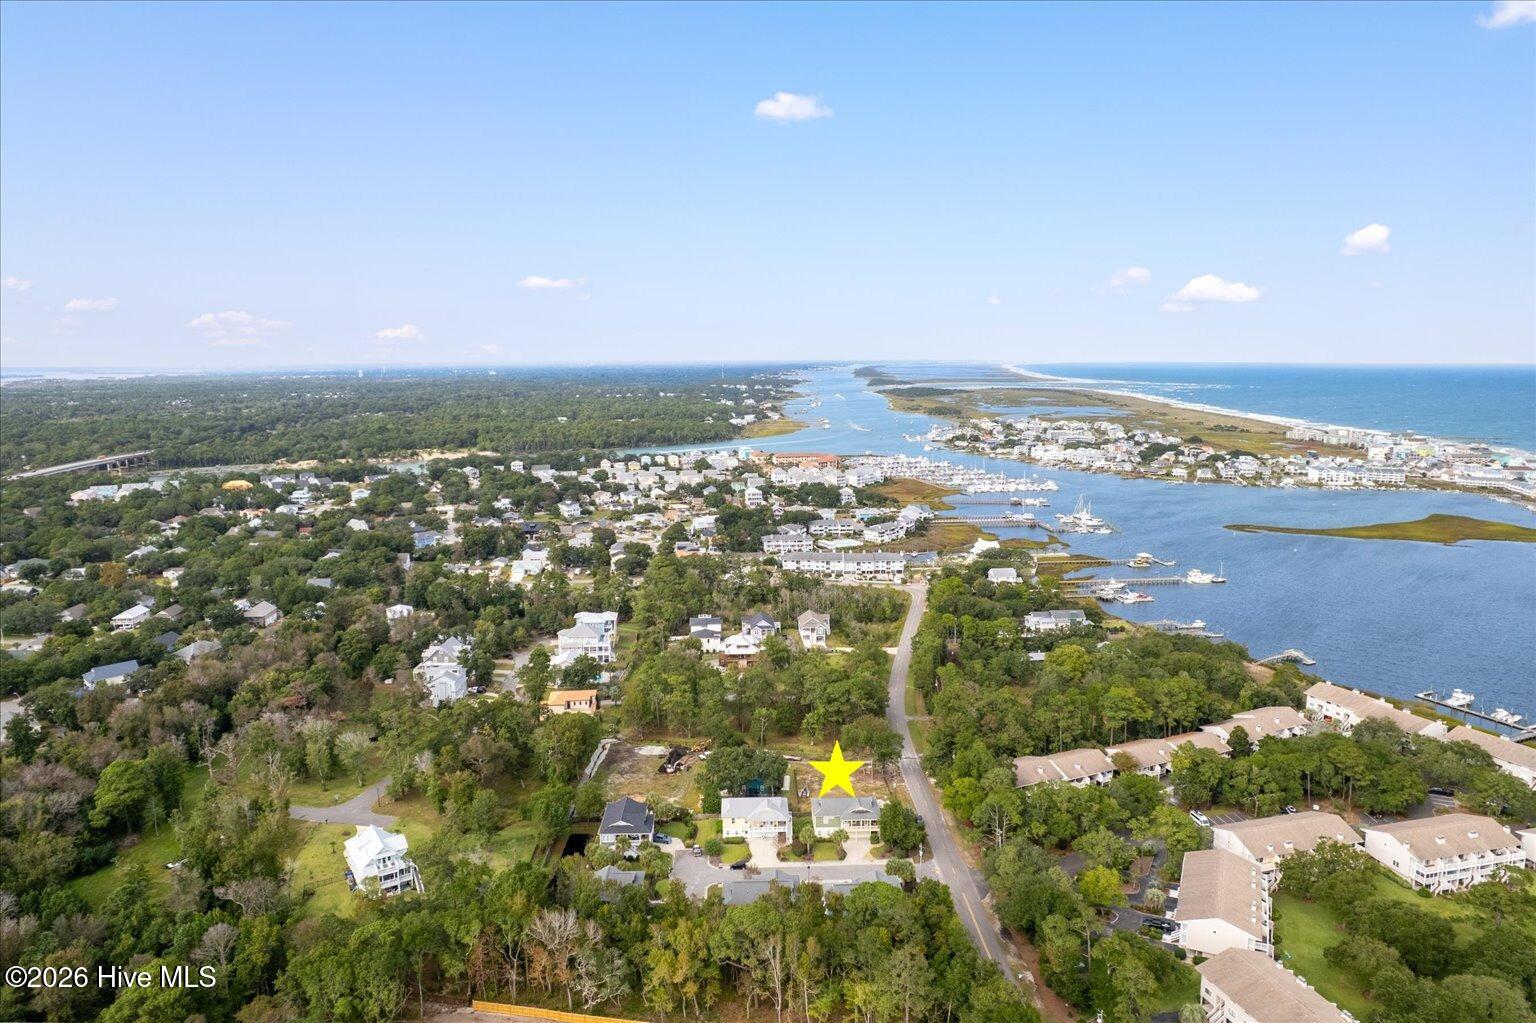

Location
Agent Comments
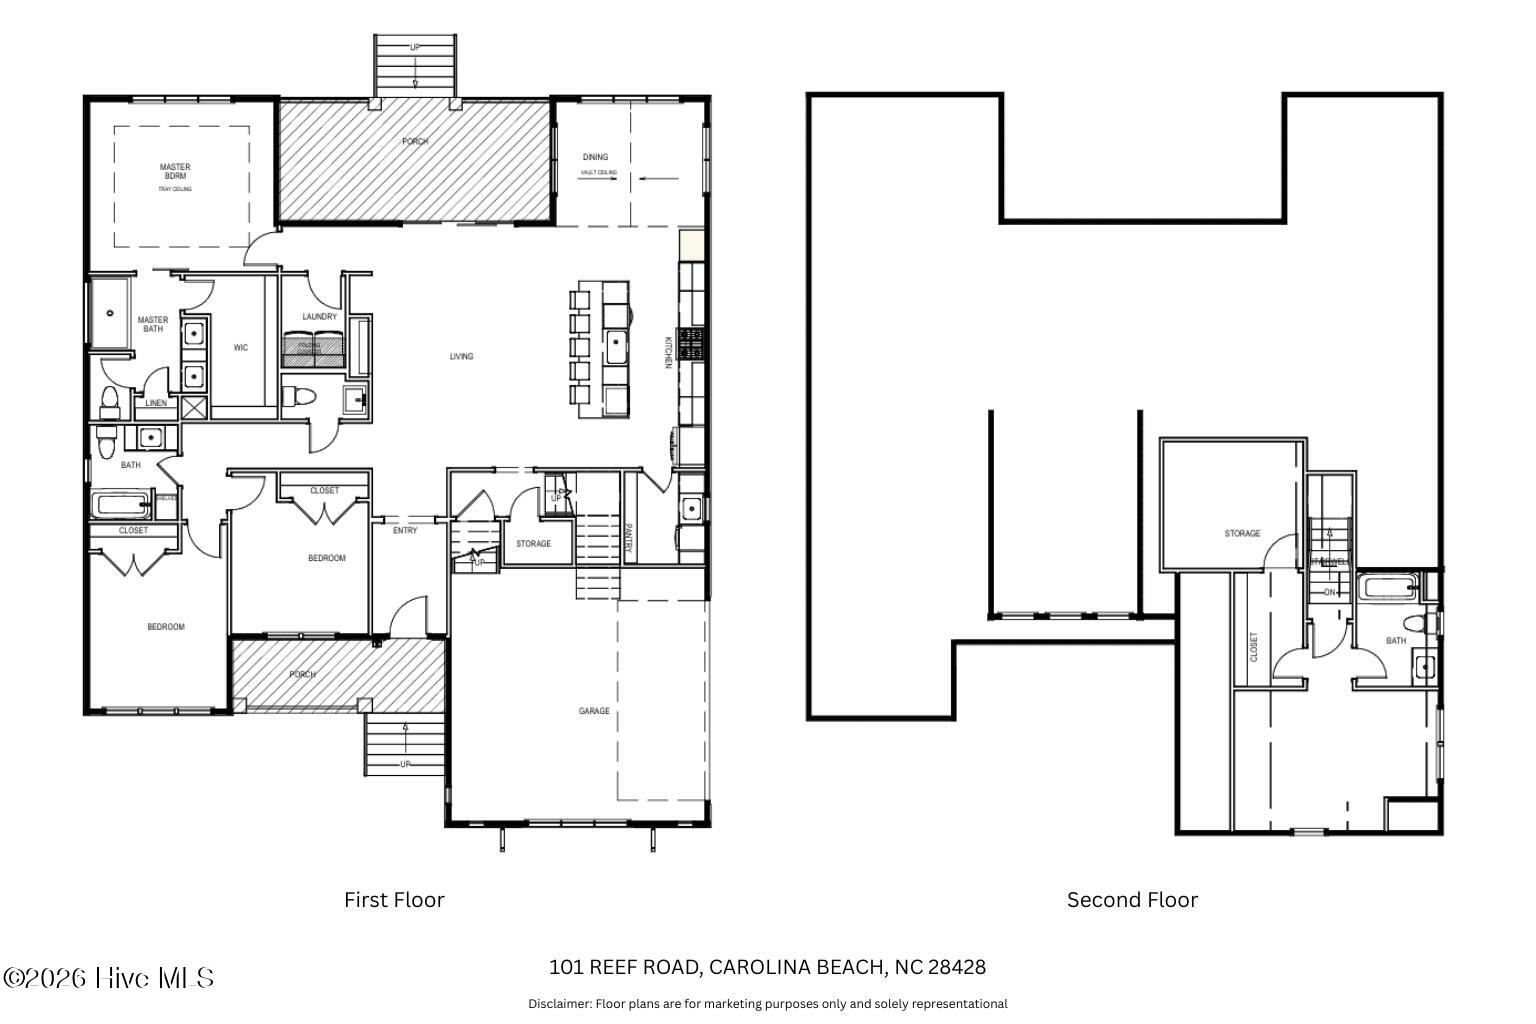
Elevated coastal living awaits in this newly constructed, HOA-free home, just minutes from the beach, Carolina Beach Boardwalk, State Park, and future multi-use path. Designed for effortless everyday living and entertaining, this open-concept floor plan features a spacious kitchen with an oversized island, butler's pantry, and abundant storage. Positioned just off the kitchen, the vaulted dining area provides a defined space for gathering, while the living room is anchored by a fireplace and opens to the covered rear porch, extending the living space outdoors. The private main-level primary suite offers a spacious walk-in closet and a spa-inspired bath with dual shower heads. Two additional bedrooms, laundry room, full bath and half bath complete the first floor. Upstairs, a fourth bedroom with a full bath and dedicated storage room provides flexible space for guests, a home office, media room, or private retreat. Planned finishes include engineered hardwood flooring, tile-to-ceiling shower surrounds, upgraded trim detailing, 9-foot ceilings, fiber cement siding, a tankless gas water heater, soundproof insulation in select rooms, and a whole-home water filtration system. All marketing and builder material are subject to change without notice. Estimated completion October 2026.
Amenities
- Vented Exhaust Fan
- Gas Cooktop
- Electric Oven
- Built-In Microwave
- Disposal
- Dishwasher
- Tankless Water Heater
- Water Purifier
Additional Features
- County: New Hanover
- Days on Market: 222
- Exterior: Irrigation System,DP50 Windows
- Pool: No
- Tax Number: R08810-004-143-000
- Water/Sewer: Sewer Connected, Water Connected
- Year Built: 2026
- Property Type: Residential
- Property Sub Type: Single Family Residence
- Tax Year: 2025
Financial
- Short Sale: Standard
Interior Features
- Cool System: Central Air
- Floors: Tile, Hardwood
- Fireplaces: 1
- Heat System: Electric, Forced Air
- Interior: Master Downstairs, Walk-in Closet(s), Vaulted Ceiling(s), Tray Ceiling(s), High Ceilings, Entrance Foyer, Kitchen Island, Ceiling Fan(s), Pantry, Walk-in Shower, Walk-In Closet(s)
- Room Type: Living Room, Dining Room, Dining Area, Other, Master Bedroom, Bedroom 2, Bedroom 3, Bedroom 4, Bathroom 1, Bathroom 2, Bathroom 3, Bathroom 4, Laundry
- Total Rooms: 6
- Levels: One and One Half
- Heating Fuel: Electric
- Full Baths: 3
- 1/2 Baths: 1
- Laundry: Dryer Hookup,Washer Hookup,Laundry Room
- Water Heater: Propane,Tankless
- Attic Description: Floored - Partial,Walk-In
- Basement Description: None
Exterior Features
- Exterior: Irrigation System, DP50 Windows
- Fuel Tanks: None
- Parking: Garage Faces Side, Attached, Paved
- Roof: Architectural Shingle,Metal
- Siding: Fiber Cement
- Is New Construction: Yes
- Construction: Fiber Cement,Wood Frame
- Foundation: Raised,Slab
- Water Source: Public
- Septic or Sewer: Municipal Sewer,City/Town
- Water Provider: City/Town
- Utilities: Sewer Connected,Water Connected
- Garage Spaces: 2
- Parking Spaces: 4
- Fencing: Back Yard,Wood
- Exterior: Fiber Cement
- Patio/Deck Description: Covered,Front Porch,Rear Porch
- Zoning: R-2
- Building Total Area (Sq.Ft): 2256
- Road Description: Private Road,City Street,State Road,Gravel,Paved
- Road Improvements: See Remarks
- View Description: None
Location
- Directions: Reef Road is not yet recognized in maps; use 1231 Saint Joseph Street as your destination. The property is the new construction home next to the existing residence at that address.
- Street Number: 101
- County: New Hanover
- Latitude: 34.048442
- Longitude: -77.893532
- Subdivision: Not In Subdivision
- Marketing City: Carolina Beach
Listed by: Reidi Troy from Prosper Real Estate.