
Location
Agent Comments
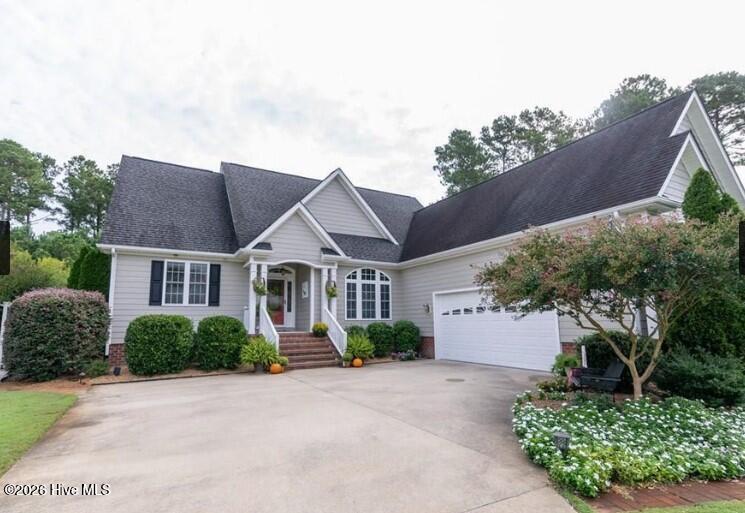
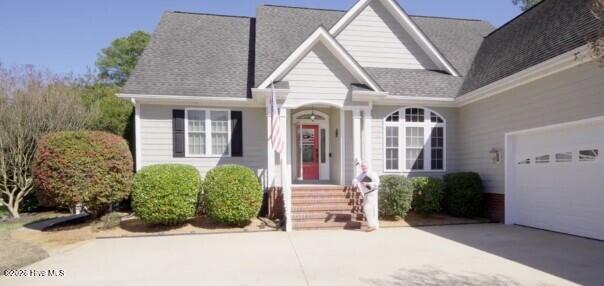
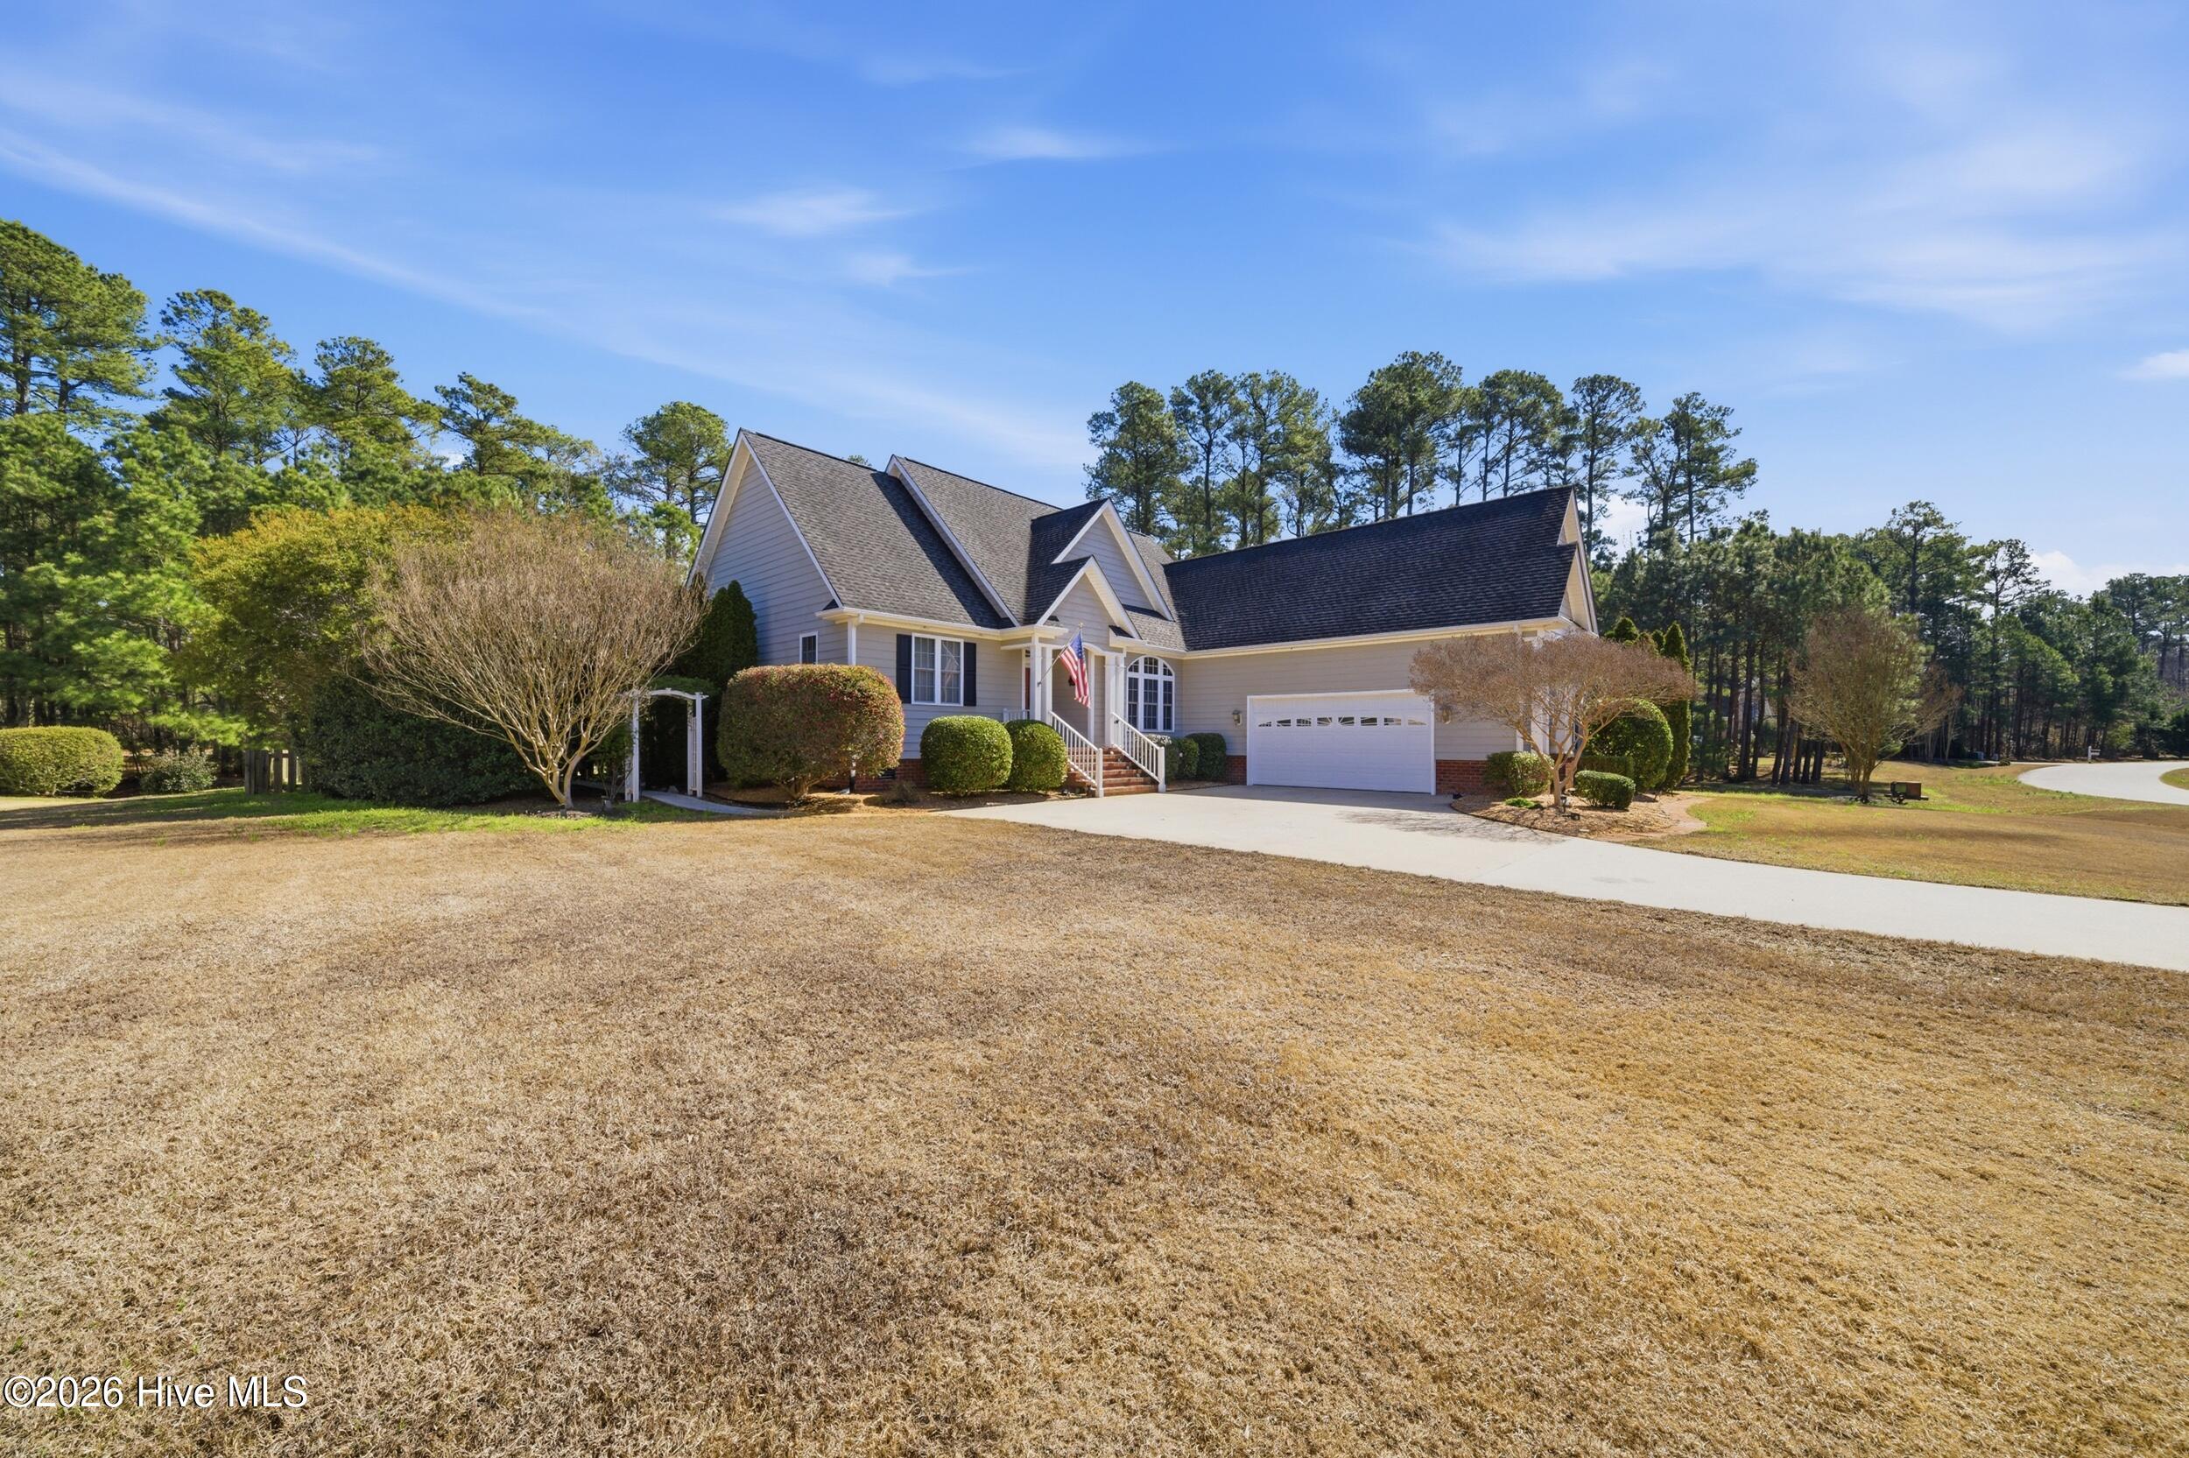
THIS IS THE OPPORTUNITY YOU'VE BEEN WAITING FOR! All the room you need for comfortable living on the PRIMARY FLOOR! Fabulous custom built 3BR/3BA home in desirable Albemarle Plantation with major upgrades, oak floors, large FROG, a 4-season room, 4 TVs with soundbars, incredible landscaping with a private fenced backyard, Trex decking, stamped concrete patio, and AN ASSUMABLE LOAN (subject to lender approval) at 2.25 Annual Percentage Rate!!! The open floor plan is perfect for comfortable living and entertaining! Three bedrooms including the primary suite on the main floor with access to the 4-season room! A beautifully tiled master bath with soaking tub, walk in shower, his & her vanities and two walk-in closets! Gorgeous built-in cabinets and shelves on each side of the gas fireplace highlight the open family room with a vaulted cathedral ceiling and a 7-channel surround sound system plus views to the kitchen, formal dining room, expansive kitchen and French doors out to the 4-season room. The kitchen is ready for the chef with stainless steel appliances, double ovens, a hooded Thermadore Professional 6-burner gas range, pantry with pull out shelves, granite counters with ''leather finish'' and a spacious butcher block island. BUT THERE'S MORE...the carpeted FROG can serve as be a 4th bedroom with a full bath and closet space! Spacious heated and air conditioned 2 car garage PLUS a golf cart door, and a tankless hot water heater, Culligan water softener, cabinets and storage, a 7KW generator, and a well-fed irrigation system and so much more! You'll be residents of Albemarle Plantation, a gated community of over 575 custom built homes with tons of amenities: Championship golf course, outdoor pool, full-service marina, tennis, bocce and pickleball courts, fitness center, two restaurants, and some of the best residents you could ever imagine! Low taxes, beautiful home, desirable amenities and an assumable loan...it doesn't get much better than this! Make your appointment TODAY to take a private tour of this beauty! So much to offer at a great price within Albemarle Plantation!
Amenities
- Vented Exhaust Fan
- Gas Cooktop
- Built-In Microwave
- Built-In Electric Oven
- Water Softener
- Washer
- Refrigerator
- Dryer
- Double Oven
- Disposal
- Dishwasher
- Tankless Water Heater
- Generator
Additional Features
- Association Amenities: Waterfront Community,Barbecue,Basketball Court,Boat Dock,Boat Slip - Assigned,Clubhouse,Comm Garden,Community Pool,Dog Park,Fitness Center,Gated,Golf Course,Maintenance Common Areas,Maintenance Grounds,Maintenance Roads,Management,Marina,Pickleball,Picnic
- County: Perquimans
- Days on Market: 209
- Exterior: Irrigation System,Garden
- Pool: No
- Tax Number: 2-D082-V025-Ap
- Waterfront Features: None
- Water/Sewer: Cable Available, Sewer Connected, Underground Utilities, Water Connected
- Year Built: 2007
- Property Type: Residential
- Property Sub Type: Single Family Residence
- Tax Year: 2022
- Tax Amount: $2,057.10
- HOA Fees: $6,586.80
Financial
- Short Sale: Standard
Interior Features
- Cool System: Zoned, Ceiling Fan(s), Heat Pump
- Floors: Carpet, Tile, Wood
- Fireplaces: 1
- Heat System: Propane, Heat Pump, Fireplace(s), Electric
- Interior: Sound System, Master Downstairs, Walk-in Closet(s), Vaulted Ceiling(s), High Ceilings, Entrance Foyer, Generator Plug, Bookcases, Kitchen Island, Ceiling Fan(s), Gas Log, Walk-In Closet(s)
- Room Type: Utility Room, Bedroom 3, Bedroom 2, Master Bedroom, Bathroom 1, Bathroom 2, Dining Area, Fnshd Room over Garage, Dining Room, Great Room, Sunroom, Laundry
- Total Rooms: 7
- Levels: One and One Half
- Heating Fuel: Electric,Propane
- Association Amenities: Waterfront Community,Barbecue,Basketball Court,Boat Dock,Boat Slip - Assigned,Clubhouse,Comm Garden,Community Pool,Dog Park,Fitness Center,Gated,Golf Course,Maintenance Common Areas,Maintenance Grounds,Maintenance Roads,Management,Marina,Pickleball,Picnic
- Full Baths: 3
- 1/2 Baths: 0
- Furnished: Negotiable
- Laundry: Laundry Room
- Water Heater: Electric,Tankless
- Attic Description: Access Only,Eave Storage,Floored,Walk-In
- Basement Description: Crawl Space
Exterior Features
- Exterior: Irrigation System, Garden
- Fuel Tanks: None
- Parking: Garage Faces Side, Electric Vehicle Charging Station(s), Golf Cart Parking, Concrete, Garage Door Opener, Garage, Golf Cart Garage
- Roof: Architectural Shingle
- Siding: Composition
- Waterfront Feature: None
- Is New Construction: No
- Construction: Composition,Wood Frame
- Foundation: Crawl Space
- Water Source: Public
- Septic or Sewer: Community Sewer
- Utilities: Cable Available,Sewer Connected,Underground Utilities,Water Connected
- Garage Spaces: 2
- Parking Spaces: 2
- Fencing: Back Yard,Wood,Fenced
- Exterior: Composition
- Patio/Deck Description: Deck,Enclosed,Patio,Rear Porch
- Zoning: Res
- Building Total Area (Sq.Ft): 2417
- Road Description: Private Road,Maintained,Asphalt,Paved
- Road Improvements: See Remarks
- View Description: None
Location
- Directions: After entering security gate into Albemarle Plantation, take the first right onto Pasquotank Blvd, Second Left onto Meherrin River Drive. Home is on the left #135
- Street Number: 135
- County: Perquimans
- Latitude: 36.09538
- Longitude: -76.401656
- Subdivision: Albemarle Plantation
- Marketing City: Hertford
Listed by: William (Conrad) Jones from United Country Forbes Realty & Auctions LLC.