
Location
Agent Comments

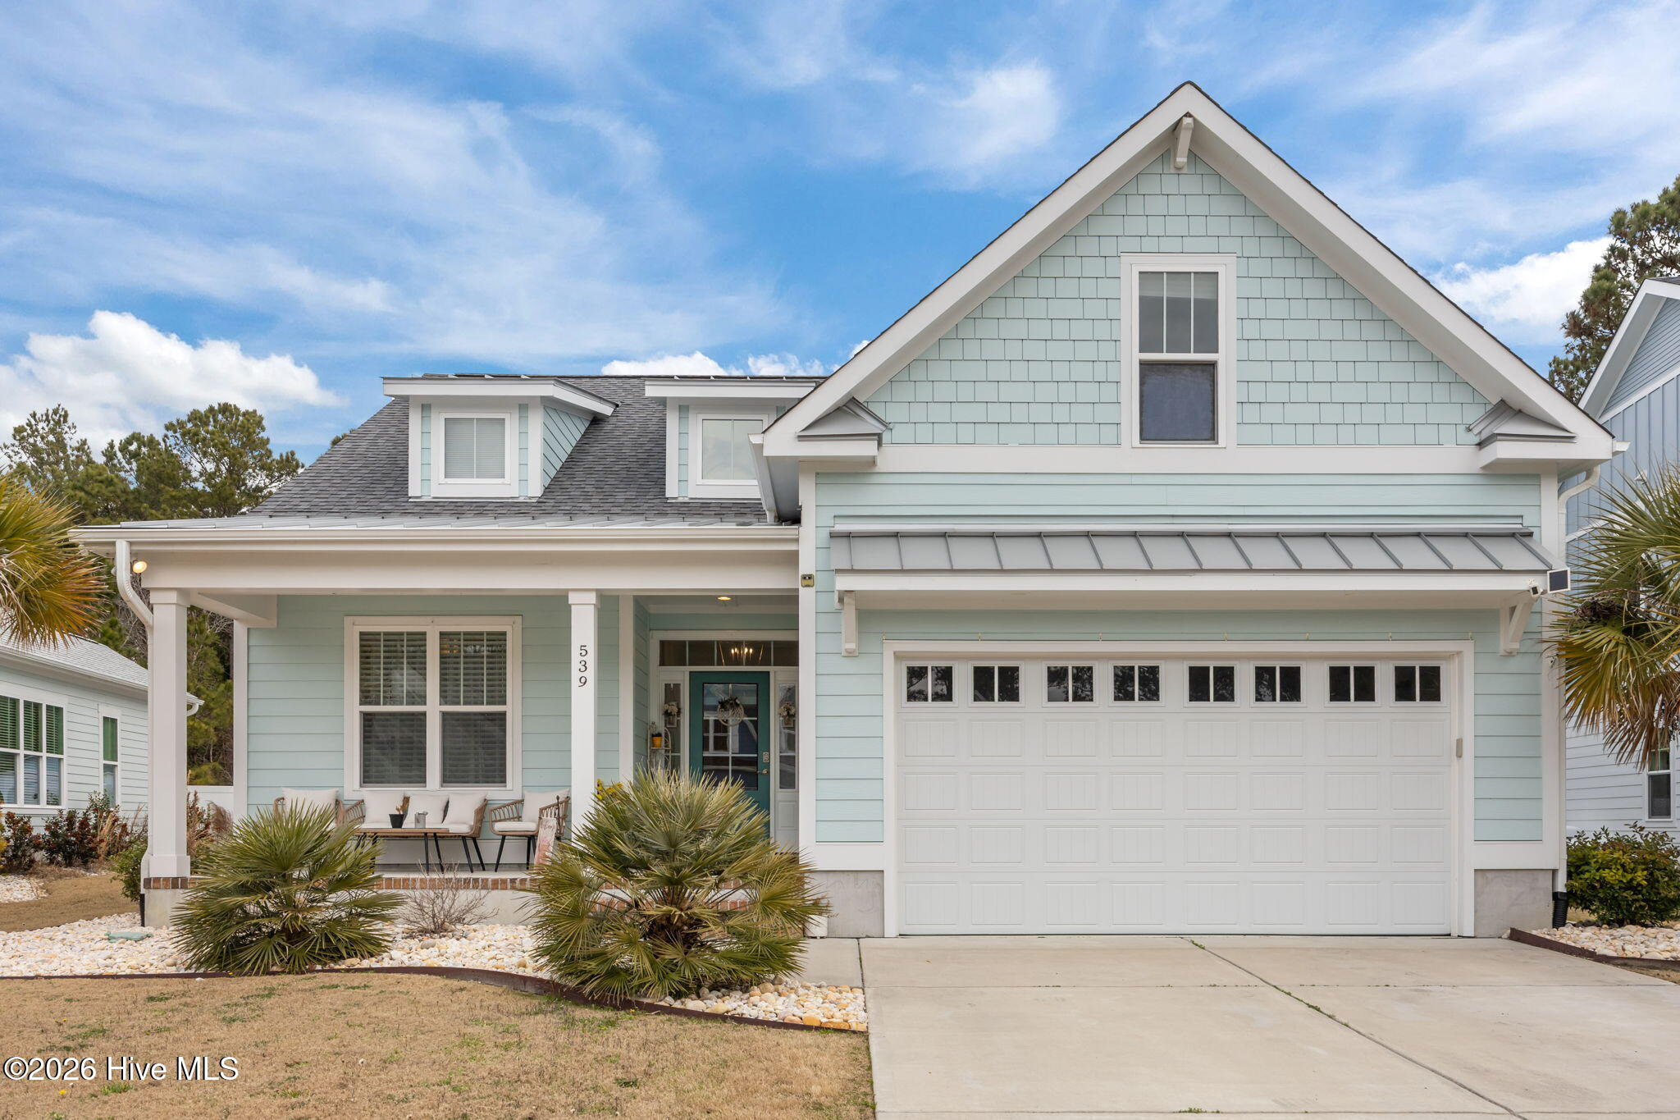
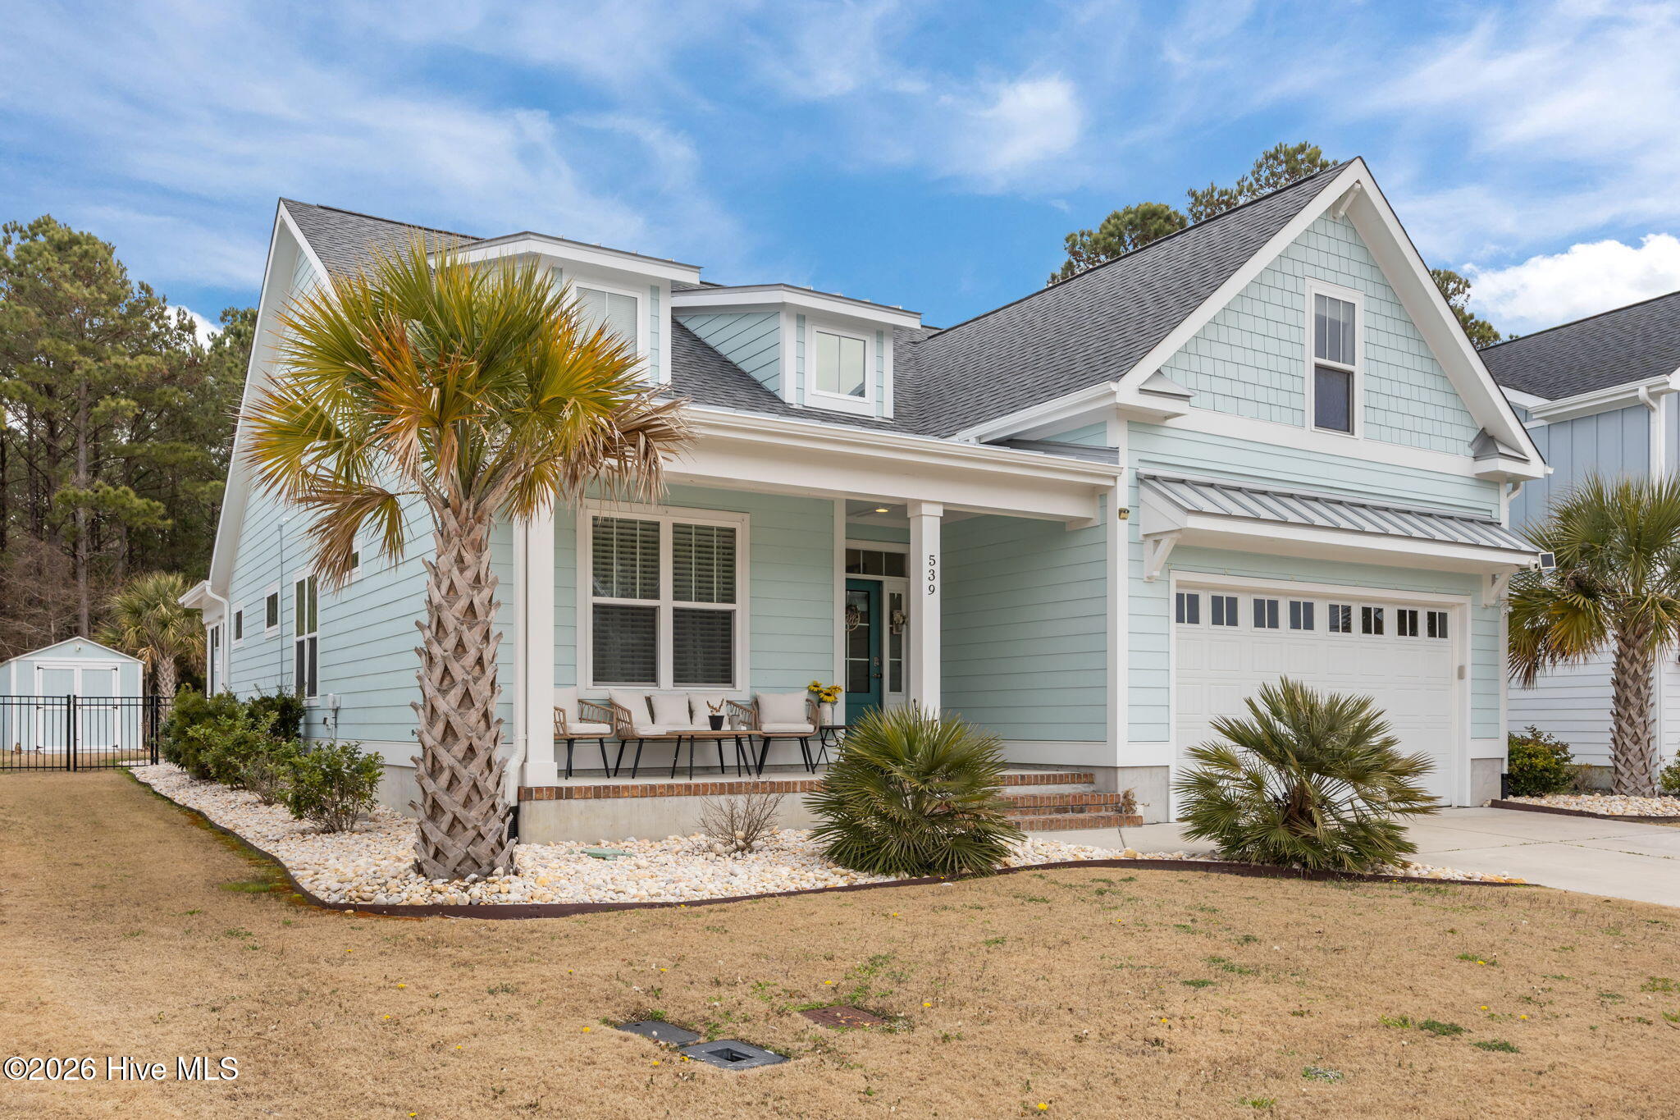
Welcome to coastal living inside the gated waterfront community of Summerhouse on Everett Bay offering resort-style amenities including clubhouse, pool, fitness center, and day docks. This 5-bedroom, 3-bath home is loaded with upgrades and elevated designed for both comfort and entertaining, just minutes from Topsail Island. The thoughtful design begins in the bright foyer with millwork on the ceiling and crown moulding throughout the home. The first two generously sized bedrooms are immediately to your left when you walk in, and are separated by a full bath with transom window and fully tiled shower/tub combo. Past the stairs you enter into open-concept concept living featuring LVP flooring throughout. The living area showcases a cozy fireplace flanked with built in shelving and gorgeous natural light and millwork on the ceiling. This room flows seamlessly into a dining space with a custom serving center, wine and beverage refrigerators, and abundant cabinetry. The kitchen is dreamy with gleaming granite countertops, subway tile backsplash. Stainless steel appliances include a gas range, built in wall oven and microwave, and a cafe style refrigerator with built in coffee maker right in the door. The primary suite offers trey ceilings, a spacious walk-in closet, with custom shelving and a beautifully appointed ensuite bath featuring a fully tiled shower and private water closet. Back to the main living area,njoy the light-filled sunroom with tile flooring, custom blinds, and its own split unit, making it the perfect year-round flex space. Rounding out the main floor is the laundry room with deep sink and mud bench. Upstairs you'll find 2 more well apointed bedrooms and a full bathroom. Other features include a whole-house water filtration system, 24,000W whole-house generator, and epoxy-coated garage floor. Enjoy the professionally landscaped yard with mature palms, irrigation system, aluminum fencing, outdoor kitchen, an extended patio and so much more.
Amenities
- Vented Exhaust Fan
- Mini Refrigerator
- Gas Cooktop
- Built-In Microwave
- Built-In Electric Oven
- Refrigerator
- Ice Maker
- Disposal
- Dishwasher
- Generator
- Water Purifier
Additional Features
- Association Amenities: Waterfront Community,Basketball Court,Boat Dock,Clubhouse,Community Pool,Fitness Center,Gated,Jogging Path,Maintenance Common Areas,Maintenance Grounds,Maintenance Roads,Pickleball,Picnic Area,Playground,Tennis Court(s),Trail(s)
- County: Onslow
- Days on Market: 222
- Exterior: Irrigation System,Gas Grill,Outdoor Kitchen,DP50 Windows
- Pool: No
- Tax Number: 762c-60
- Water/Sewer: Sewer Connected, Water Connected
- Year Built: 2021
- Property Type: Residential
- Property Sub Type: Single Family Residence
- Tax Year: 2025
- Tax Amount: $4,679.83
- HOA Fees: $1,800.00
Financial
- Short Sale: Short Sale
Interior Features
- Cool System: Central Air
- Floors: LVT/LVP, Tile
- Fireplaces: 1
- Heat System: Electric, Heat Pump
- Interior: Master Downstairs, Tray Ceiling(s), High Ceilings, Entrance Foyer, Mud Room, Whole-Home Generator, Kitchen Island, Ceiling Fan(s), Pantry, Walk-in Shower, Blinds/Shades, Built-in Features, Gas Log
- Room Type: Master Bedroom, Bedroom 2, Bedroom 3, Bedroom 4, Bedroom 5, Living Room, Dining Room, Laundry, Sunroom
- Total Rooms: 9
- Levels: Two
- Heating Fuel: Electric
- Association Amenities: Waterfront Community,Basketball Court,Boat Dock,Clubhouse,Community Pool,Fitness Center,Gated,Jogging Path,Maintenance Common Areas,Maintenance Grounds,Maintenance Roads,Pickleball,Picnic Area,Playground,Tennis Court(s),Trail(s)
- Full Baths: 3
- 1/2 Baths: 0
- Laundry: Laundry Room
- Water Heater: Electric
- Attic Description: Storage,Walk-In
- Basement Description: None
Exterior Features
- Exterior: Irrigation System, Gas Grill, Outdoor Kitchen, DP50 Windows
- Fuel Tanks: None
- Parking: Garage Faces Front
- Roof: Architectural Shingle
- Siding: Fiber Cement
- Is New Construction: No
- Construction: Fiber Cement,Wood Frame
- Foundation: Slab
- Utilities: Sewer Connected,Water Connected
- Garage Spaces: 2
- Parking Spaces: 2
- Fencing: Metal/Ornamental,Back Yard
- Exterior: Fiber Cement
- Patio/Deck Description: Patio,Porch
- Zoning: R-20
- Building Total Area (Sq.Ft): 2712
- Road Description: Maintained,Paved
- Road Improvements: See Remarks
- View Description: See Remarks
Location
- Directions: Holly Ridge Rd to entrance of Summerhouse on Everett Bay on Summerhouse Drive. Left on Spicer Lake Dr, Left on Moss Lake Ln, home will be on the left.
- Street Number: 539
- County: Onslow
- Latitude: 34.491704
- Longitude: -77.487928
- Subdivision: Summerhouse On Everett Bay
- Marketing City: Holly Ridge
Listed by: Jennifer Burkett from 360 REALTY.