
Location
Agent Comments
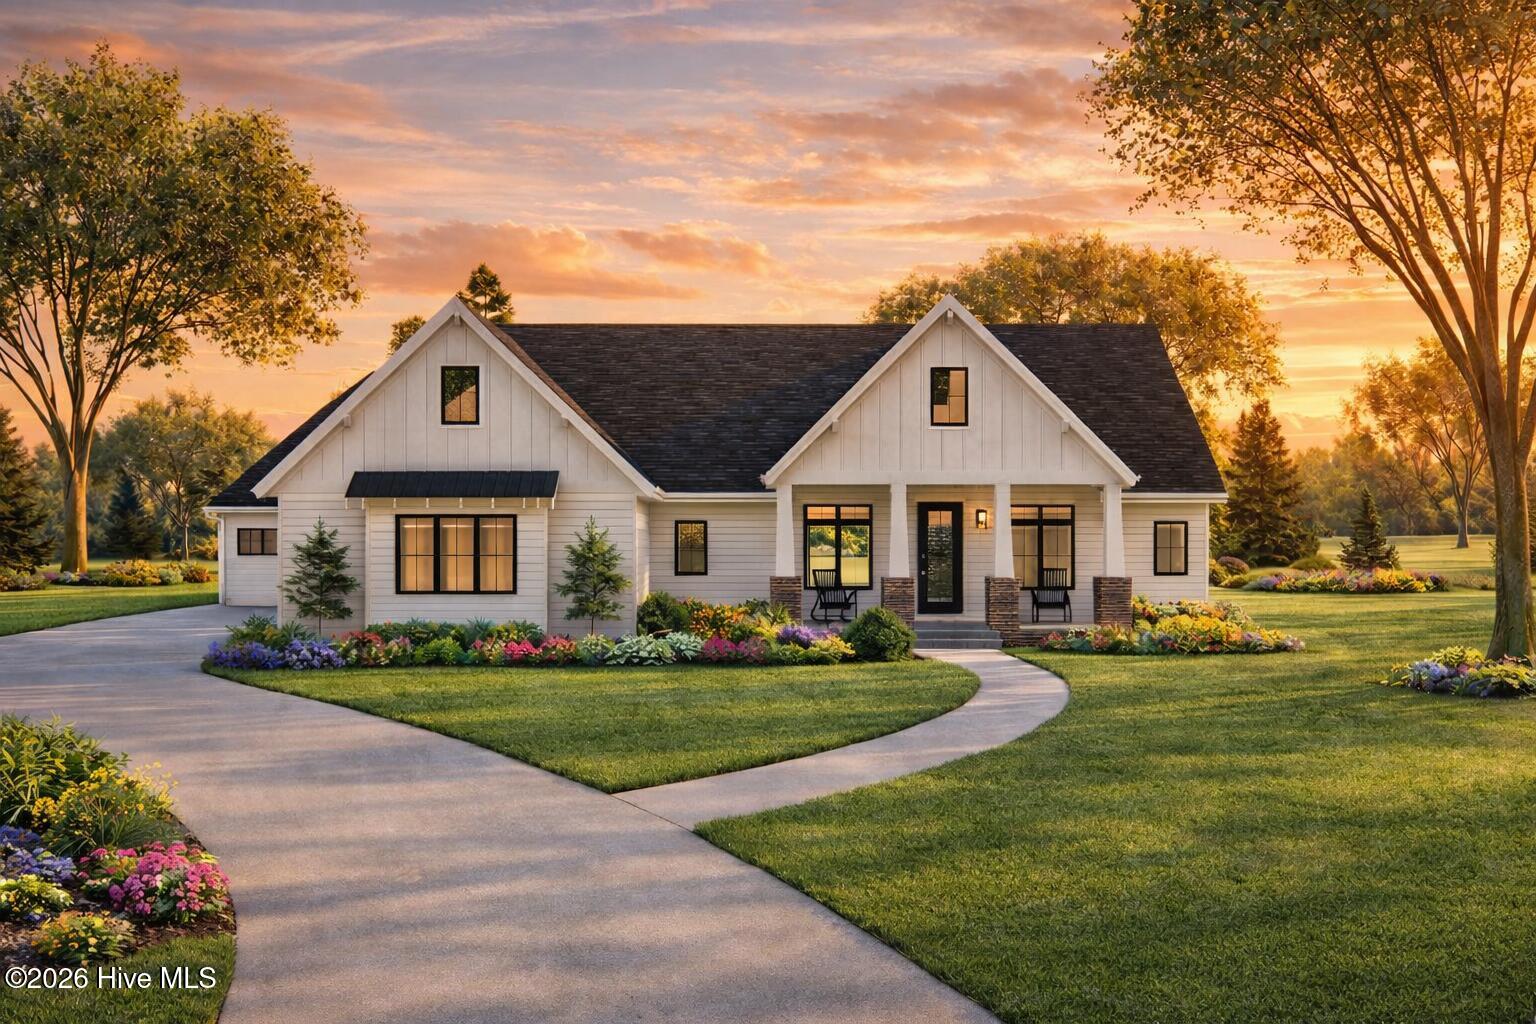
Beautiful Custom Home to be completed in Just 120 Days! Why settle for someone else's design when you can create the home you truly want? With Hornet Homes' presale opportunity, you choose your lot, select your favorite floor plan, and personalize everything from structural options to finishes--making your home uniquely yours. Thanks to a trusted build process and dedicated trade partners, your custom home can be completed in a timeline significantly faster than most custom builds. Building new is simple, exciting, and rewarding with Hornet Homes. Featured here is the Cypress Plan at The Village of Old Spring Hope--a thoughtfully designed, to-be-built home blending comfort, style, and function. The Cypress Plan is a stunning Modern Farmhouse design. The exterior combines board-and-batten siding, brick, and metal accents to create exceptional curb appeal that makes a lasting first impression.
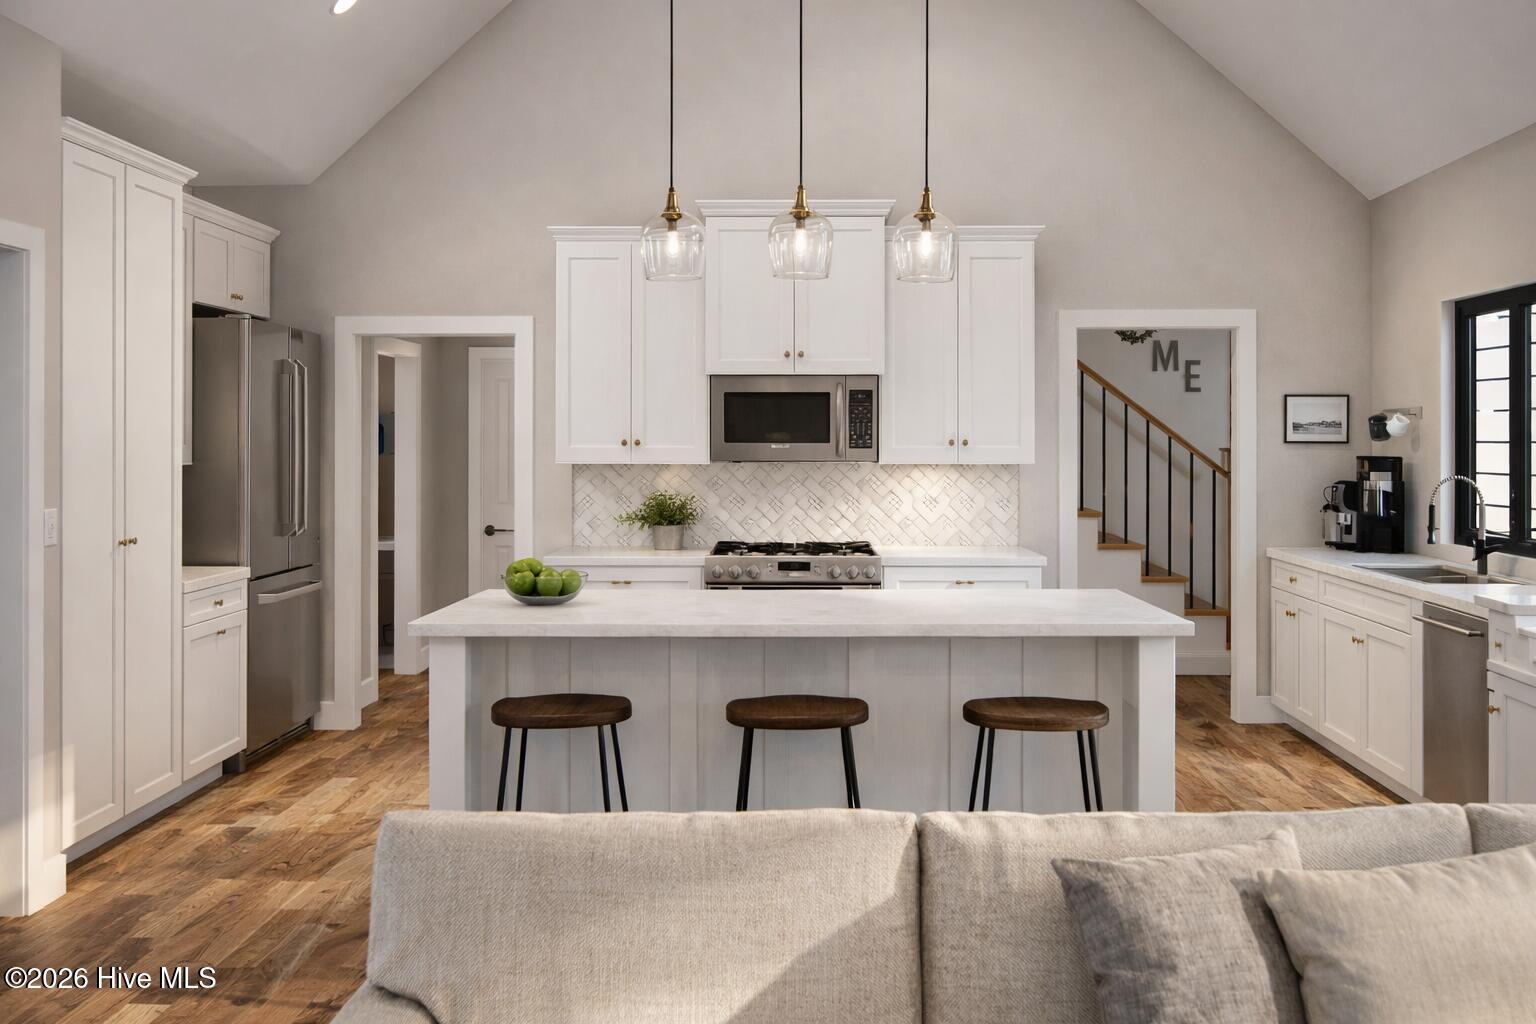
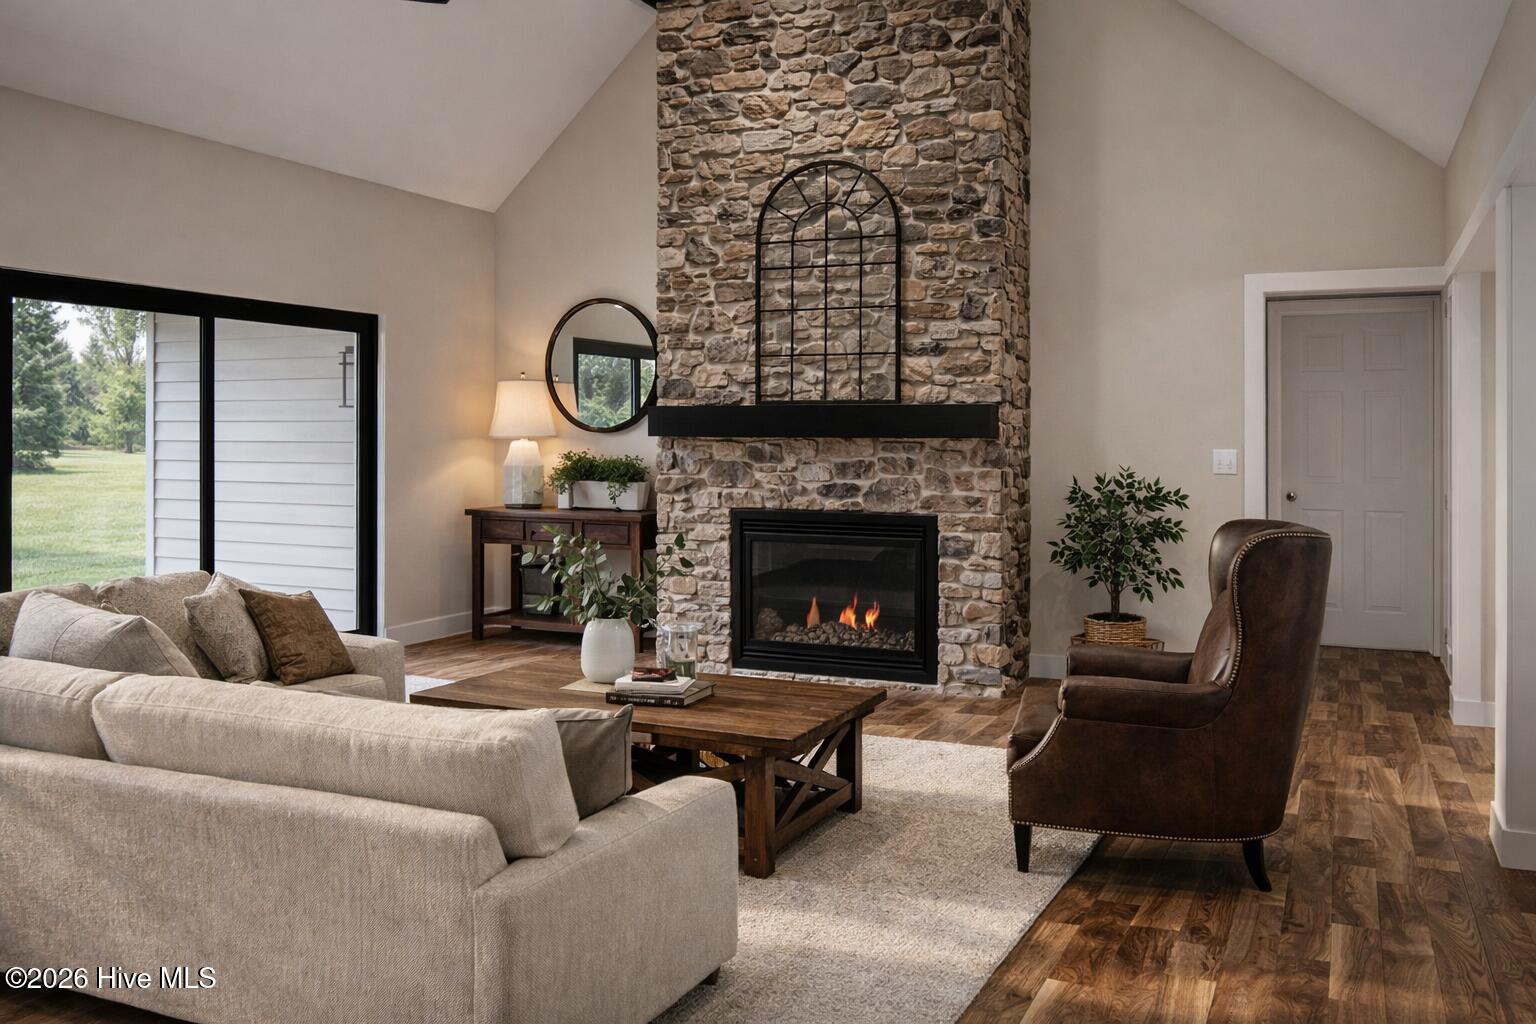
You'll be amazed by the open floorplan as you enter through the inviting covered front porch. Just off the foyer is a spacious formal dining room, perfect for gatherings & entertaining. The great room is warmed by a cozy fireplace and features a large sliding door that opens to the rear covered porch, creating seamless indoor-outdoor living. The kitchen includes a generous center island and an oversized walk-in pantry / scullery, offering both style and everyday convenience. The private owner's suite serves as a relaxing retreat w/ dual vanities, a large walk-in closet, and direct access to the laundry room for added functionality. Three additional bedrooms are located on the right side of the home, each with its own walk-in closet and access to a centrally located hall bathroom. An optional 414 sf bonus room over the 2-car garage & 1 acre lot w/ NO HOA round out this incredible property. 2.5 miles from Hwy 64 & only a 35 minute commute to downtown Raleigh! Welcome Home!
Additional Features
- County: Nash
- Days on Market: 223
- Pool: No
- Tax Number: 2147483647
- Water/Sewer: Underground Utilities
- Year Built: 2026
- Property Type: Residential
- Property Sub Type: Single Family Residence
- Tax Year: 2025
Financial
- Short Sale: Standard
Interior Features
- Cool System: Central Air
- Fireplaces: 1
- Heat System: Electric, Forced Air
- Interior: Walk-in Closet(s), High Ceilings, Entrance Foyer, Kitchen Island, Pantry, Walk-in Shower, Walk-In Closet(s)
- Room Type: Master Bedroom, Family Room, Dining Room, Dining Area, Bedroom 2, Bedroom 3, Bedroom 4, Other
- Total Rooms: 8
- Levels: Two
- Heating Fuel: Electric
- Full Baths: 2
- 1/2 Baths: 0
- Basement Description: None
Exterior Features
- Fuel Tanks: None
- Parking: Garage Faces Front, Concrete
- Roof: Architectural Shingle
- Siding: Vinyl Siding
- Is New Construction: Yes
- Construction: Vinyl Siding,Wood Frame
- Foundation: Crawl Space
- Utilities: Underground Utilities
- Garage Spaces: 2
- Parking Spaces: 2
- Fencing: None
- Exterior: Vinyl Siding
- Patio/Deck Description: Covered,Patio,Porch
- Zoning: residential
- Building Total Area (Sq.Ft): 2348
- Road Description: See Remarks,Paved
- Road Improvements: See Remarks
- View Description: See Remarks
Location
- Directions: Heading east on Hwy 64 from Zebulon, take exit 450. Turn right at the top of the exit ramp and take an immediate left on to W Old Spring Hope Rd. Go approximately 2.5 miles and take a right on Sheep Pasture Rd. Turn right in to The Village of Old Spring Hope and take the first right on to River Meadow Ct.
- Street Number: 2709
- County: Nash
- Latitude: 35.919176
- Longitude: -78.052402
- Subdivision: The Village of Old Spring Hope
- Marketing City: Spring Hope
Listed by: Amy Winstead from Lot & Home, INC.