
Location
Agent Comments
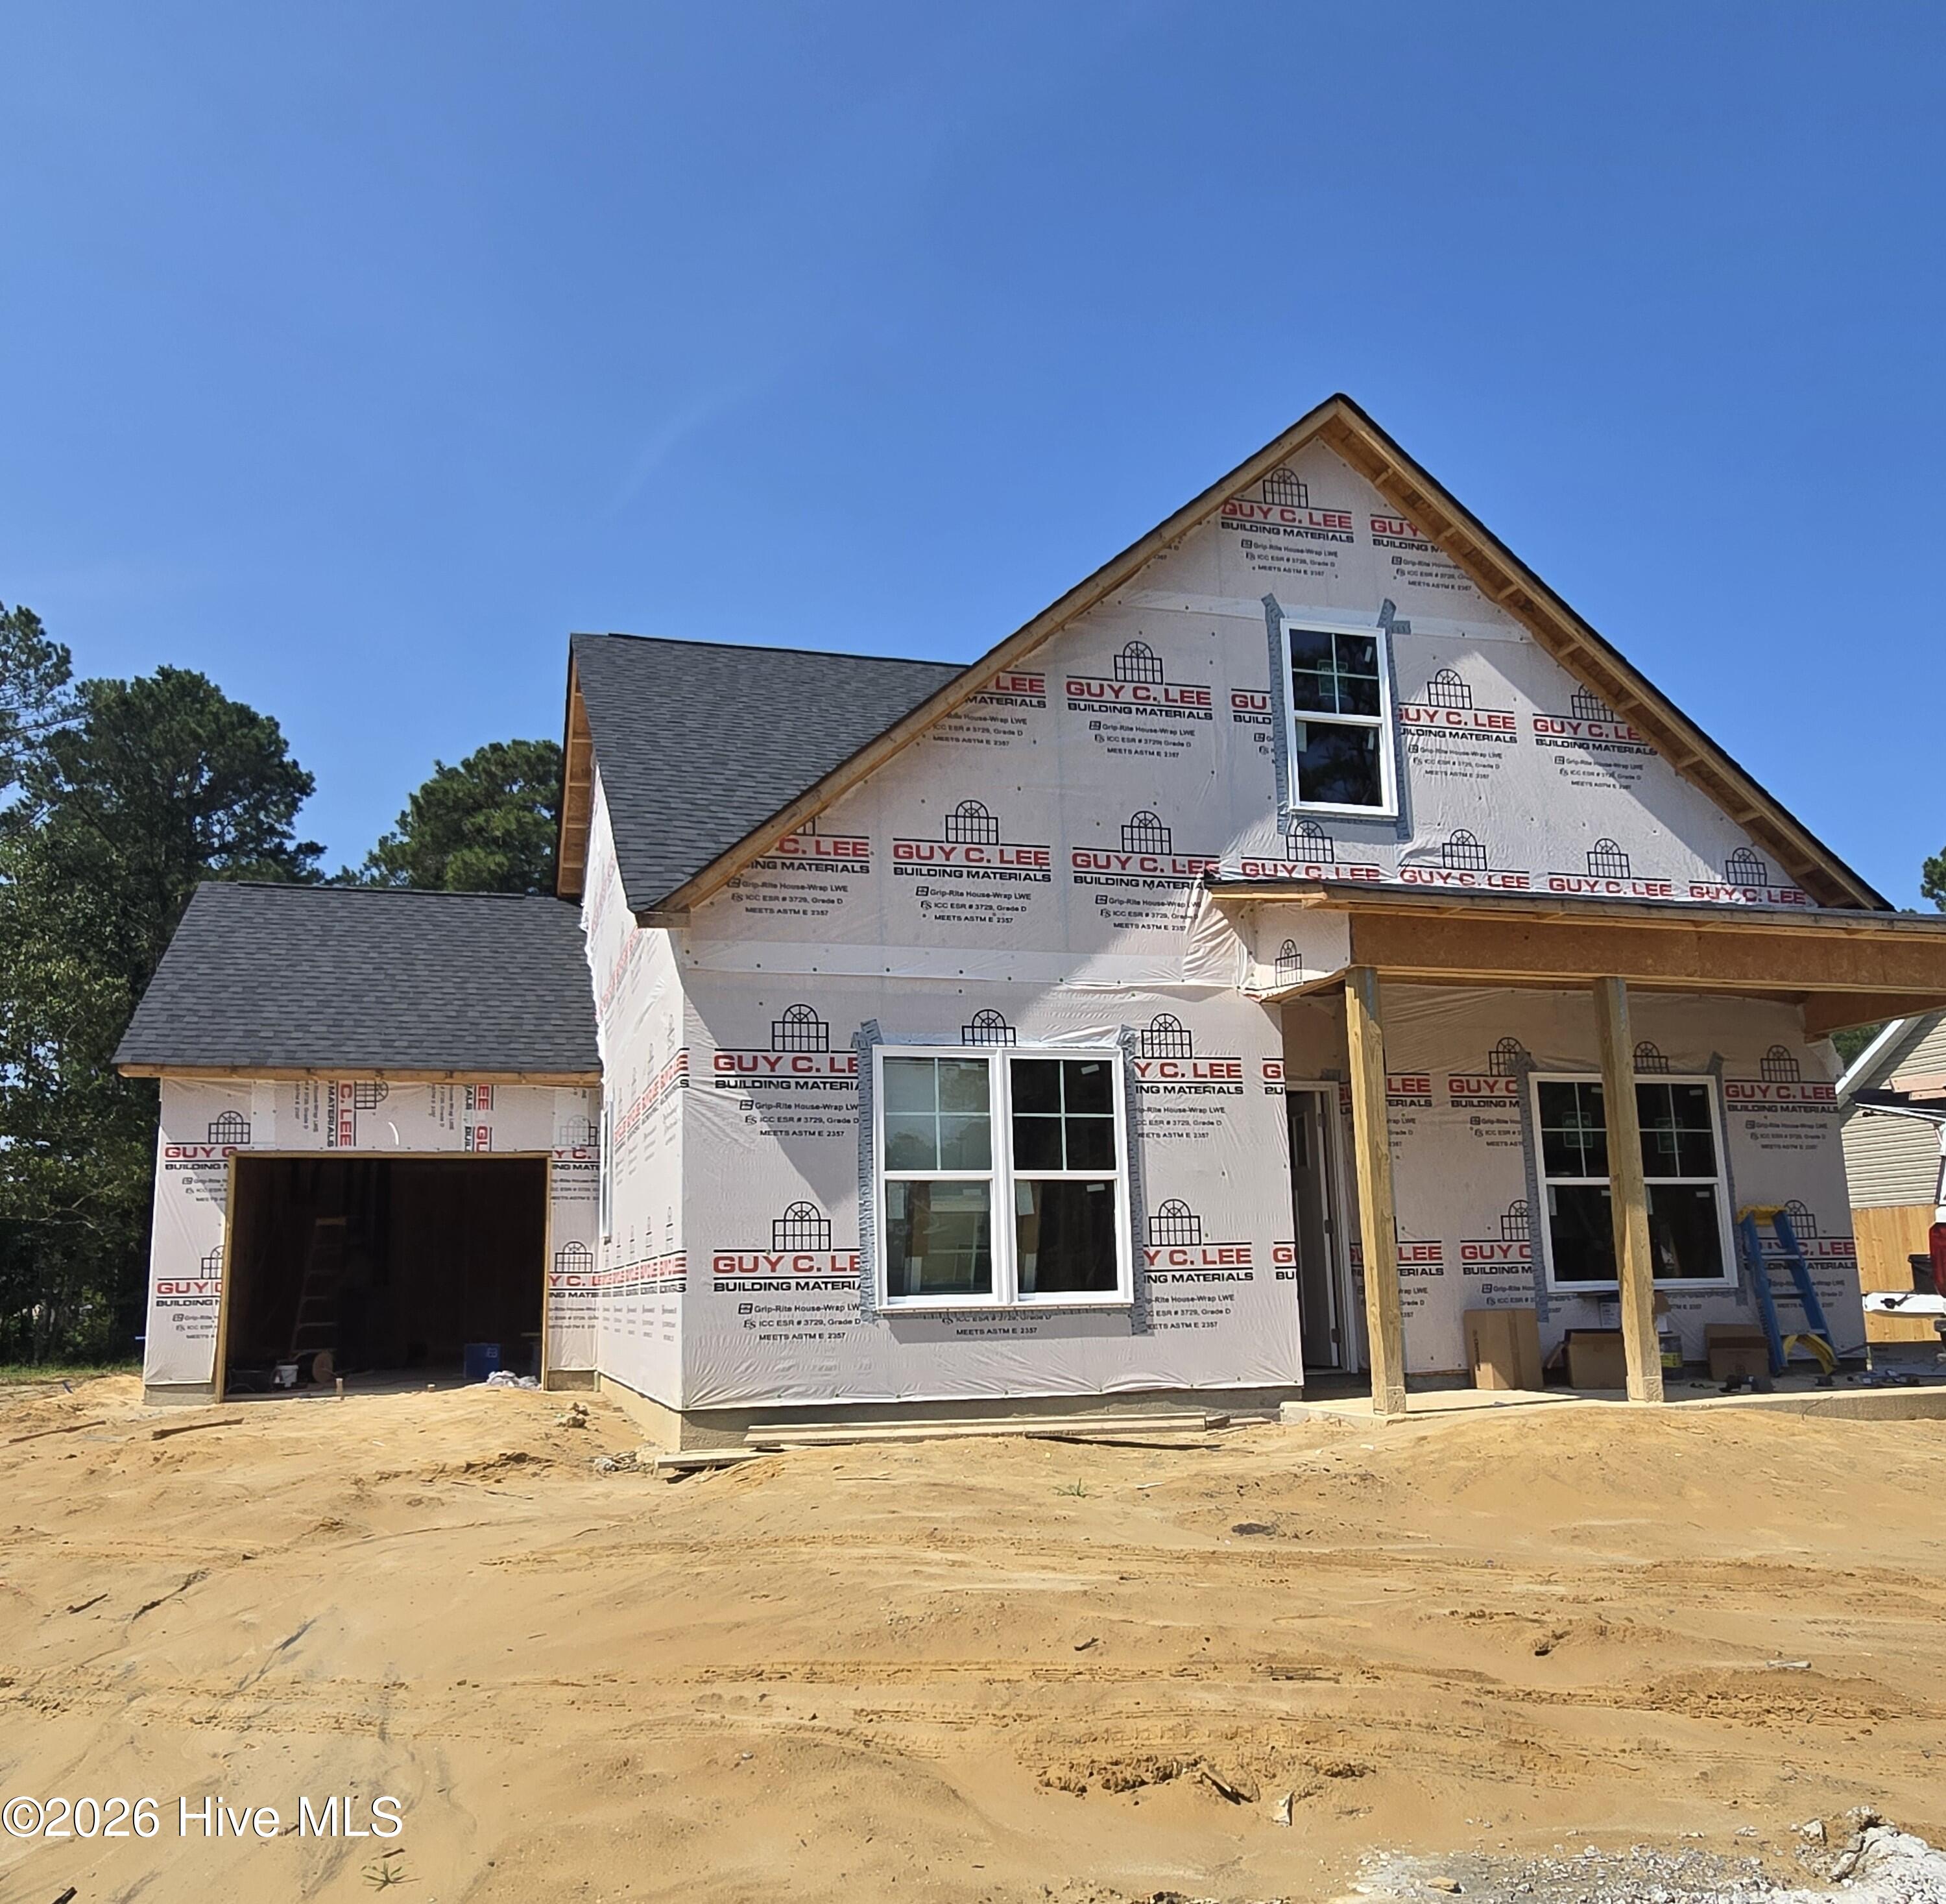
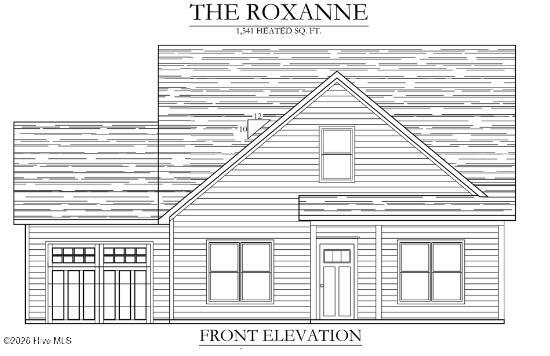
Welcome to the Roxanne Access Plan by Treweek Construction, Inc. in Neuse Point East -- offering 1,541 square feet (approx.) of thoughtfully designed living space in a beautiful wooded riverfront setting.
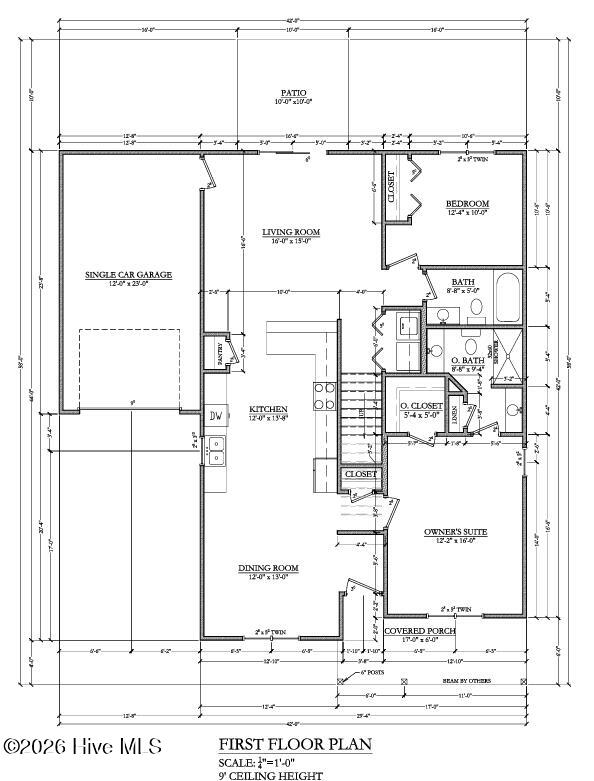
As you enter the home, you're welcomed into the dining area, which flows naturally into the kitchen -- the true central hub of the home. With ample cabinetry, generous counter space, and a convenient pantry, the kitchen connects seamlessly to the main living room, creating an easy, open living space that feels both functional and inviting.
The spacious primary suite is located on the main level and features a walk-in closet along with an en-suite bath complete with dual vanities. An additional bedroom and full bath on the main floor offer flexibility for family or guests.
Upstairs, a second-floor bedroom provides even more versatility -- ideal for a private guest space, home office, or bonus retreat.
A one-car garage is included, with the option to upgrade to a two-car garage for added convenience.
The Roxanne Access Plan delivers comfortable living, practical design, and flexible space -- all within the natural charm of Neuse Point East. Seller offering $5,000 to use as you choose. Plan subject to change. For information about our preferred lender and the incentives you may qualify for, please ask your agent to review the agent comments for additional details.
For information about our preferred lender and the incentives you may
qualify for, please ask your agent to review the agent comments for
additional details
Amenities
- Built-In Microwave
- Dishwasher
- Electric Range
Additional Features
- Association Amenities: Waterfront Community
- County: Craven
- Days on Market: 225
- Pool: No
- Tax Number: 5-011-A -096
- Water/Sewer: Water Connected
- Year Built: 2026
- Property Type: Residential
- Property Sub Type: Single Family Residence
- Tax Year: 2025
- Tax Amount: $169.62
- Unit Type: 3 Bedroom
Financial
- Short Sale: Seller not Owner
Interior Features
- Cool System: Heat Pump
- Floors: LVT/LVP, Carpet
- Heat System: Heat Pump, Electric
- Interior: Walk-in Closet(s), High Ceilings, Ceiling Fan(s), Pantry, Walk-In Closet(s)
- Room Type: Master Bedroom, Bedroom 2, Bedroom 3, Living Room, Dining Room, Dining Area
- Total Rooms: 6
- Levels: One and One Half
- Heating Fuel: Electric
- Association Amenities: Waterfront Community
- Full Baths: 2
- 1/2 Baths: 0
- Laundry: Laundry Closet
- Water Heater: Electric
- Attic Description: Access Only
- Basement Description: None
Exterior Features
- Fuel Tanks: None
- Parking: Paved
- Roof: Architectural Shingle
- Siding: Vinyl Siding
- Is New Construction: Yes
- Construction: Vinyl Siding,Wood Frame
- Foundation: Slab
- Water Source: County Water
- Septic or Sewer: Septic Tank
- Water Provider: Craven County
- Utilities: Water Connected
- Garage Spaces: 1
- Parking Spaces: 1
- Fencing: None
- Exterior: Vinyl Siding
- Patio/Deck Description: Patio,Porch
- Zoning: Residential
- Building Total Area (Sq.Ft): 1541
- Road Description: City Street,State Road
- Road Improvements: See Remarks
- View Description: None
Location
- Directions: From Hwy 101 take Temples Point Road to Pine Cliff Road. Take left. Follow Pine Cliff to Lemonwood and take a right. Follow Lemonwood to Maple Court. Homesite will be on your right.
- Street Number: 102
- County: Craven
- Latitude: 34.920957
- Longitude: -76.783224
- Subdivision: Neuse Point East
- Marketing City: Havelock
Listed by: Wallace Realty Group from COLDWELL BANKER SEA COAST ADVANTAGE.