
Location
Agent Comments
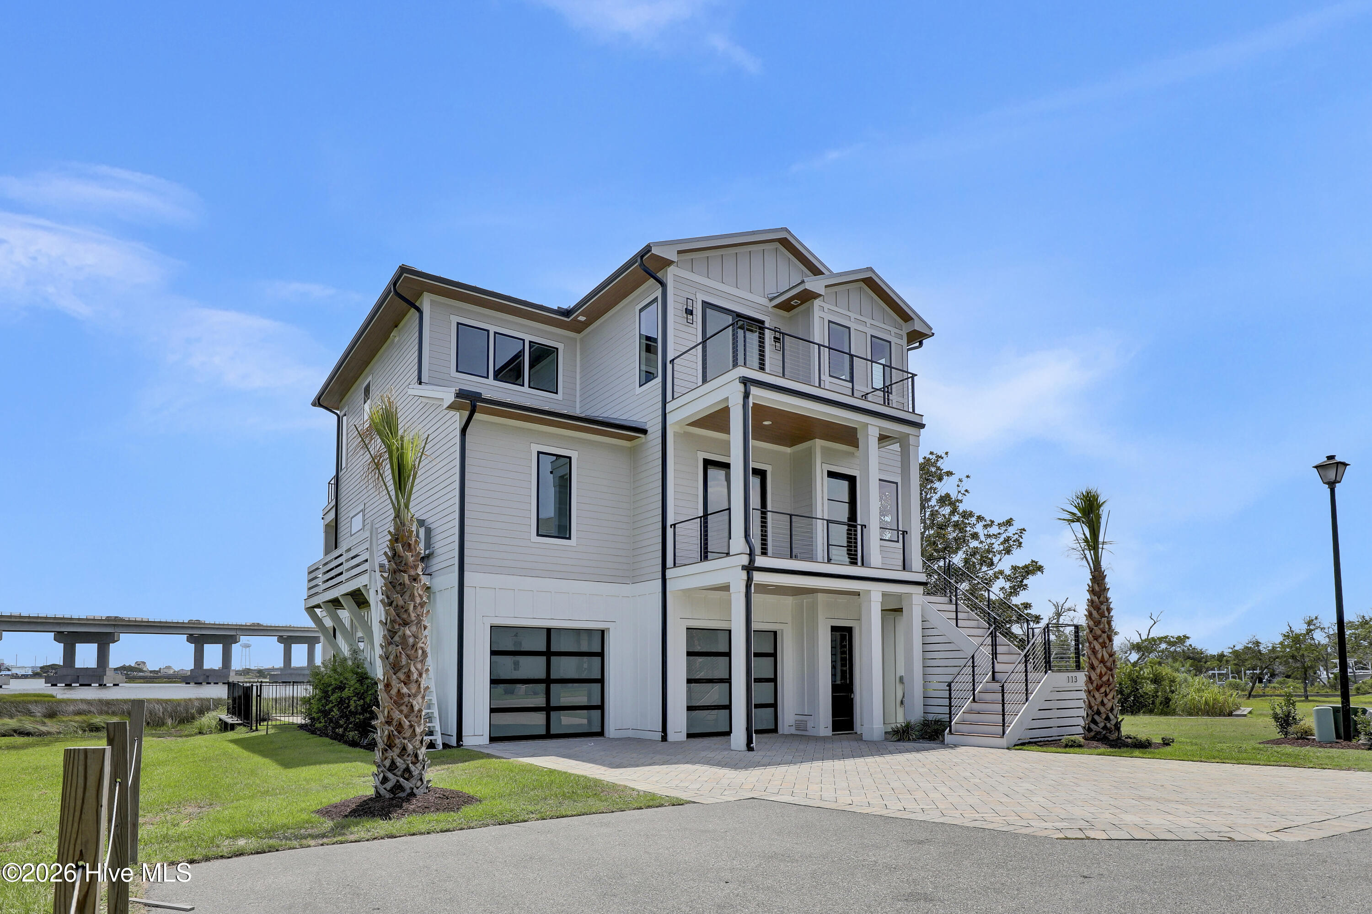
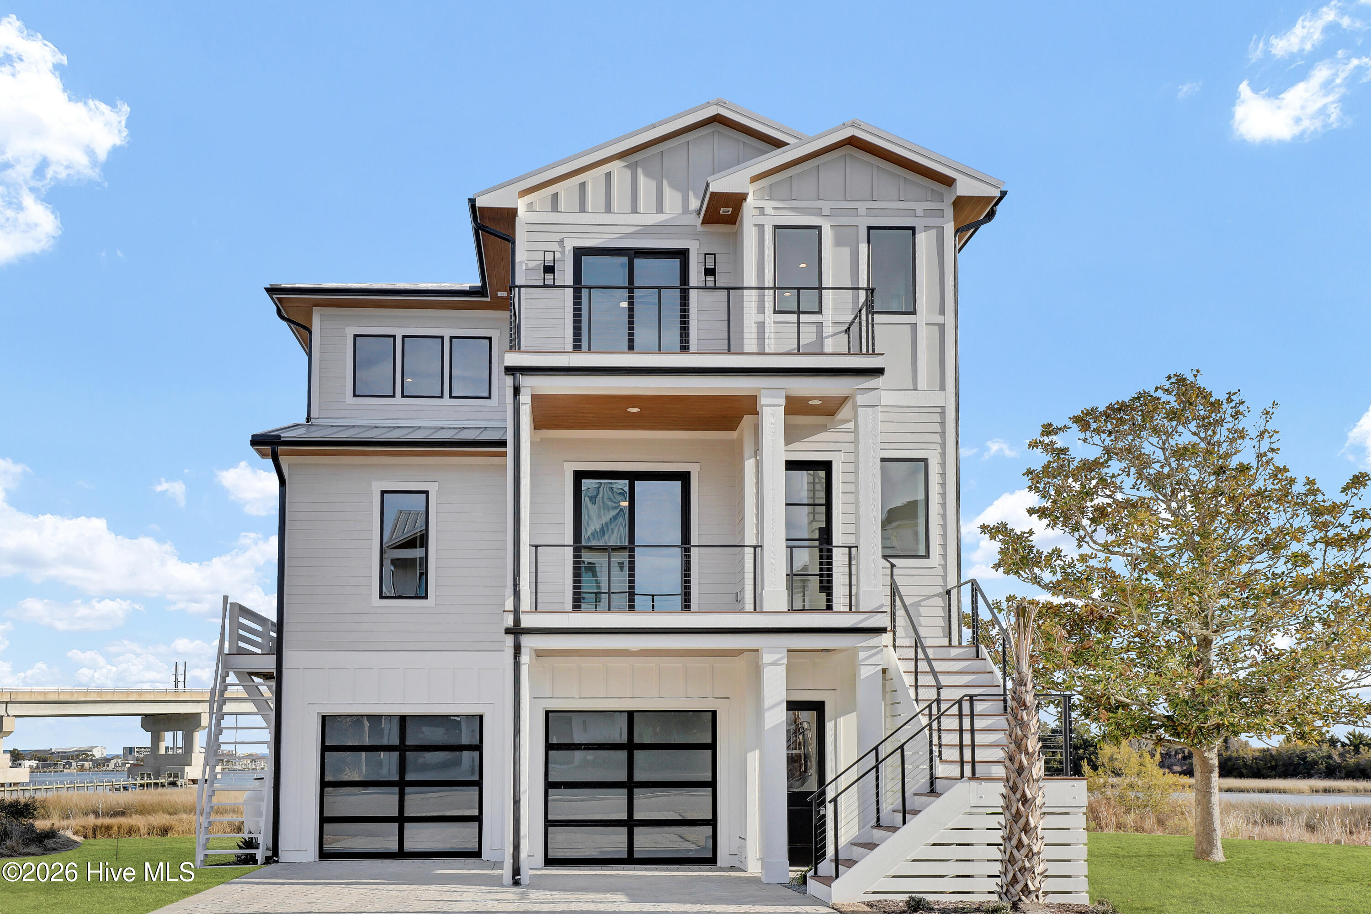
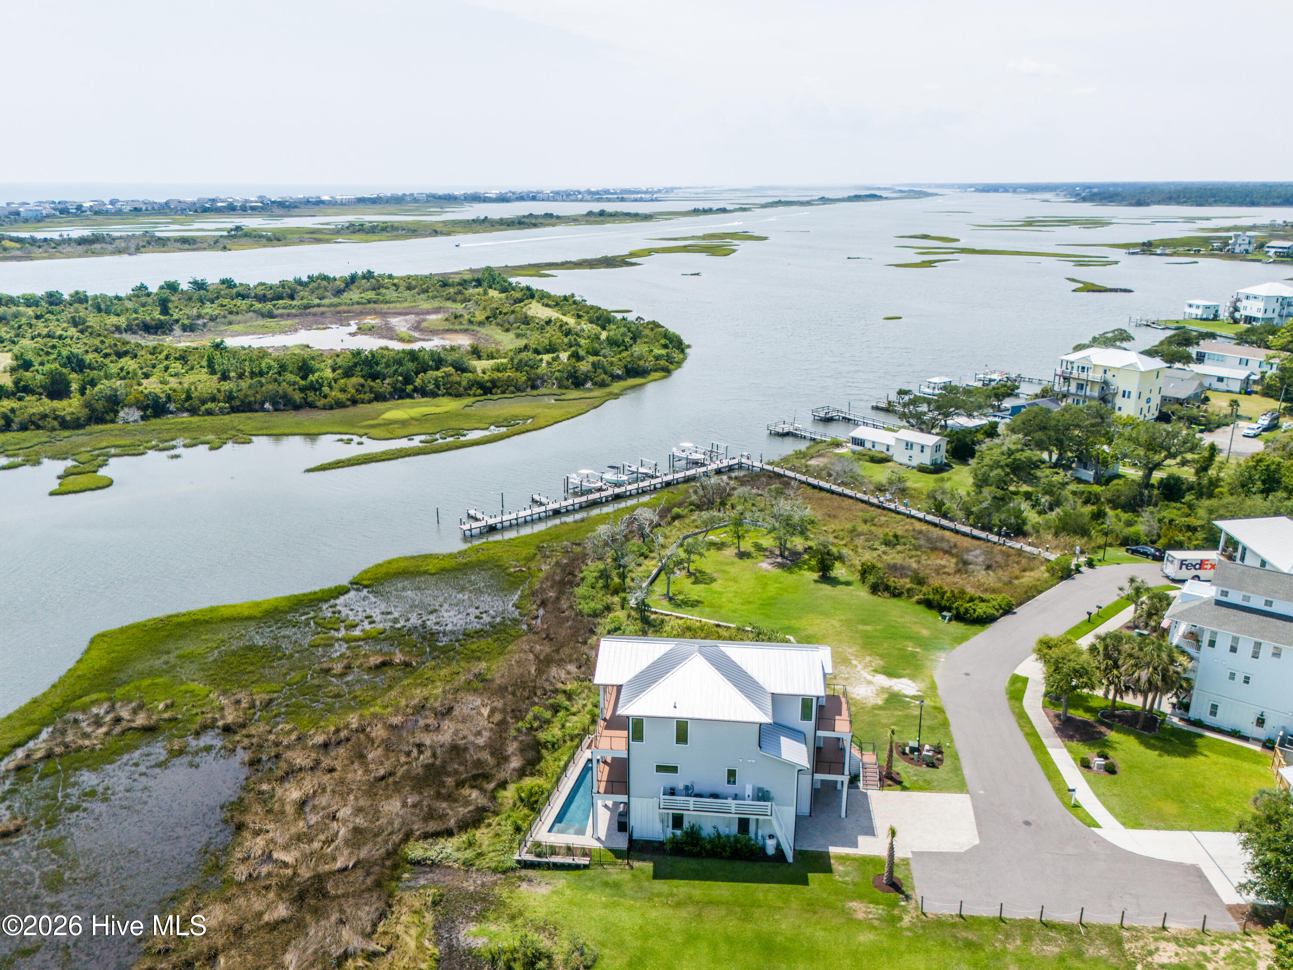
Live like you're on vacation every day! This location simply cannot be overstated. Leave your car parked and walk, bike, or take your golf cart to Surf City's beautiful beaches, the Surf City Bridge, waterfront parks, coffee shops, restaurants, boutiques, seafood markets, grocery stores, and the town's year-round festivals and community events. Skip the weekend beach traffic and enjoy the convenience of having everything just minutes away. You can launch from your dock and explore the waterways or paddle across to Topsail Island for waterfront dining and entertainment. Positioned along the Intracoastal Waterway with panoramic water views, this custom-built home offers the rare combination with deeded boat slip, private saline pool, elevator, and strong vacation rental potential, all just minutes from the beach, dining, and shopping. Designed for gathering and effortless coastal living, the reverse floorplan captures stunning sunrise-to-sunset water views from the main living spaces and expansive covered porches. Whether you're hosting friends after a day on the water, enjoying evenings poolside, or welcoming vacation guests, the layout was built to maximize both comfort and experience. With 4 bedrooms and 3 full baths, including a newly completed second-floor full bath, the home comfortably accommodates full-time living, second-home use, or multi-generational vacation stays. The open-concept main level features vaulted ceilings, a spacious great room, and a chef's kitchen centered around entertaining, complete with quartz countertops, premium ZLINE appliances, and oversized gathering spaces that flow seamlessly outdoors. The deeded boat slip offer direct access to the Intracoastal Waterway for boating, fishing, paddleboarding, or sunset cruises, while the custom saline pool creates a true resort-style atmosphere at home. An elevator services all levels, adding convenience for owners and guests alike. Built by Channel Marker Builders, the Driftwood Cottage floorplan blends elevated coastal design with durable low-maintenance construction, making it as practical as it is beautiful. Whether you're searching for a luxury waterfront retreat, an investment opportunity, or a home designed around the coastal lifestyle, 113 Diamond Point delivers the experience buyers come to Surf City looking for. head, handheld, and dual body sprays. Additional features include a three stop elevator, 15 SEER Trane zoned HVAC system with Honeywell thermostats, mini split in the ground level storage area, Navien tankless water heater with recirculating pump, surround sound prewire, security system wiring, and 200 amp electrical service. With waterfront access, a boat slip, private pool, elevator, reverse floorplan, and luxury new construction in Surf City, 113 Diamond Point presents a rare opportunity for coastal living at its finest.
Amenities
- Vented Exhaust Fan
- Gas Cooktop
- Refrigerator
- Range
- Disposal
- Dishwasher
- Tankless Water Heater
- Gas Range
Additional Features
- Association Amenities: Waterfront Community,Boat Dock,Boat Slip - Assigned,Maintenance Common Areas
- County: Pender
- Days on Market: 212
- Exterior: Irrigation System,Gas Grill,Outdoor Kitchen,Cluster Mailboxes,DP50 Windows,Outdoor Grill
- Pool: Yes
- Pool Features: In Ground,Private
- Tax Number: 4235-51-0602-0000
- Waterfront Features: Deeded Water Access, Deeded Water Rights, Deeded Waterfront, Water Access Comm, Water Depth 4+
- Water/Sewer: Sewer Connected, Water Connected
- Year Built: 2025
- Property Type: Residential
- Property Sub Type: Single Family Residence
- Tax Year: 2024
- Tax Amount: $1,633.60
- HOA Fees: $3,600.00
Financial
- Short Sale: Standard
Interior Features
- Cool System: Heat Pump
- Floors: Laminate, Tile
- Fireplaces: 1
- Heat System: Heat Pump, Electric
- Interior: Master Downstairs, Walk-in Closet(s), Vaulted Ceiling(s), High Ceilings, Entrance Foyer, Mud Room, Kitchen Island, Elevator, Ceiling Fan(s), Pantry, Reverse Floor Plan, Walk-in Shower, Wet Bar, Gas Log, Walk-In Closet(s)
- Room Type: Living Room, Dining Area, Dining Room, Bedroom 2, Bedroom 3, Bedroom 4, Master Bedroom, Laundry, Bonus Room
- Total Rooms: 9
- Levels: Three Or More
- Heating Fuel: Electric
- Association Amenities: Waterfront Community,Boat Dock,Boat Slip - Assigned,Maintenance Common Areas
- Full Baths: 3
- 1/2 Baths: 0
- Furnished: Negotiable
- Laundry: Laundry Room
- Water Heater: Propane,Tankless
- Basement Description: None
Exterior Features
- Exterior: Irrigation System, Gas Grill, Outdoor Kitchen, Cluster Mailboxes, DP50 Windows, Outdoor Grill
- Fuel Tanks: None
- Parking: Garage Faces Front, Attached, Garage Door Opener, On Site, Garage, Underhouse
- Pool: In Ground, Private
- Roof: Metal
- Siding: Fiber Cement
- Waterfront Feature: Deeded Water Access,Deeded Water Rights,Deeded Waterfront,Water Access Comm,Water Depth 4+
- Is New Construction: Yes
- Construction: Fiber Cement,Wood Frame
- Foundation: Other,Pilings
- Water Source: Public
- Septic or Sewer: Municipal Sewer
- Utilities: Sewer Connected,Water Connected
- Garage Spaces: 2
- Parking Spaces: 2
- Fencing: Metal/Ornamental,Back Yard
- Exterior: Fiber Cement
- Patio/Deck Description: Covered,Deck,Porch,See Remarks,Rear Porch
- Is Horse Property: No
- Zoning: INCORP
- Building Total Area (Sq.Ft): 3052
- Road Description: Private Road,Maintained,Paved
- Road Improvements: Marsh Front,ICW Front,Sound Front
- View Description: ICW,Marsh,Water
Location
- Directions: From NC HWY 210, continue and make a slight right to NC HWY 50, take the third exit at the round about to Little Kinston Rd, left onto Diamond Point Ct, Home will be located on your right at end of cul de sac.
- Street Number: 113
- County: Pender
- Latitude: 34.432637
- Longitude: -77.554
- Subdivision: Diamond Point
- Marketing City: Surf City
Listed by: Kristen Downing from RE/MAX Executive.