

Location
Agent Comments
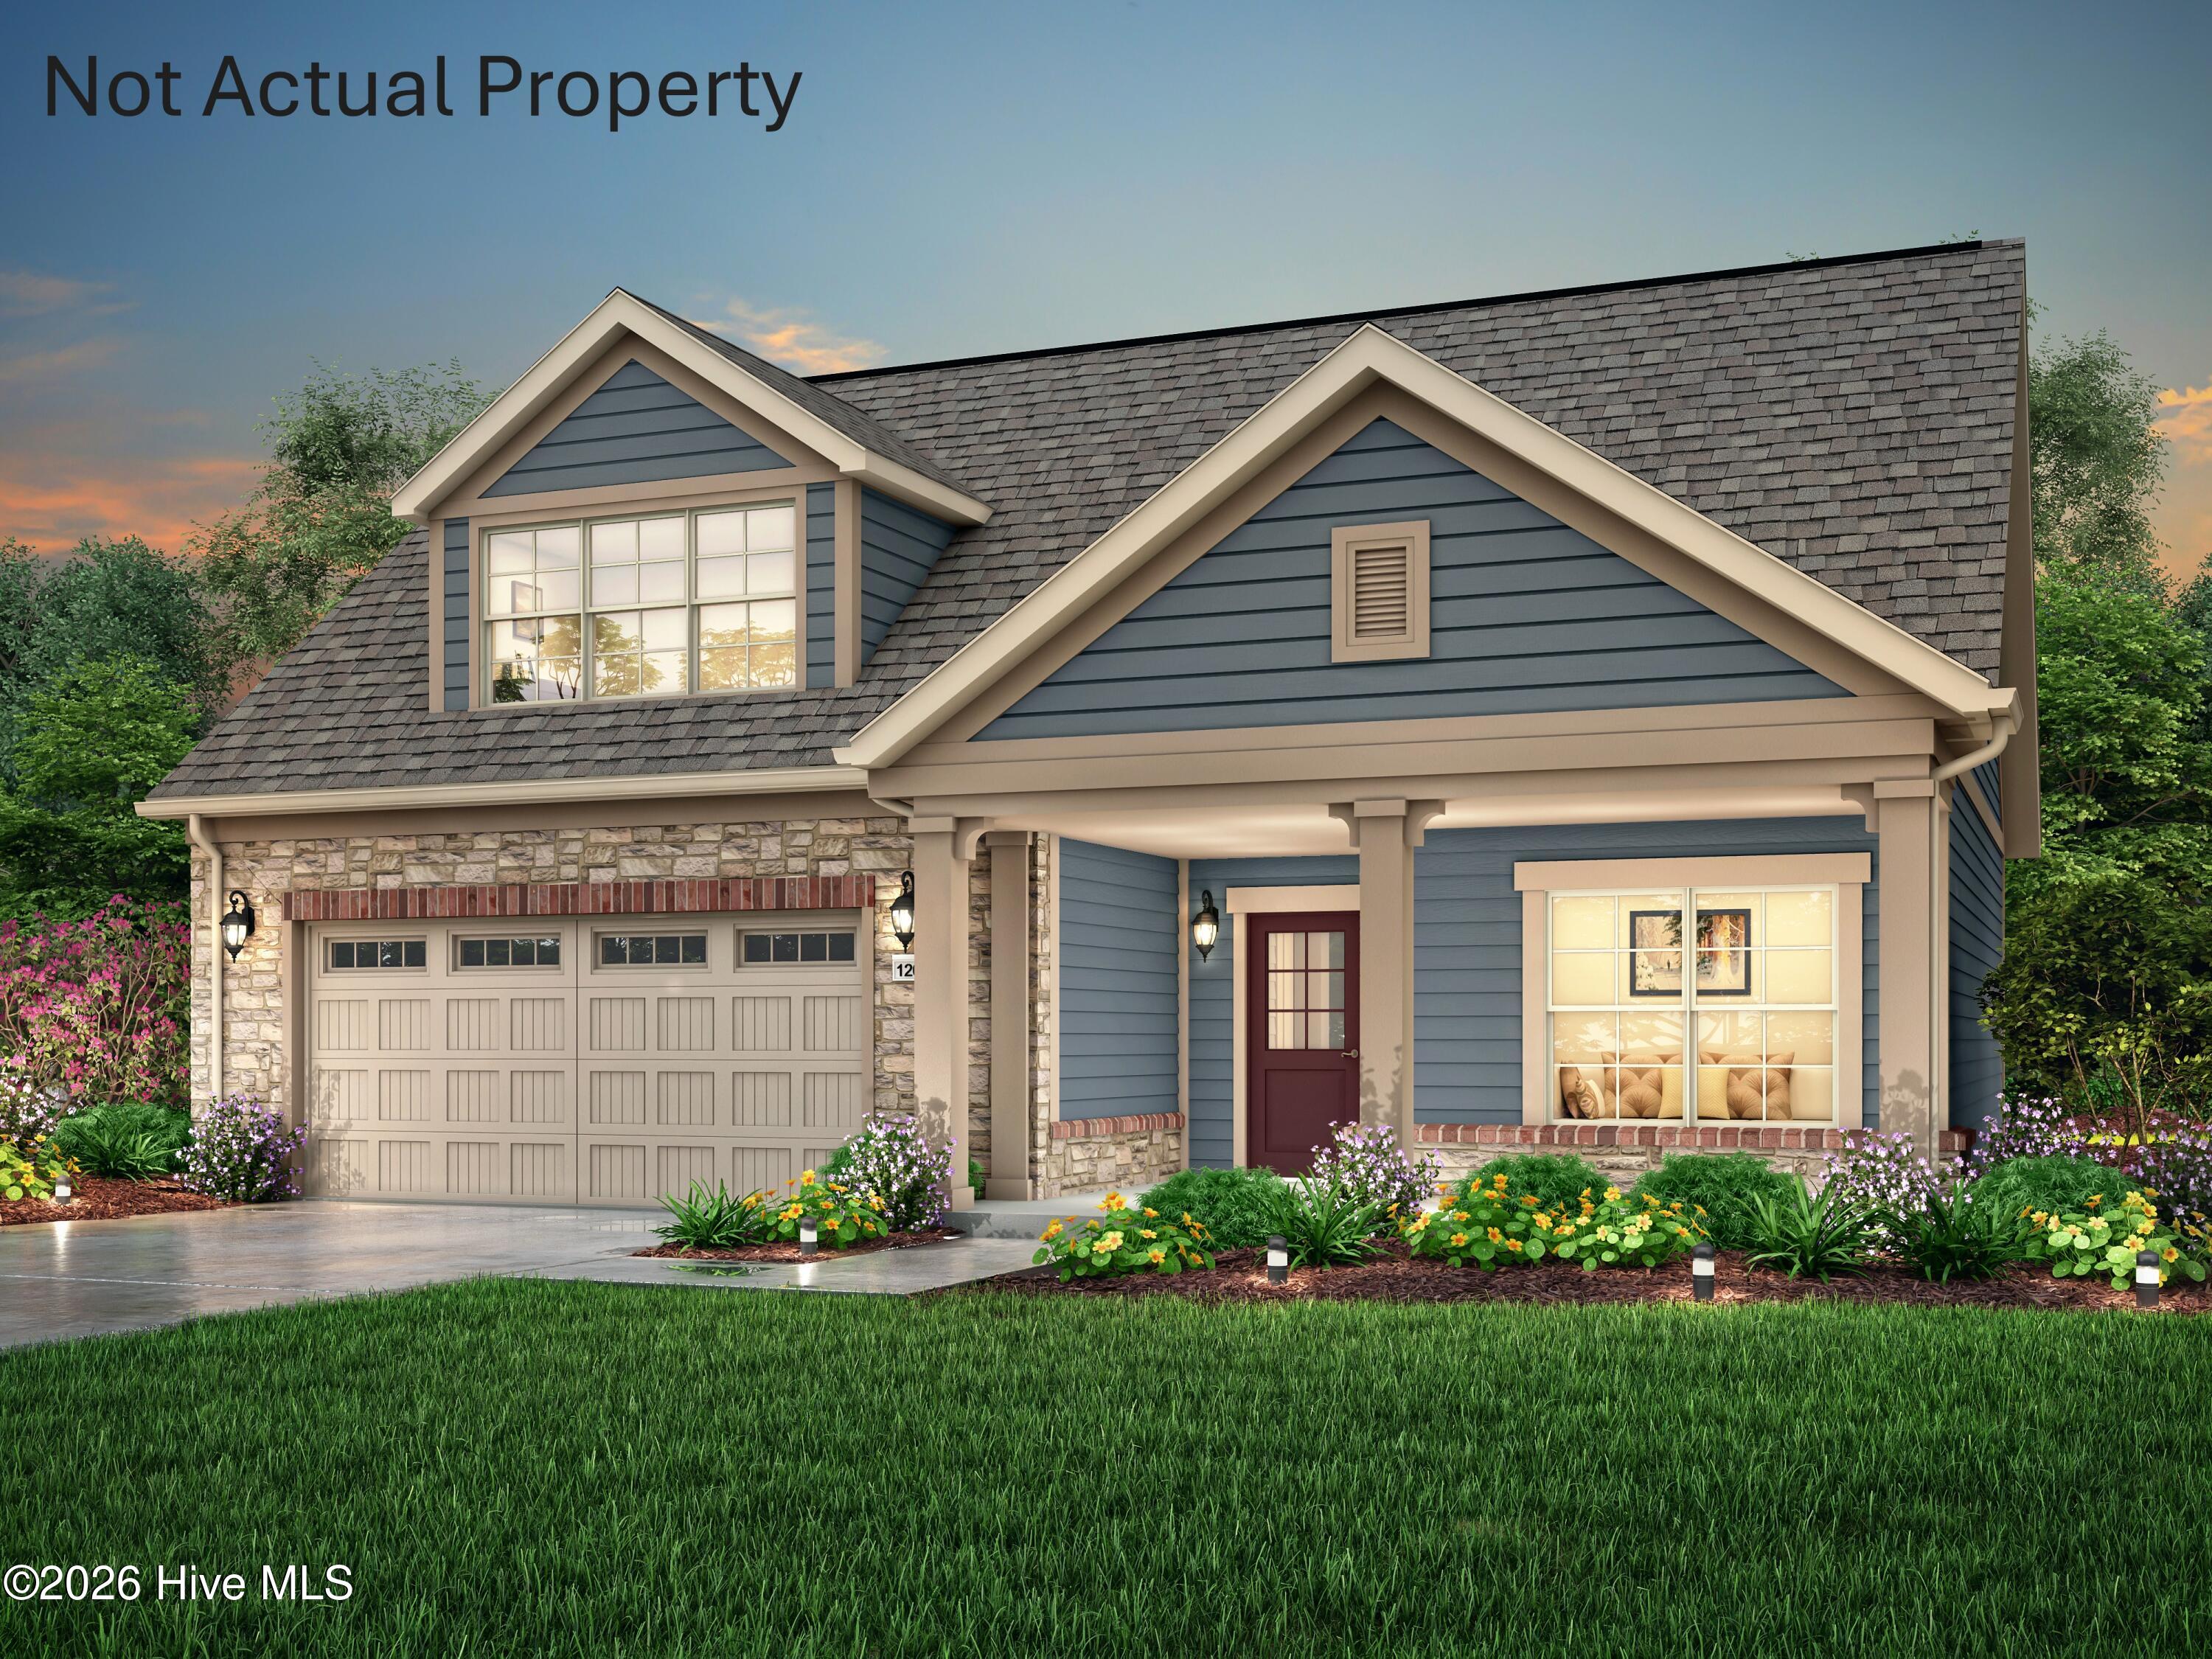
Welcome to Courtyards by Carrell, a 55+ Epcon active adult community built by award-winning builder Bruce Carrell, located in Ocean Isle Beach. The Promenade Grande offers open-concept living with a thoughtfully designed layout that combines functionality, flexibility, and low-maintenance living.
The main living area features a spacious Great Room open to the kitchen, creating a functional layout for everyday living and entertaining. The upgraded kitchen includes a large center island, abundant cabinetry, and a spacious pantry, all with an open view to the main living space. The Owner's Suite is located on the first floor and features dual walk-in closets and private access to the courtyard. The en-suite bath includes a zero-entry tiled walk-in shower and dual vanities.
The Family Room includes a linear fireplace and is filled with natural light, with triple sliding glass doors opening to a private courtyard. Select homes may include a screened enclosure, providing additional outdoor living space.
A bonus suite provides additional flexible living space and may include a bedroom, full bath, and extra storage, including a walk-in attic area and oversized closet.
Community amenities include a pool, clubhouse, fitness center, pickleball courts, bocce ball, walking trails, and a scenic pond with a fountain. HOA-maintained lawn care and irrigation outside of the courtyard provide a low-maintenance lifestyle.
Amenities
- Electric Cooktop
- Refrigerator
- Disposal
- Dishwasher
Additional Features
- Association Amenities: Clubhouse,Community Pool,Fitness Center,Game Room,Maintenance Common Areas,Maintenance Grounds,Pickleball,Street Lights
- County: Brunswick
- Days on Market: 224
- Exterior: Irrigation System
- Pool: No
- Tax Number: 2147483647
- Water/Sewer: Sewer Available, Sewer Connected, Water Available
- Year Built: 2026
- Property Type: Residential
- Property Sub Type: Single Family Residence
- Tax Year: 2025
- HOA Fees: $2,760.00
Financial
- Short Sale: Standard
Interior Features
- Cool System: Central Air
- Floors: LVT/LVP, Carpet, Tile
- Fireplaces: 1
- Heat System: Electric, Heat Pump
- Interior: Master Downstairs, Walk-in Closet(s), High Ceilings, Entrance Foyer, Kitchen Island, Pantry, Walk-In Closet(s)
- Room Type: Bedroom 1, Bedroom 2, Bedroom 3, Bathroom 1, Laundry, Dining Area, Family Room
- Total Rooms: 9
- Levels: Two
- Heating Fuel: Electric
- Association Amenities: Clubhouse,Community Pool,Fitness Center,Game Room,Maintenance Common Areas,Maintenance Grounds,Pickleball,Street Lights
- Full Baths: 3
- 1/2 Baths: 0
- Laundry: Laundry Room
- Water Heater: Electric
- Basement Description: None
Exterior Features
- Exterior: Irrigation System
- Fuel Tanks: None
- Parking: Attached, Concrete, Garage Door Opener
- Roof: Architectural Shingle,Shingle
- Siding: Fiber Cement
- Is New Construction: Yes
- Construction: See Remarks,Fiber Cement
- Foundation: Slab
- Water Source: Public,Well
- Septic or Sewer: Municipal Sewer
- Utilities: Sewer Available,Sewer Connected,Water Available
- Garage Spaces: 2
- Parking Spaces: 2
- Fencing: Partial
- Exterior: Fiber Cement
- Patio/Deck Description: Patio,Porch,Screened
- Zoning: CLD
- Building Total Area (Sq.Ft): 2905
- Road Description: Paved
- Road Improvements: See Remarks
- View Description: None
Location
- Directions: From Longwood Rd. NW/NC-904 Southbound, turn left onto Hwy 17/Ocean Hwy W. make a u-turn at Ocean Ridge Pkwy SW and community will be on your right located at 7030 Ocean Highway West/Hwy 17 Ocean Isle Beach NC 28469 In-between Whiteville Rd NW and Longwood Rd
- Street Number: 2103
- County: Brunswick
- Latitude: 33.949574
- Longitude: -78.498893
- Marketing City: Ocean Isle Beach
Listed by: Ryan T Plowman from Plowman Properties LLC.