
Location
Agent Comments
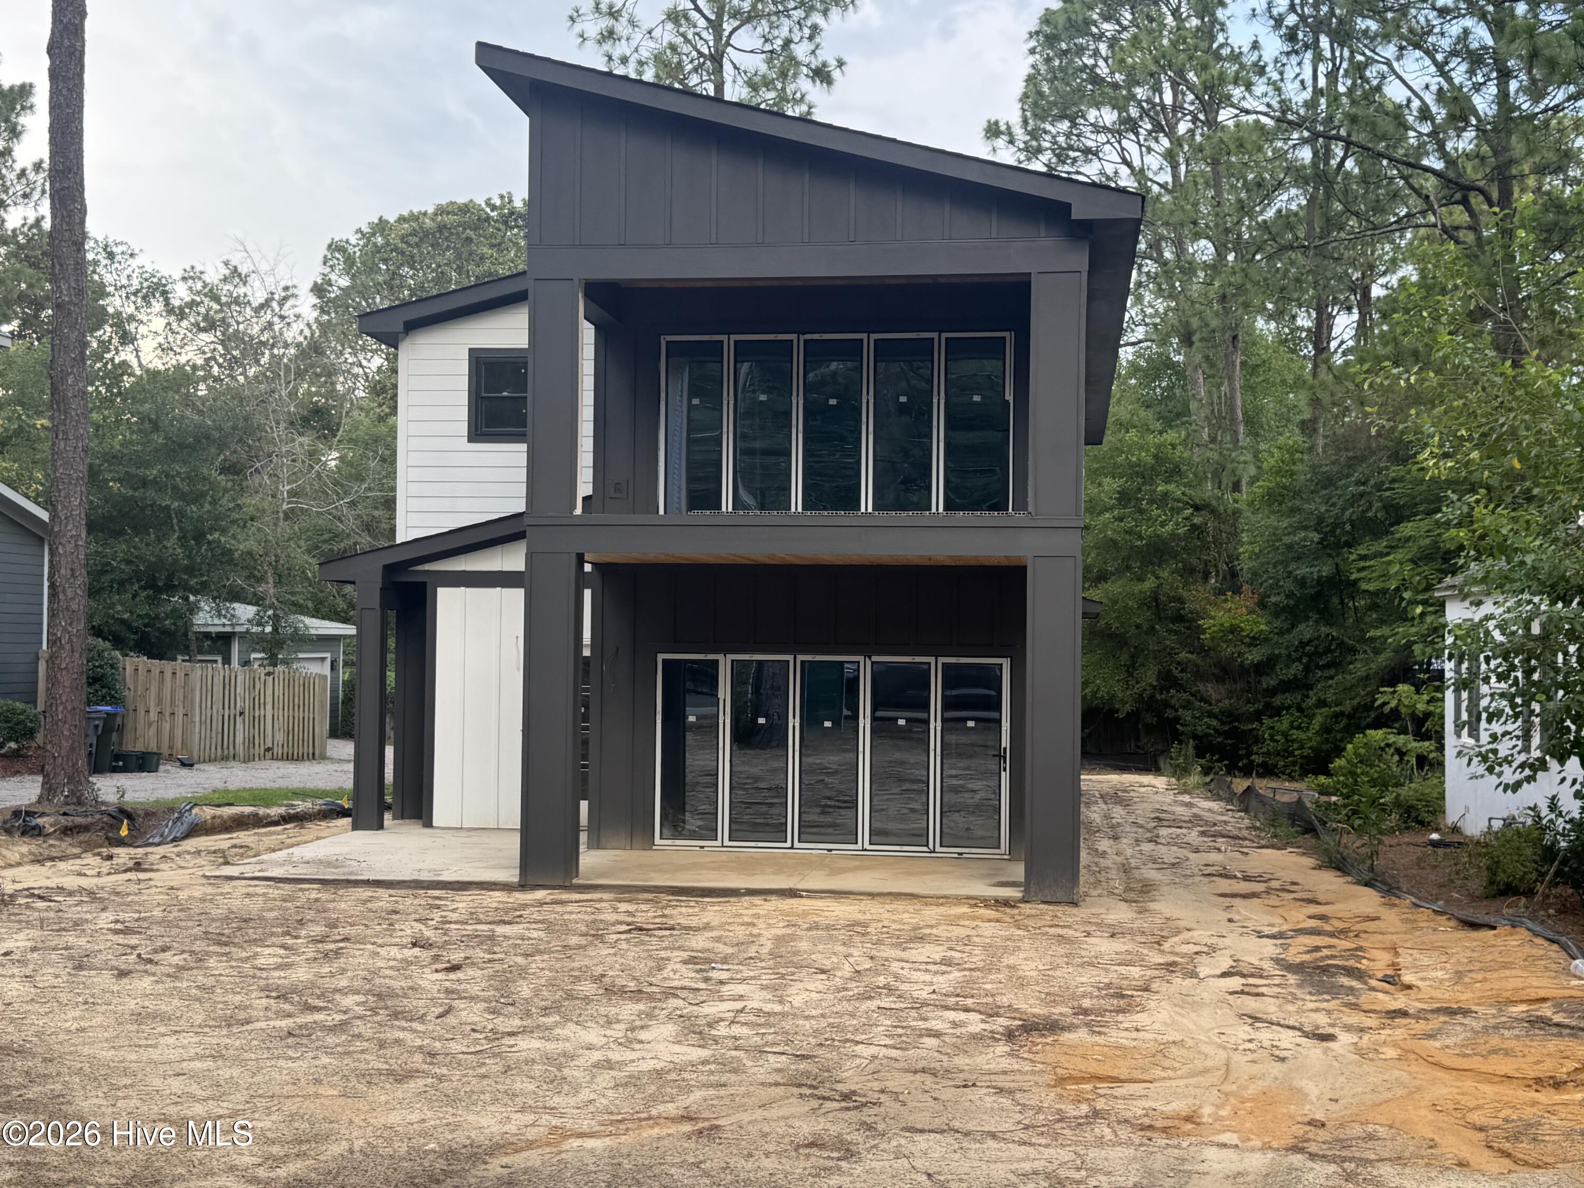
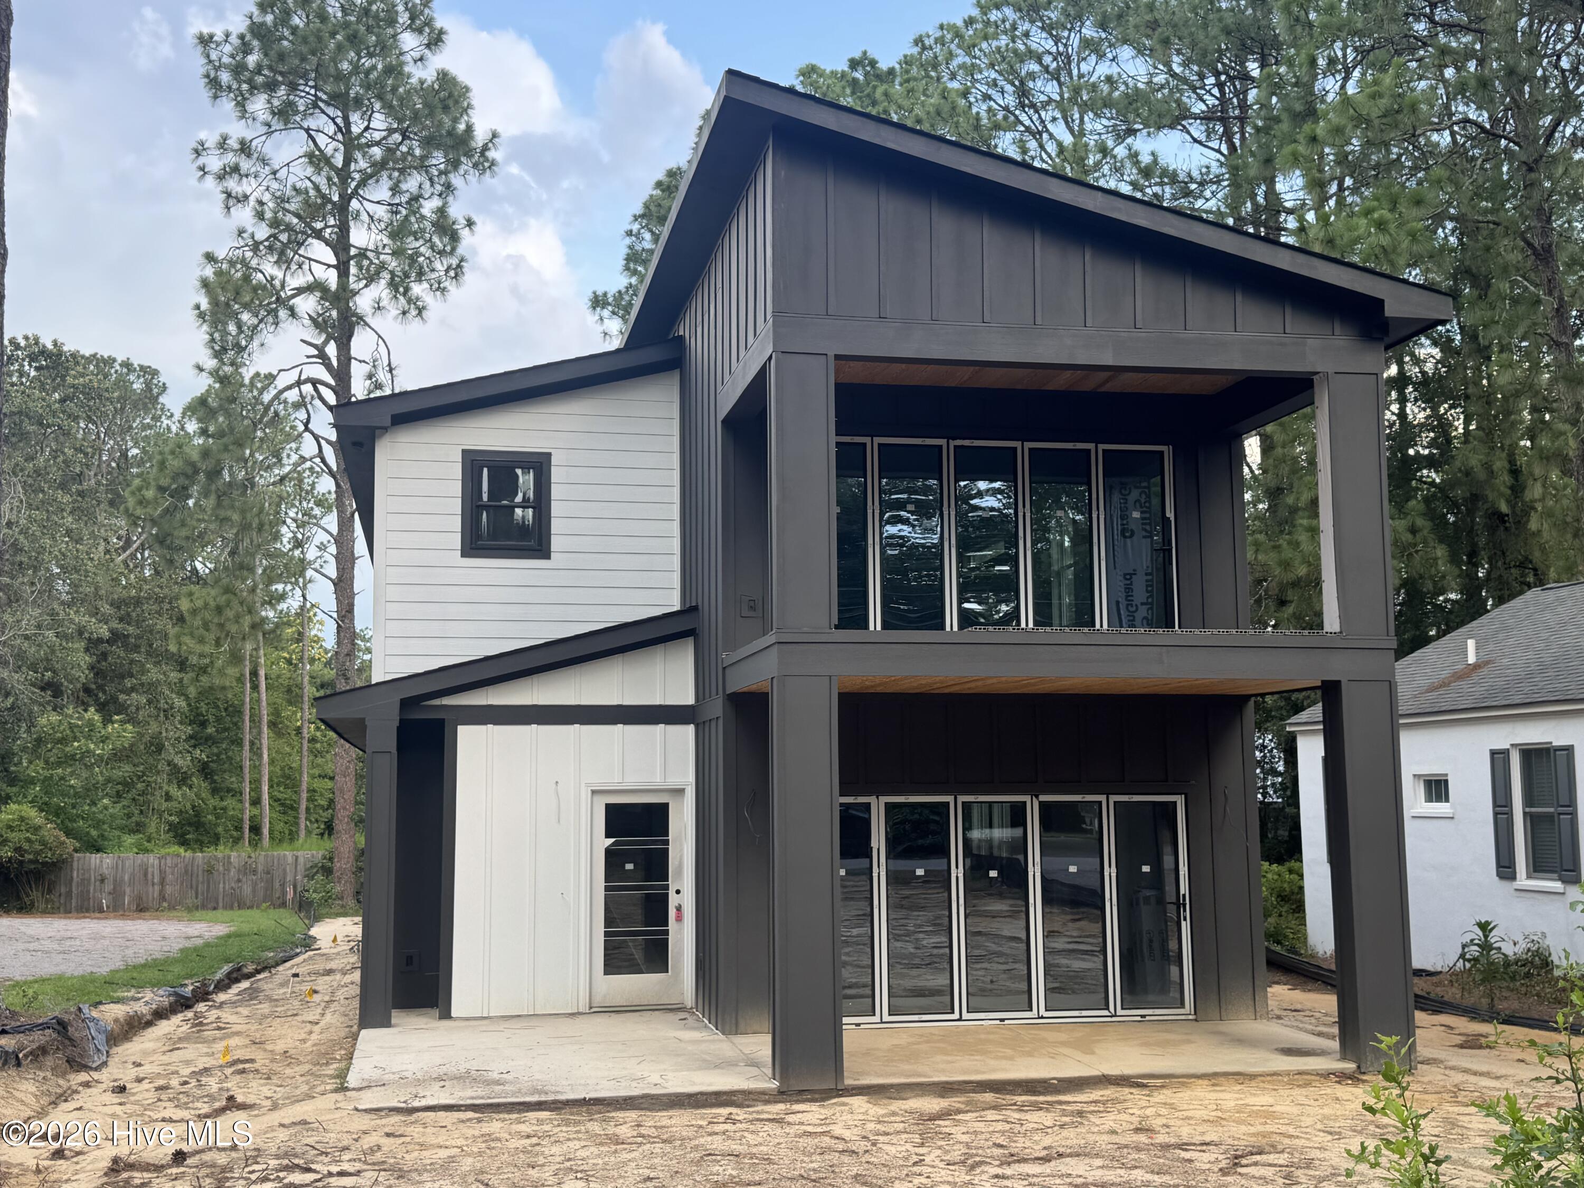
$15,000 BUILDER INCENTIVE!!!! Introducing the ''Emma'' floor plan offering 3 bedrooms, 3.5 baths, and approximately 2,629 square feet
This modern design showcases clean architectural lines, elevated finishes, and thoughtfully planned living spaces throughout.
The main level features an open layout anchored by a dramatic two-story dining room and a spacious great room with a gas fireplace. The kitchen is designed for both everyday living and entertaining, complete with a gas cooktop, wall microwave/oven combo, vented hood, and a wine fridge built into the island. Accordion doors off the main living area open to the covered deck, creating a seamless indoor-outdoor flow.
The primary suite is located on the first floor and offers a spa-inspired bath with a freestanding tub, full tile shower, floating vanity, and a generous walk-in closet
A mudroom, laundry room, powder room, and additional storage add convenience and functionality.
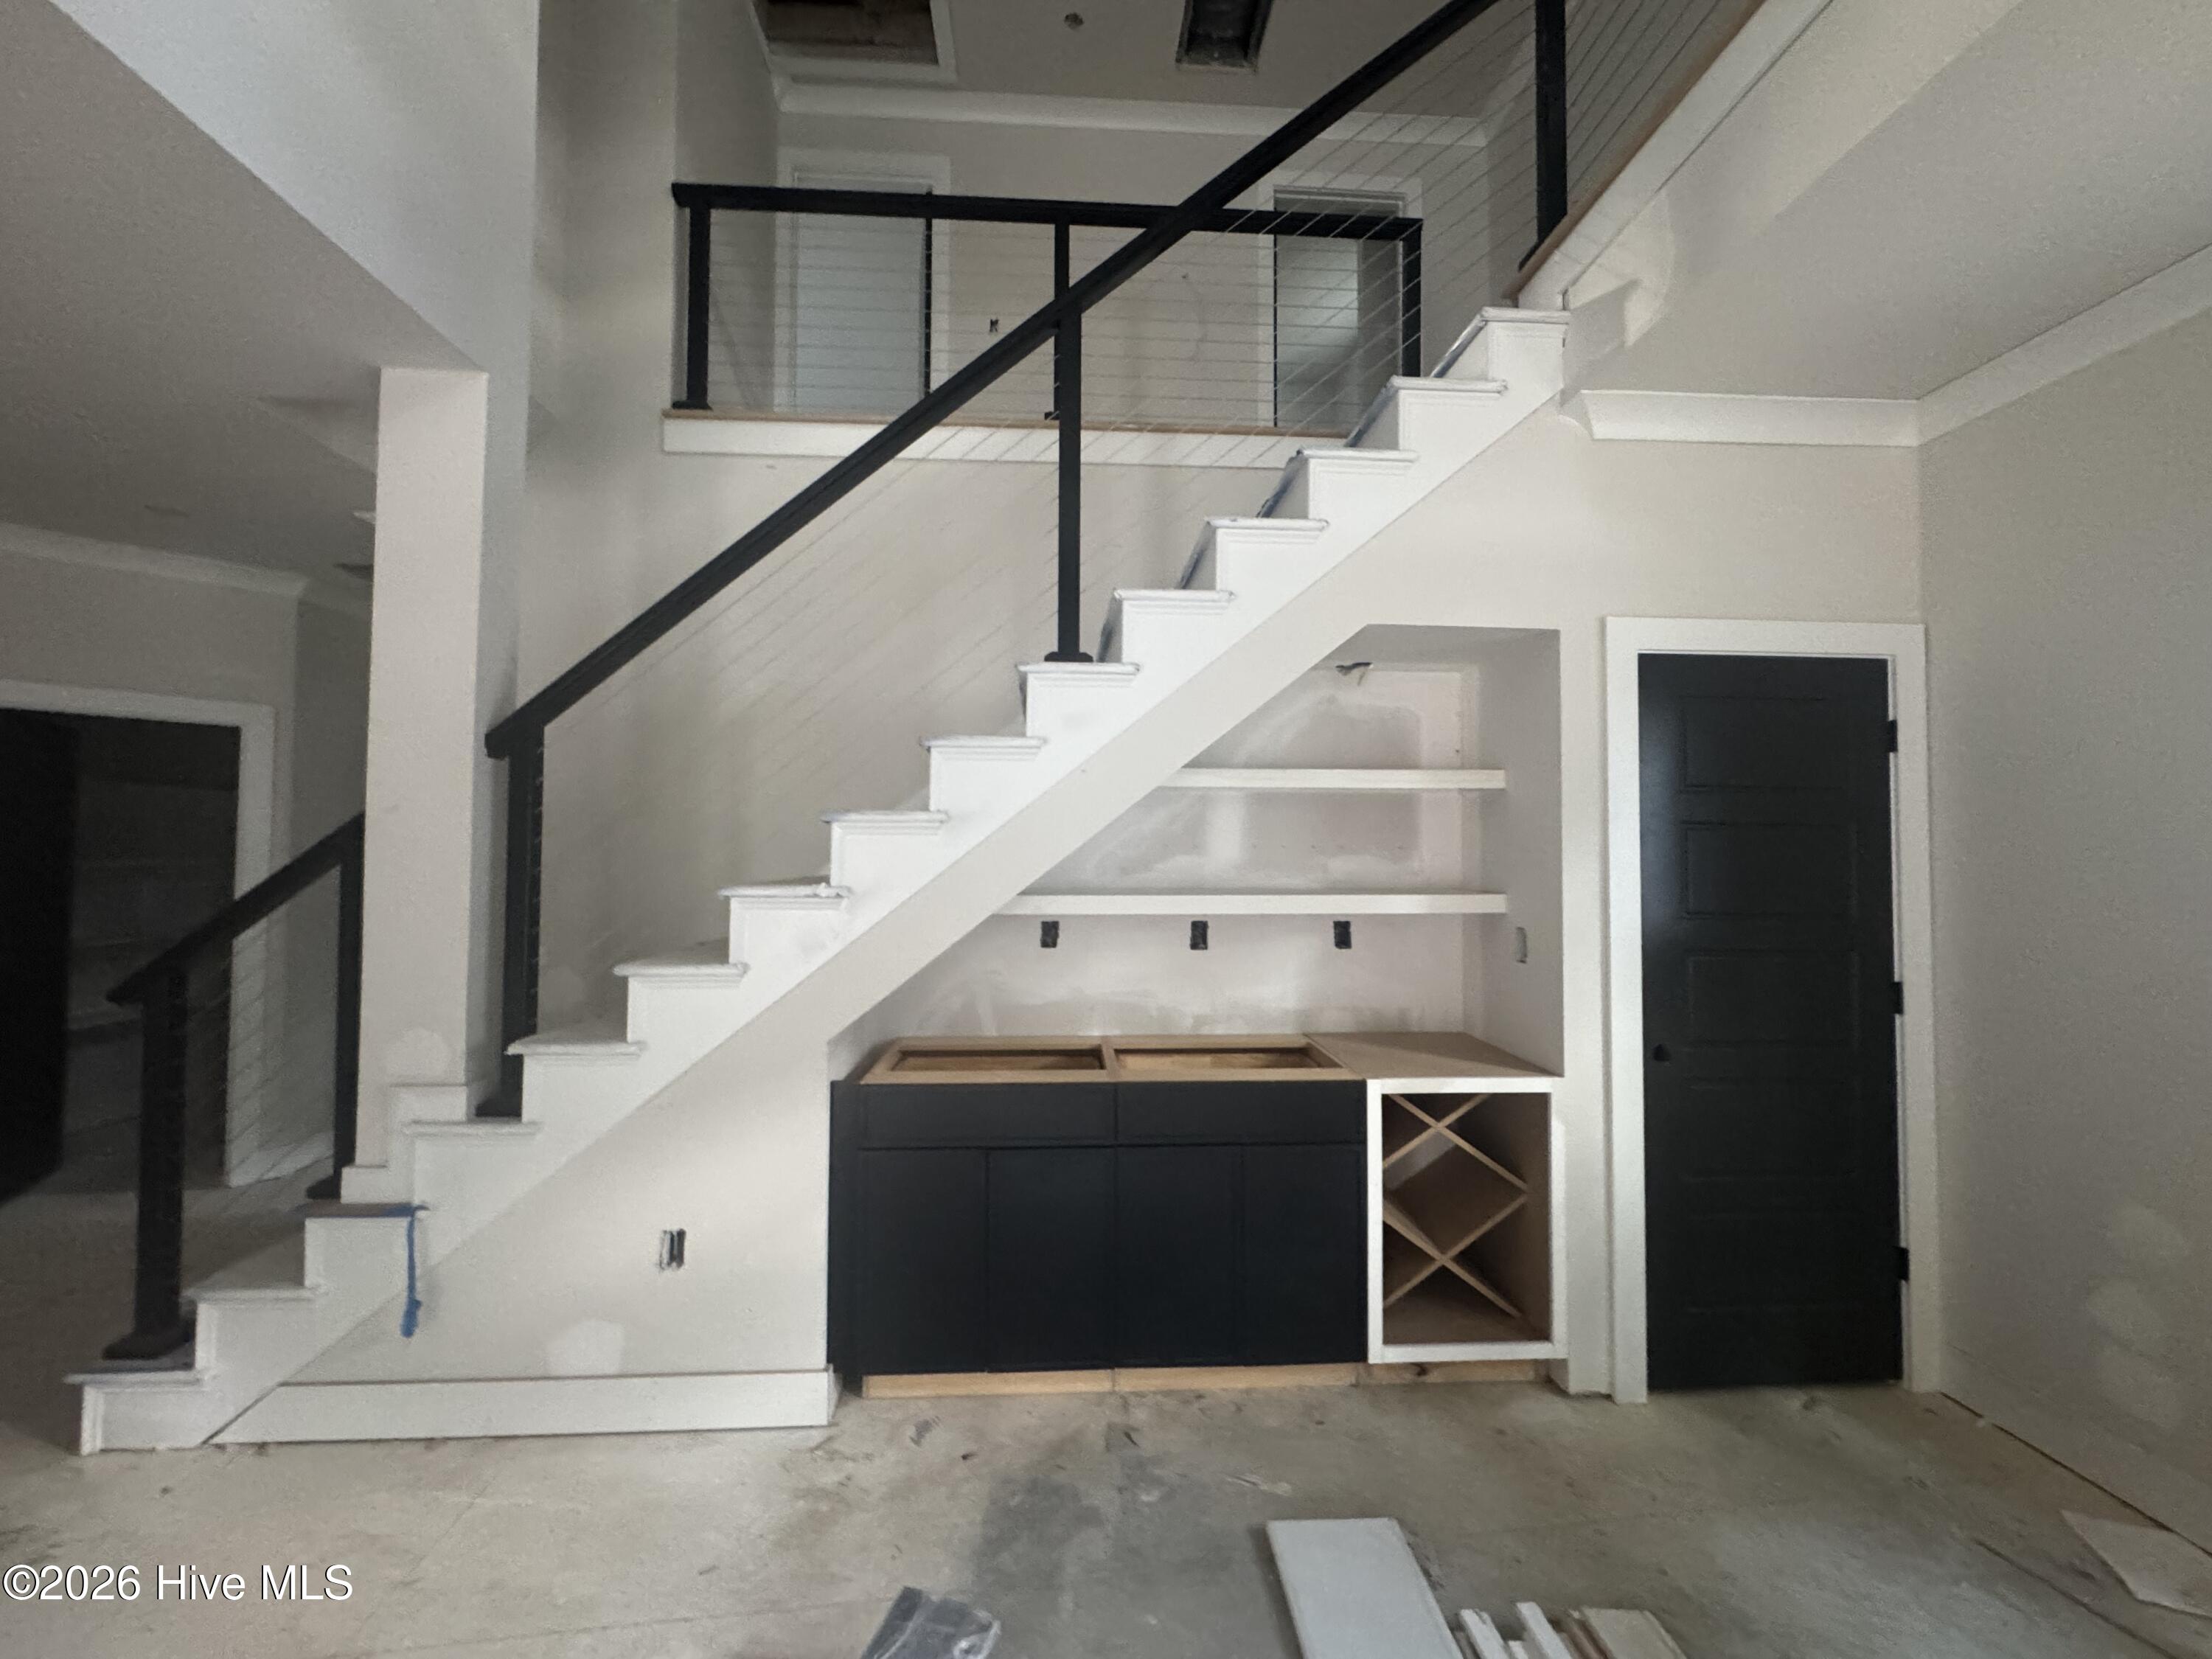
Upstairs, you'll find two additional bedrooms, each with its own private bath, along with a versatile loft space. Accordion doors on the second level open to a covered balcony, extending the living area outdoors. A cable rail banister enhances the open feel and provides a sleek architectural detail overlooking the dining area below.
Additional features include a tankless water heater and thoughtfully integrated storage throughout
Don't miss this rare opportunity to own a modern, design-forward home in the heart of Southern Pines. . Ask about our Preferred Lender Incentive!
Amenities
- Gas Cooktop
- Built-In Microwave
- Built-In Gas Oven
- Dishwasher
Additional Features
- County: Moore
- Days on Market: 226
- Pool: No
- Tax Number: 32350
- Water/Sewer: Sewer Connected, Water Connected
- Year Built: 2026
- Property Type: Residential
- Property Sub Type: Single Family Residence
- Tax Year: 2024
- Tax Amount: $582.48
Financial
- Short Sale: Standard
Interior Features
- Cool System: Heat Pump
- Fireplaces: 1
- Heat System: Heat Pump, Electric
- Interior: Master Downstairs, Walk-in Closet(s), High Ceilings, Mud Room, Kitchen Island, Pantry, Eat-in Kitchen, Walk-In Closet(s)
- Room Type: Master Bedroom, Bedroom 1, Bedroom 2, Loft, Other
- Total Rooms: 5
- Levels: Two
- Heating Fuel: Electric
- Full Baths: 3
- 1/2 Baths: 1
- Laundry: Dryer Hookup,Washer Hookup,Laundry Room
- Water Heater: Tankless
- Basement Description: None
Exterior Features
- Fuel Tanks: None
- Parking: Paved, Garage
- Roof: Architectural Shingle
- Siding: Fiber Cement
- Is New Construction: Yes
- Construction: Fiber Cement,Wood Frame
- Foundation: Slab
- Water Source: Public
- Septic or Sewer: Municipal Sewer
- Utilities: Sewer Connected,Water Connected
- Garage Spaces: 2
- Parking Spaces: 2
- Fencing: None
- Exterior: Fiber Cement
- Patio/Deck Description: Covered,Balcony,Front Porch
- Zoning: SO PIN
- Building Total Area (Sq.Ft): 2622
- Road Description: Paved
- Road Improvements: See Remarks
- View Description: None
Location
- Directions: Turn left at the 1st cross street onto US-1 S 2.4 mi Take the exit toward Pennsylvania Ave/Southern Pines Business Dist/Historic Dist 0.1 mi Turn left onto W Pennsylvania Ave 0.4 mi Continue on N Bennett St. Drive to N Ashe St 3 min (0.8 mi) Turn left onto N Bennett St 0.3 mi Turn right onto W Vermont Ave 0.2 mi Turn left onto N Ashe St
- Street Number: 750
- County: Moore
- Latitude: 35.178072
- Longitude: -79.382672
- Subdivision: Downtown
- Marketing City: Southern Pines
Listed by: #SellingMoore The PG Group from Carolina Summit Group, LLC.