
Location
Agent Comments
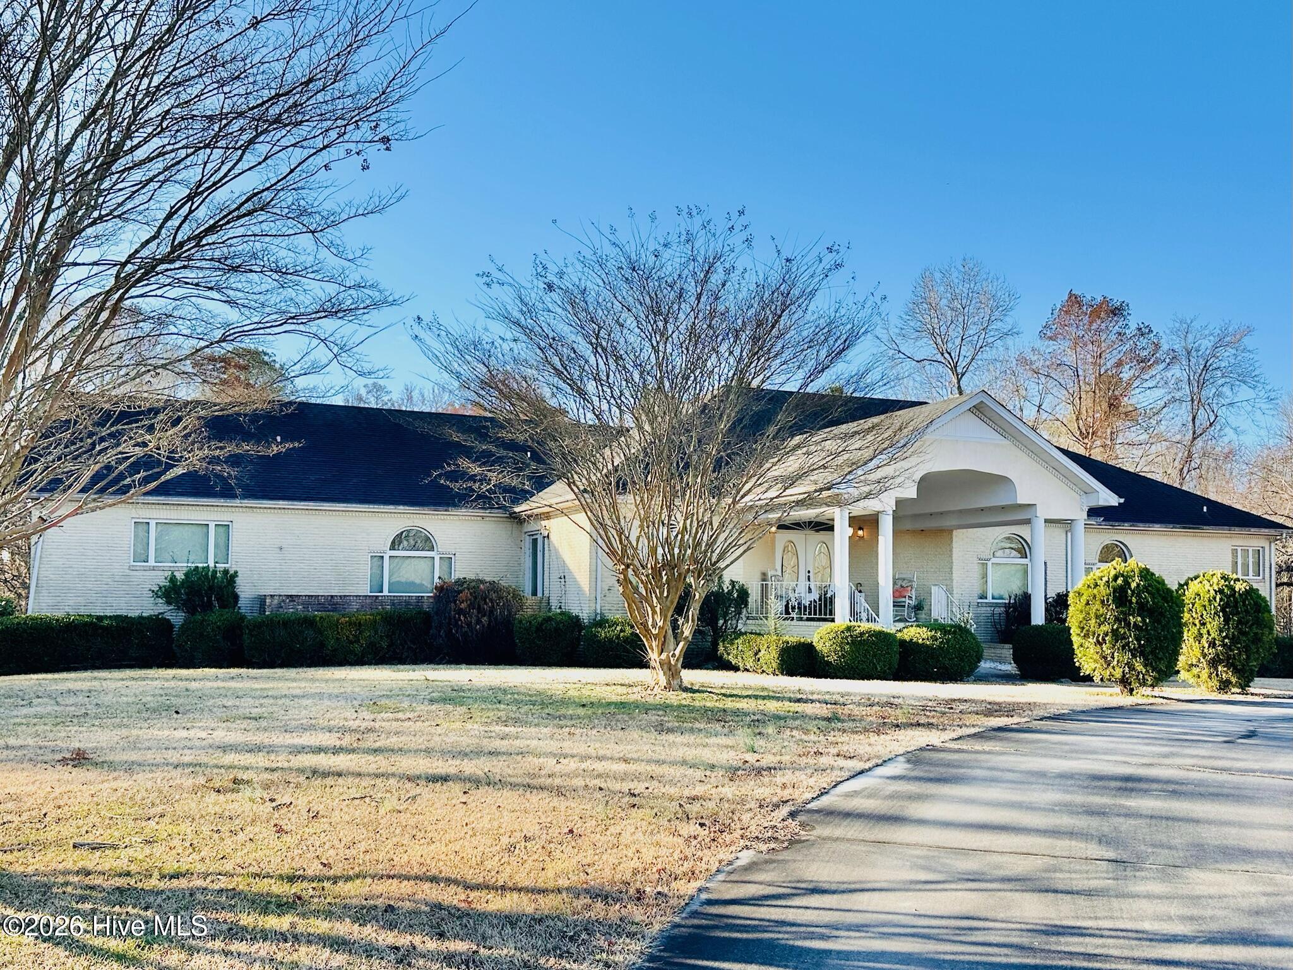
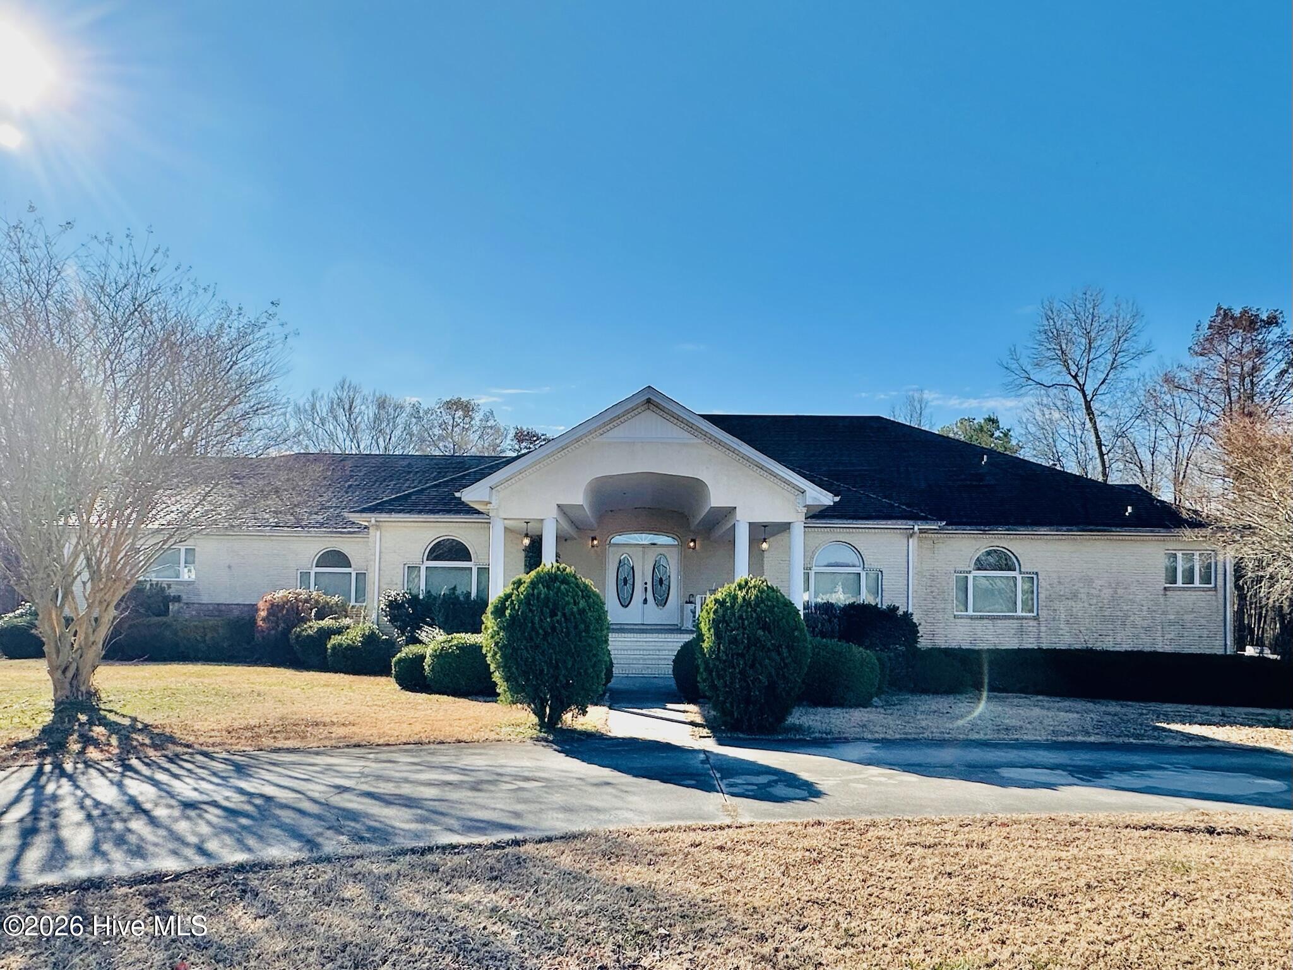
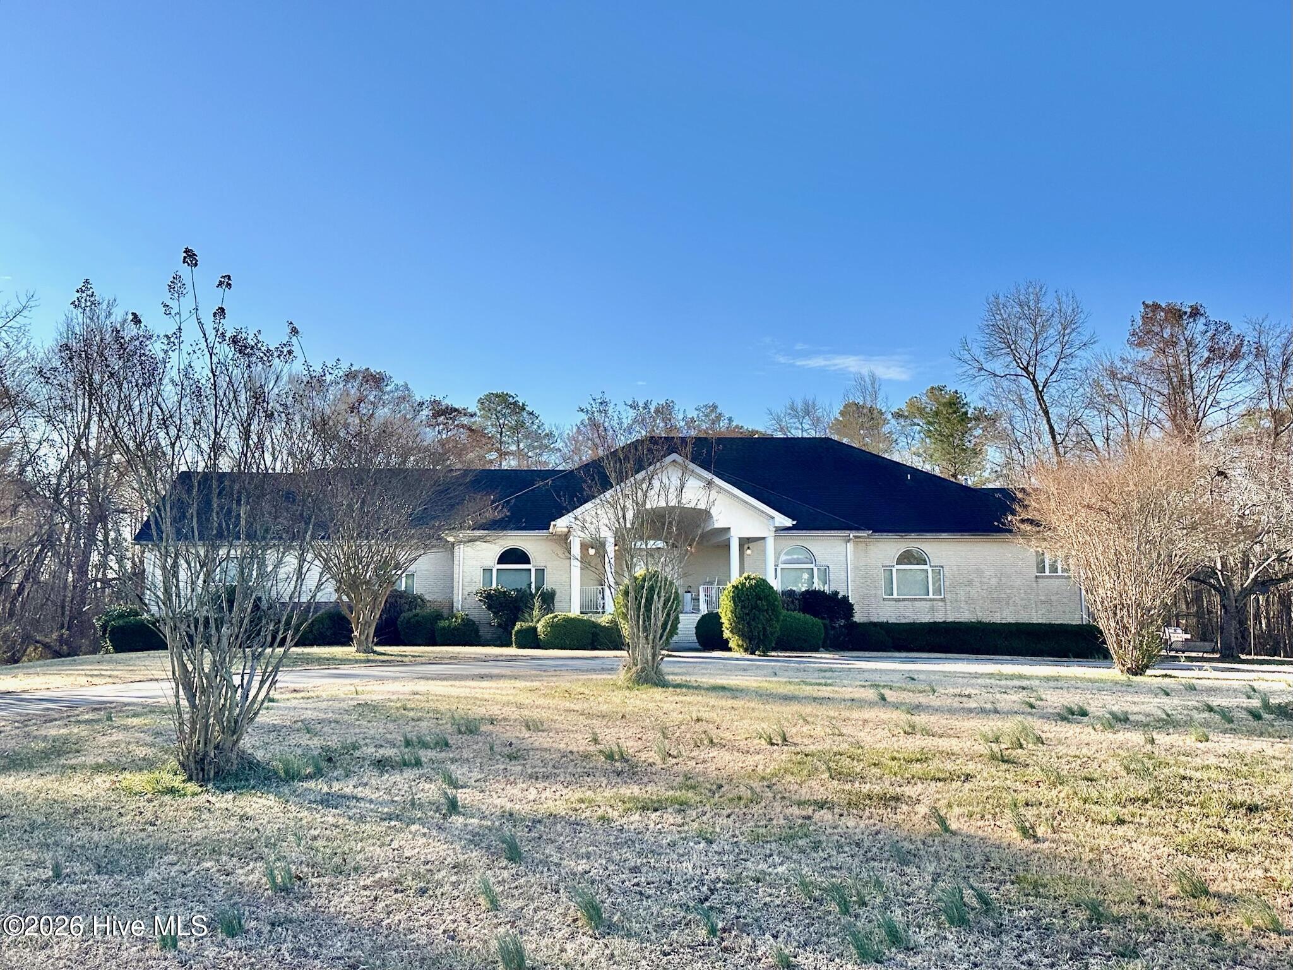
*PRICE REDUCTION* Discover a rare opportunity offered BELOW tax value with this expansive home. Boasting 3,828 heated sq. ft. on the main level and an additional 2,213 sq. ft. of space upstairs- equipped with ductwork, vents, and registers, this home is ready for the right buyer to unlock its full potential.
The main level includes a spacious primary suite with a gas log fireplace, two large walk-in closets with built-ins, a walk-in shower and a jetted tub. Two additional bedrooms and two full baths are also located on the first floor. The main level features a kitchen with an island, a gas range and gas cooktop, breakfast nook, pantry, and abundant cabinet storage. The den has a fireplace with insert and built-in book shelves. Formal living room and flex room also located on main level.
Upstairs adds 2,213 sq. ft. of entertainment including built-in bar, game room with pool table, additional flex room, and a full bath with shower insert. Heat pump for this area is not currently functioning. With updates, this could add significant square footage and value.
Home sits on just under 2.5 acres with no HOA and offers a partial water-view from the back deck and screened in porch.
Amenities
- Trash Compactor
- Gas Cooktop
- Refrigerator
- Dishwasher
- Gas Range
- Water Purifier
Additional Features
- Association Amenities: See Remarks
- County: Perquimans
- Days on Market: 226
- Pool: Yes
- Pool Features: None
- Tax Number: 2-D069-0037-So
- Waterfront Features: None
- Water/Sewer: Water Connected
- Year Built: 1994
- Property Type: Residential
- Property Sub Type: Single Family Residence
- Tax Year: 2025
- Tax Amount: $2,647.00
- Unit Type: 3 Bedroom
Financial
- Short Sale: Probate Listing
Interior Features
- Cool System: Heat Pump
- Floors: Carpet, Tile, Vinyl, Hardwood
- Fireplaces: 2
- Heat System: Propane, Heat Pump, Electric
- Interior: Master Downstairs, Walk-in Closet(s), Solid Surface, Whirlpool, Bookcases, Kitchen Island, Ceiling Fan(s), Pantry, Walk-in Shower, Wet Bar, Gas Log, Walk-In Closet(s), Wood Burning Stove
- Room Type: Master Bedroom, Bedroom 1, Bedroom 2, Dining Area, Living Room, Dining Room, Den
- Total Rooms: 7
- Levels: One
- Heating Fuel: Electric,Propane
- Association Amenities: See Remarks
- Full Baths: 4
- 1/2 Baths: 0
- Laundry: Dryer Hookup,Washer Hookup,Laundry Room
- Water Heater: Electric
- Attic Description: Scuttle
- Basement Description: None
Exterior Features
- Fuel Tanks: None
- Parking: Garage Faces Side, Circular Driveway, Concrete
- Pool: None
- Roof: Composition
- Siding: Brick Veneer
- Waterfront Feature: None
- Is New Construction: No
- Construction: Brick Veneer,Wood Frame
- Foundation: Crawl Space
- Water Source: Well
- Septic or Sewer: Septic Tank
- Utilities: Water Connected
- Garage Spaces: 2
- Parking Spaces: 2
- Fencing: None
- Exterior: Brick Veneer
- Patio/Deck Description: Deck,Screened,Rear Porch
- Zoning: RS
- Building Total Area (Sq.Ft): 3827
- Road Description: Maintained,See Remarks,Gravel
- Road Improvements: See Remarks
- View Description: None
Location
- Directions: US-17 S, left on Perry Long Rd. Turn right on Burnt Mill Rd., left on River Front Dr follow to end, right on Shady Oak Dr., sign.
- Street Number: 152
- County: Perquimans
- Latitude: 36.096949
- Longitude: -76.480911
- Marketing City: Hertford
Listed by: Lisa Stokely from BHHS RW Towne - Moyock.