
Location
Agent Comments
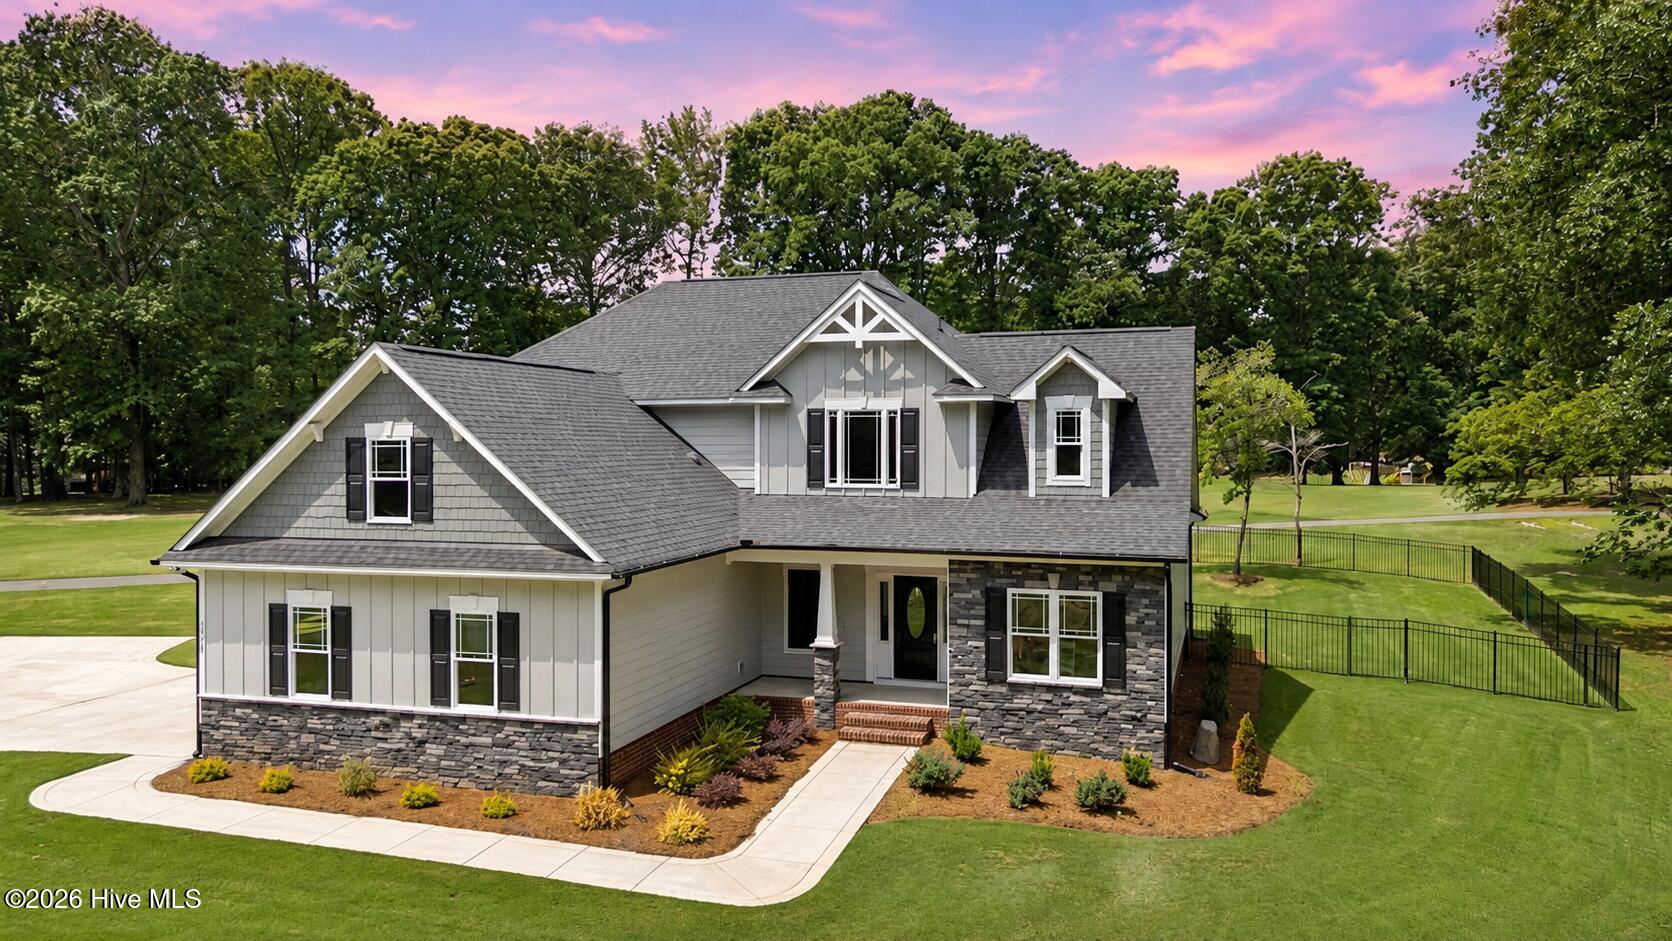
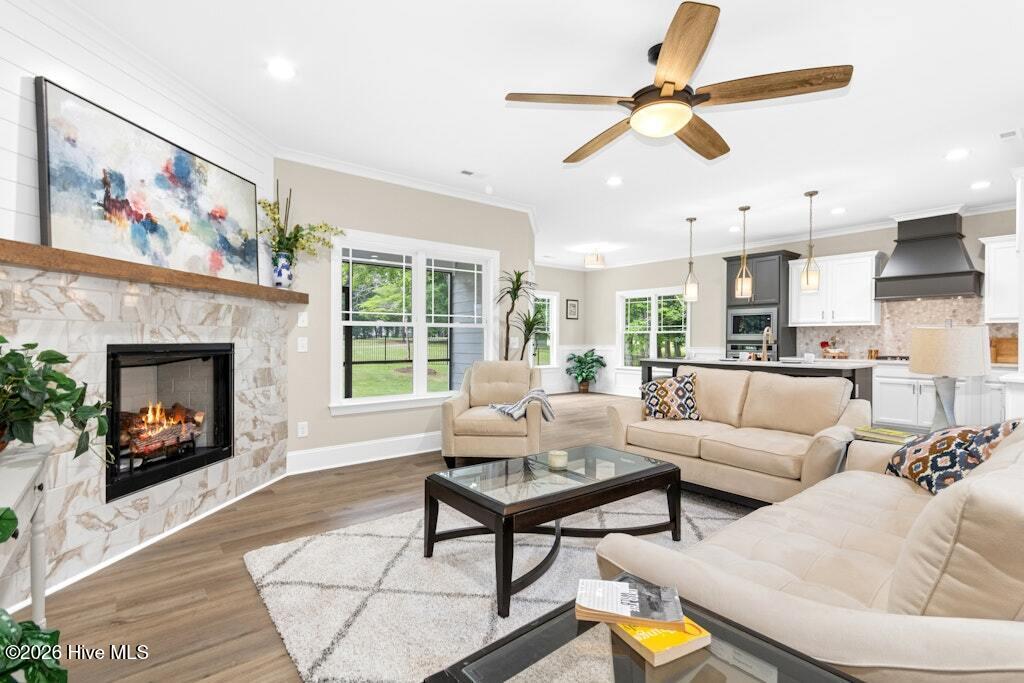
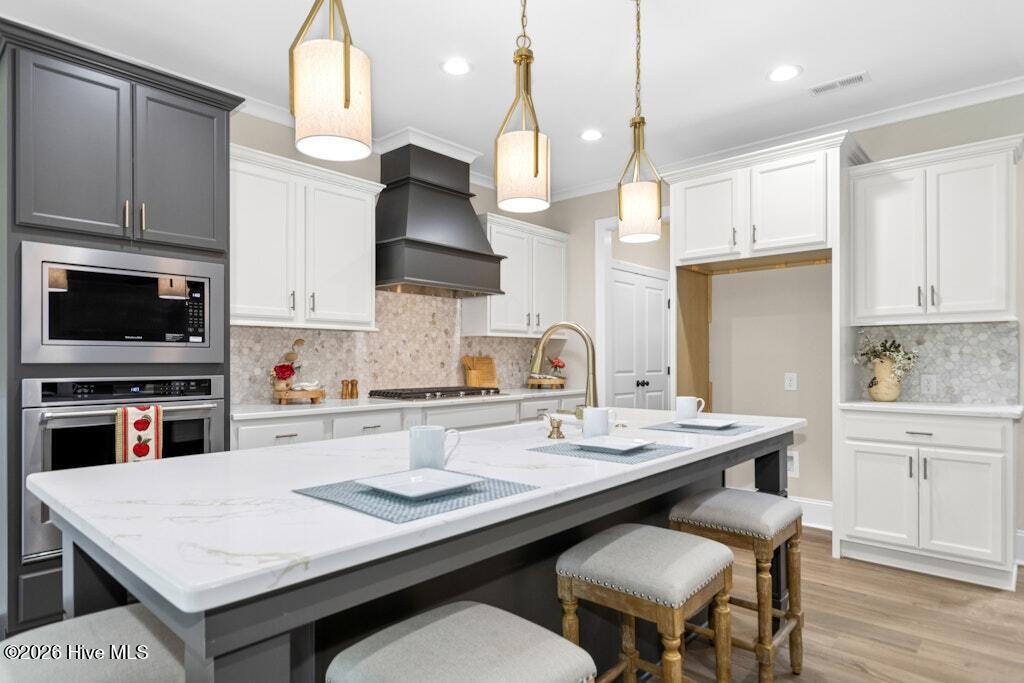
NEW CONSTRUCTION + GOLF COURSE VIEWS + UNDER $600K! This gorgeous 4-bedroom home overlooking Hole #6 delivers luxury, space & an unbeatable setting! Relax in your private fenced backyard while enjoying beautiful views across the golf course. Perfect for morning coffee, grilling or unwinding without the maintenance of a large yard! This beautifully designed home features luxury finishes & spacious living areas. Open-concept floor plan w/ a chef's kitchen featuring quartz countertops, large island, gas cooktop, SS appliances & abundant cabinetry. 1st floor primary suite offers a custom accent wall & spa-style bath w/ tiled walk-in shower, dual vanities, & spacious WIC. Upstairs includes generously sized bedrooms plus a private en-suite perfect for guests. Enjoy the fenced backyard, irrigation system, golf course views, side-load 2 car garage & expansive unfinished attic w/ excellent storage or future expansion potential. A beautiful golf-course home at an incredible new price...come see it!
Amenities
- Gas Cooktop
- Built-In Microwave
- Built-In Electric Oven
- Dishwasher
Additional Features
- Association Amenities: Maintenance Roads
- County: Harnett
- Days on Market: 227
- Exterior: Irrigation System
- Pool: No
- Tax Number: 110579 0178 17
- Water/Sewer: Sewer Connected, Water Connected
- Year Built: 2025
- Property Type: Residential
- Property Sub Type: Single Family Residence
- Tax Year: 2025
- Tax Amount: $434.25
- HOA Fees: $540.00
Financial
- Short Sale: Standard
Interior Features
- Cool System: Central Air, Ceiling Fan(s), Heat Pump
- Floors: LVT/LVP, Carpet, Tile
- Fireplaces: 1
- Heat System: Heat Pump, Fireplace(s), Electric, Forced Air
- Interior: Master Downstairs, Walk-in Closet(s), Entrance Foyer, Kitchen Island, Ceiling Fan(s), Pantry, Walk-in Shower, Gas Log, Walk-In Closet(s)
- Room Type: Master Bedroom, Bedroom 2, Bedroom 3, Bedroom 4, Dining Area, Dining Room, Breakfast Room, Family Room, Bonus Room, Laundry, Other
- Total Rooms: 12
- Levels: Two
- Heating Fuel: Electric
- Association Amenities: Maintenance Roads
- Full Baths: 3
- 1/2 Baths: 1
- Laundry: Laundry Room
- Basement Description: None
Exterior Features
- Exterior: Irrigation System
- Fuel Tanks: None
- Parking: Garage Faces Side, Attached, Garage Door Opener, Garage
- Roof: Shingle
- Siding: Fiber Cement, Stone
- Is New Construction: Yes
- Construction: Stone,Fiber Cement,Wood Frame
- Foundation: Slab
- Water Source: Public
- Septic or Sewer: Municipal Sewer
- Utilities: Sewer Connected,Water Connected
- Garage Spaces: 2
- Parking Spaces: 2
- Fencing: Fenced
- Exterior: Fiber Cement,Stone
- Patio/Deck Description: Patio,Screened,Front Porch
- Zoning: RA-40
- Building Total Area (Sq.Ft): 2760
- Road Description: Private Road,Maintained
- Road Improvements: Golf Course
- View Description: Golf Course
Location
- Directions: From I-40, exit 319, right onto Hwy 210, left onto Old Stage Rd, at traffic circle 1st exit at Leslie Campbell Ave, at traffic circle continue straight on Leslie Campbell, at 3rd traffic circle continue straight on Leslie Campbell Ave, right on Hwy 421, left on Pearson Rd, Pearson Rd turns into Keith Hills Rd, Continue on Keith Hills Rd, Home on Right.
- Street Number: 1663
- County: Harnett
- Latitude: 35.386105
- Longitude: -78.754536
- Marketing City: Lillington
Listed by: Cynthia Heffron from RE/MAX Southland Realty II.