
Location
Agent Comments
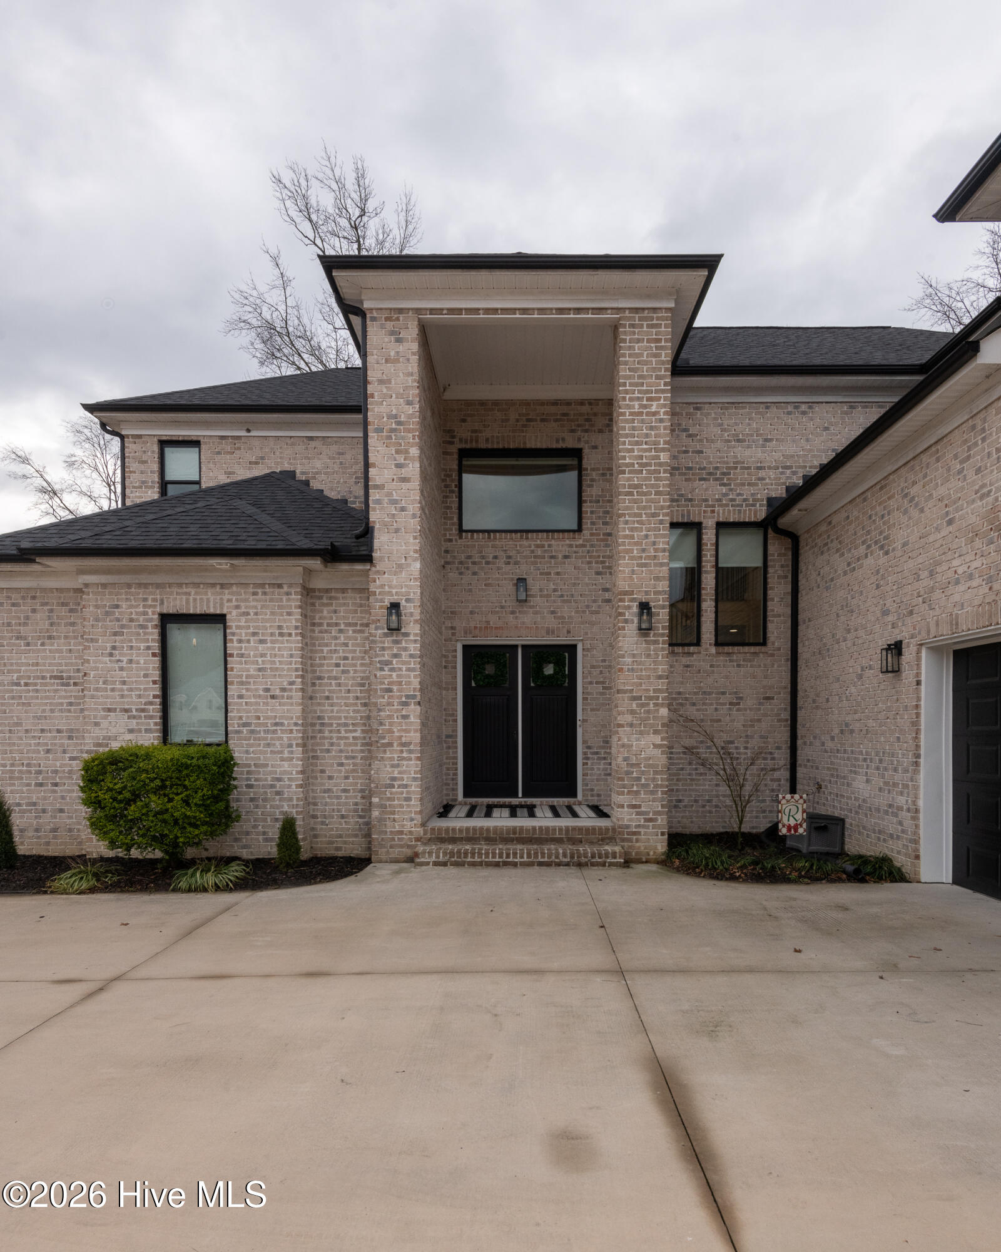
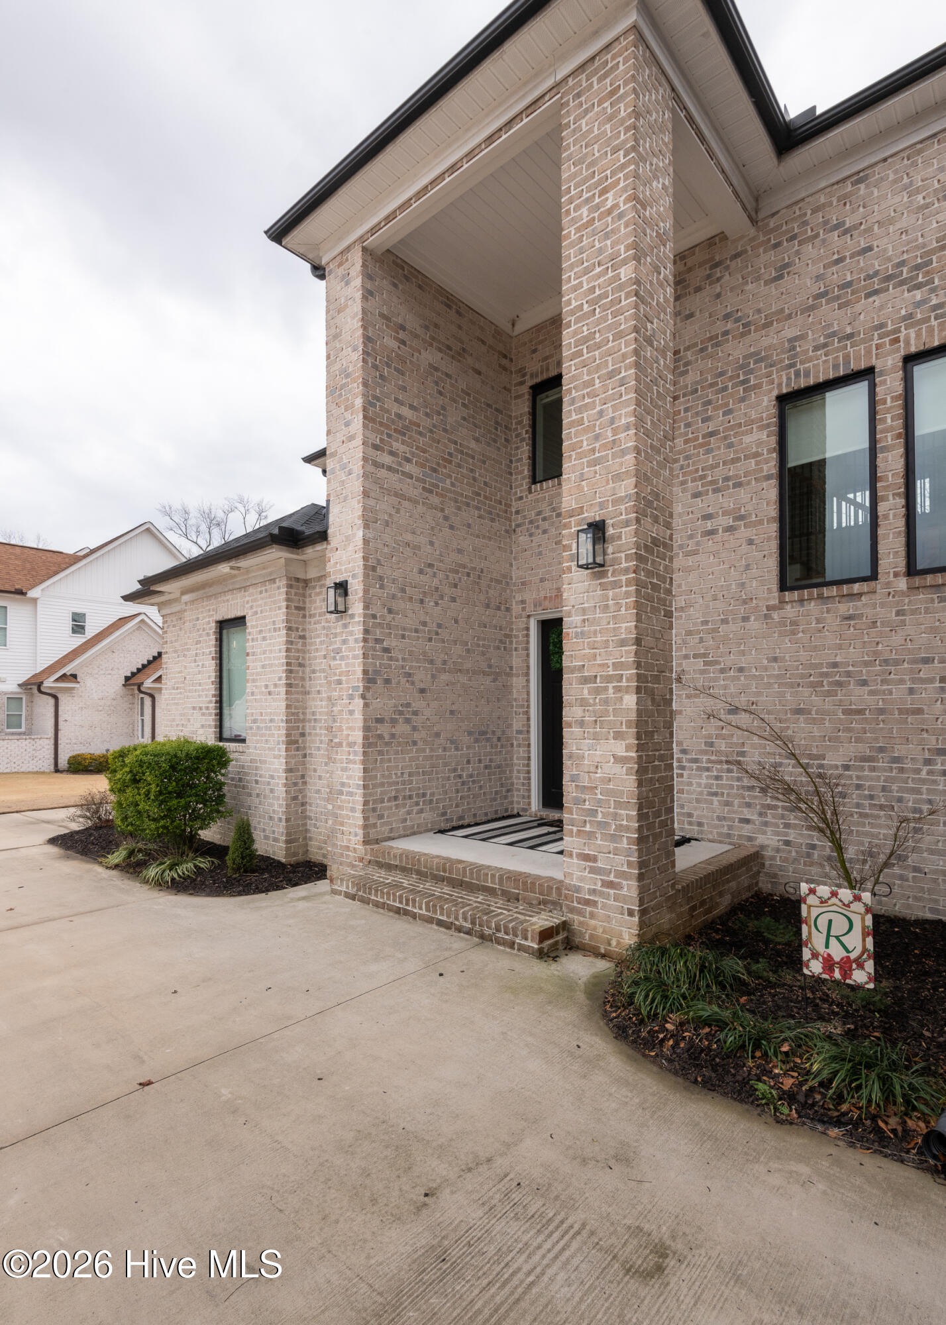
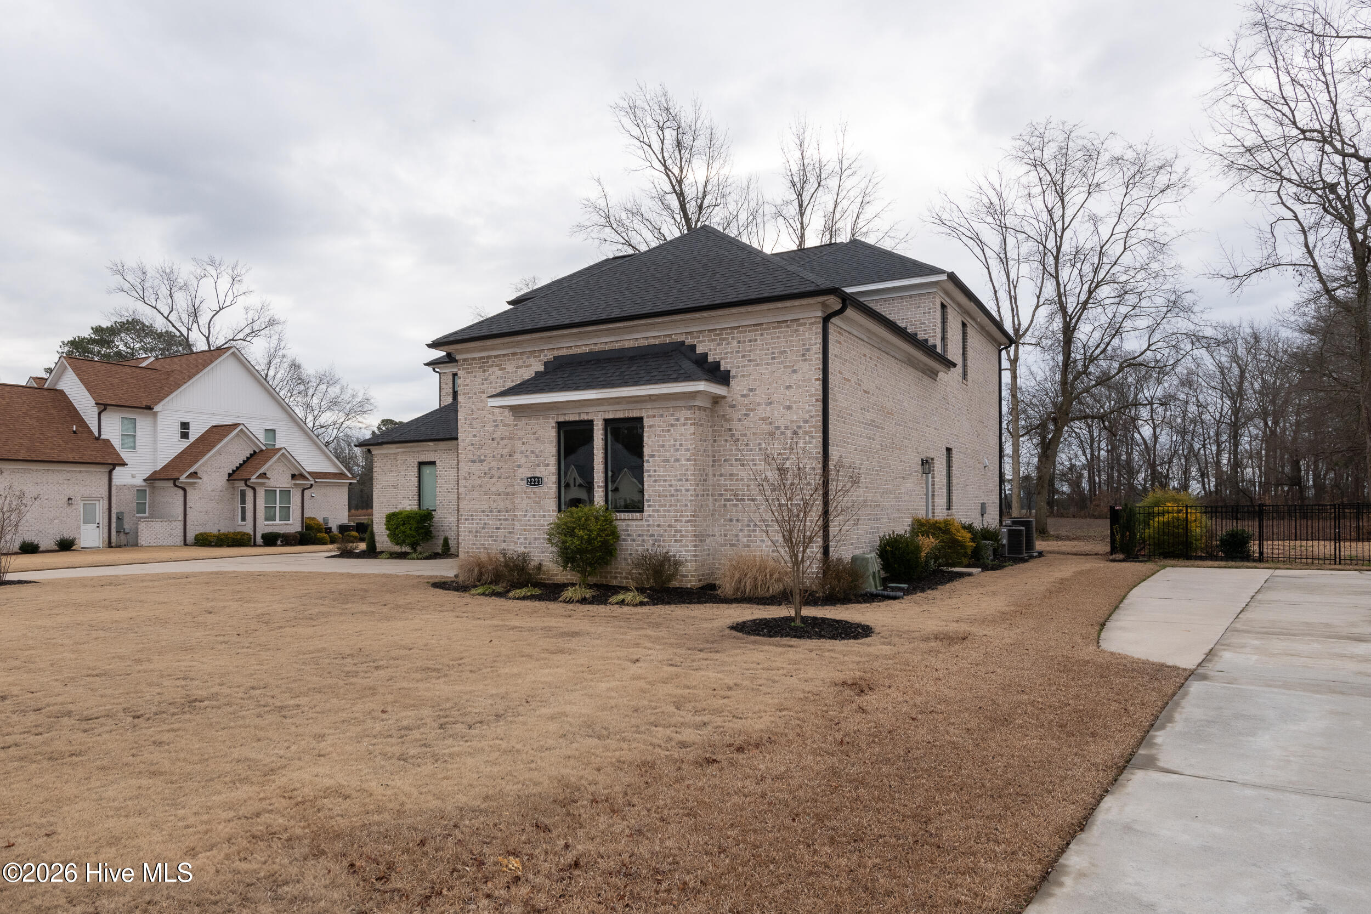
This custom-built residence, situated on a quiet cul-de-sac, showcases striking brick columns and an abundance of natural light throughout. Offering 4 bedrooms and 3
½ bathrooms, the home features a spacious great room with soaring 30-foot ceilings, while the remaining rooms boast 10-foot ceilings, creating an open and airy atmosphere. A charming den overlooks the backyard, and two dedicated home office spaces provide flexibility for remote work or study. Custom blinds are installed throughout.
The second floor includes an unfinished bonus area, offering excellent potential for future expansion or personalization.
Additional highlights include two EV chargers in the garage, an in-ground sprinkler system, and a tankless, on-demand hot water heater for enhanced efficiency and convenience. The main level is serviced by a gas pack, with a heat pump on the second floor for effective climate control.
Located on a quiet back street within a highly desirable neighborhood and zoned for the Wintergreen, Hope, and DH Conley school district, this home is truly a must-see.
Amenities
- Gas Oven
- Gas Cooktop
- Built-In Microwave
- Built-In Gas Oven
- Refrigerator
- Double Oven
- Disposal
- Dishwasher
- Tankless Water Heater
Additional Features
- Association Amenities: None
- County: Pitt
- Days on Market: 207
- Exterior: Irrigation System,Cluster Mailboxes
- Pool: Yes
- Pool Features: None
- Tax Number: 86524
- Waterfront Features: None
- Water/Sewer: Natural Gas Available, Sewer Available, Water Available
- Year Built: 2022
- Property Type: Residential
- Property Sub Type: Single Family Residence
- Tax Year: 2025
- Tax Amount: $7,041.59
- Unit Type: 4 Bedroom Or More
Financial
- Short Sale: Standard
Interior Features
- Cool System: Central Air, Heat Pump
- Floors: LVT/LVP, Carpet
- Heat System: Gas Pack, Heat Pump, Electric
- Interior: Master Downstairs, Walk-in Closet(s), High Ceilings, Entrance Foyer, Solid Surface, Kitchen Island, Ceiling Fan(s), Pantry, Walk-in Shower, Walk-In Closet(s)
- Room Type: Master Bedroom, Bedroom 2, Bedroom 3, Bedroom 4, Media Room, Living Room, Office, Laundry, Utility Room, Other, Dining Area
- Total Rooms: 10
- Levels: Two
- Heating Fuel: Electric
- Association Amenities: None
- Full Baths: 3
- 1/2 Baths: 1
- Furnished: Unfurnished
- Laundry: Dryer Hookup,Washer Hookup,Laundry Room
- Water Heater: Natural Gas,Tankless
- Attic Description: Floored,Walk-In
- Basement Description: None
Exterior Features
- Exterior: Irrigation System, Cluster Mailboxes
- Fuel Tanks: None
- Parking: Concrete, Garage Door Opener
- Pool: None
- Roof: Shingle
- Siding: Brick
- Waterfront Feature: None
- Is New Construction: No
- Construction: Brick,Wood Frame
- Foundation: Slab
- Water Source: Public
- Septic or Sewer: Municipal Sewer,Town of Winterville
- Water Provider: Town of Winterville
- Utilities: Natural Gas Available,Sewer Available,Water Available
- Garage Spaces: 2
- Parking Spaces: 2
- Fencing: None
- Exterior: Brick
- Patio/Deck Description: Covered,Porch
- Is Horse Property: No
- Zoning: R9S
- Building Total Area (Sq.Ft): 3415
- Road Description: Maintained
- Road Improvements: See Remarks
- View Description: None
Location
- Directions: Turn onto Blackwood off of Corey road then left onto Brook Fields Dr. then on the right just before the cul-de-sac.
- Street Number: 2221
- County: Pitt
- Latitude: 35.536159
- Longitude: -77.355871
- Subdivision: Blackwood Ridge
- Marketing City: Winterville
Listed by: Gary Whitehurst from Lee and Harrell Real Estate Professionals.