
Location
Agent Comments
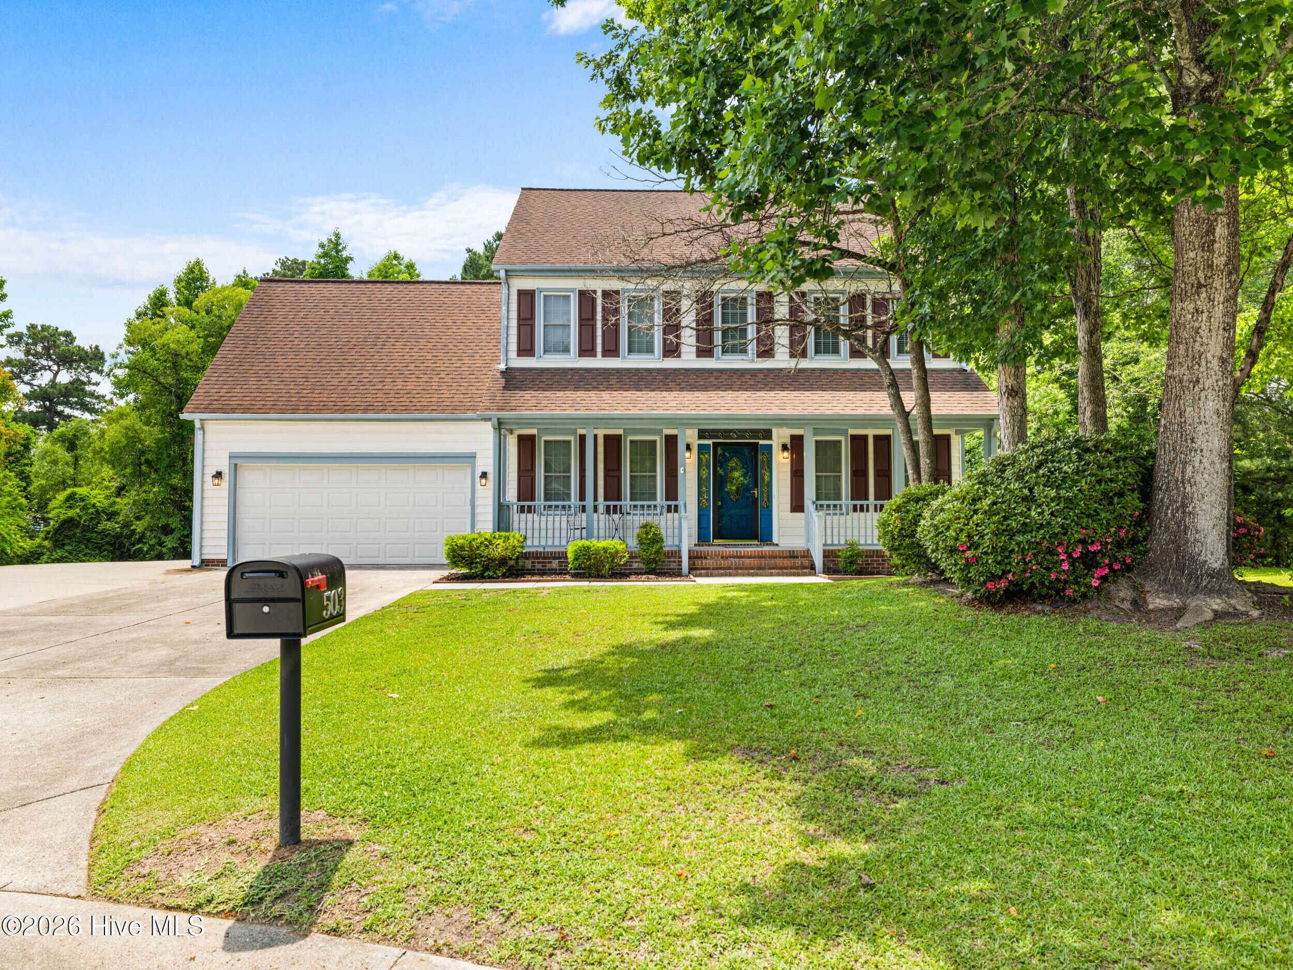
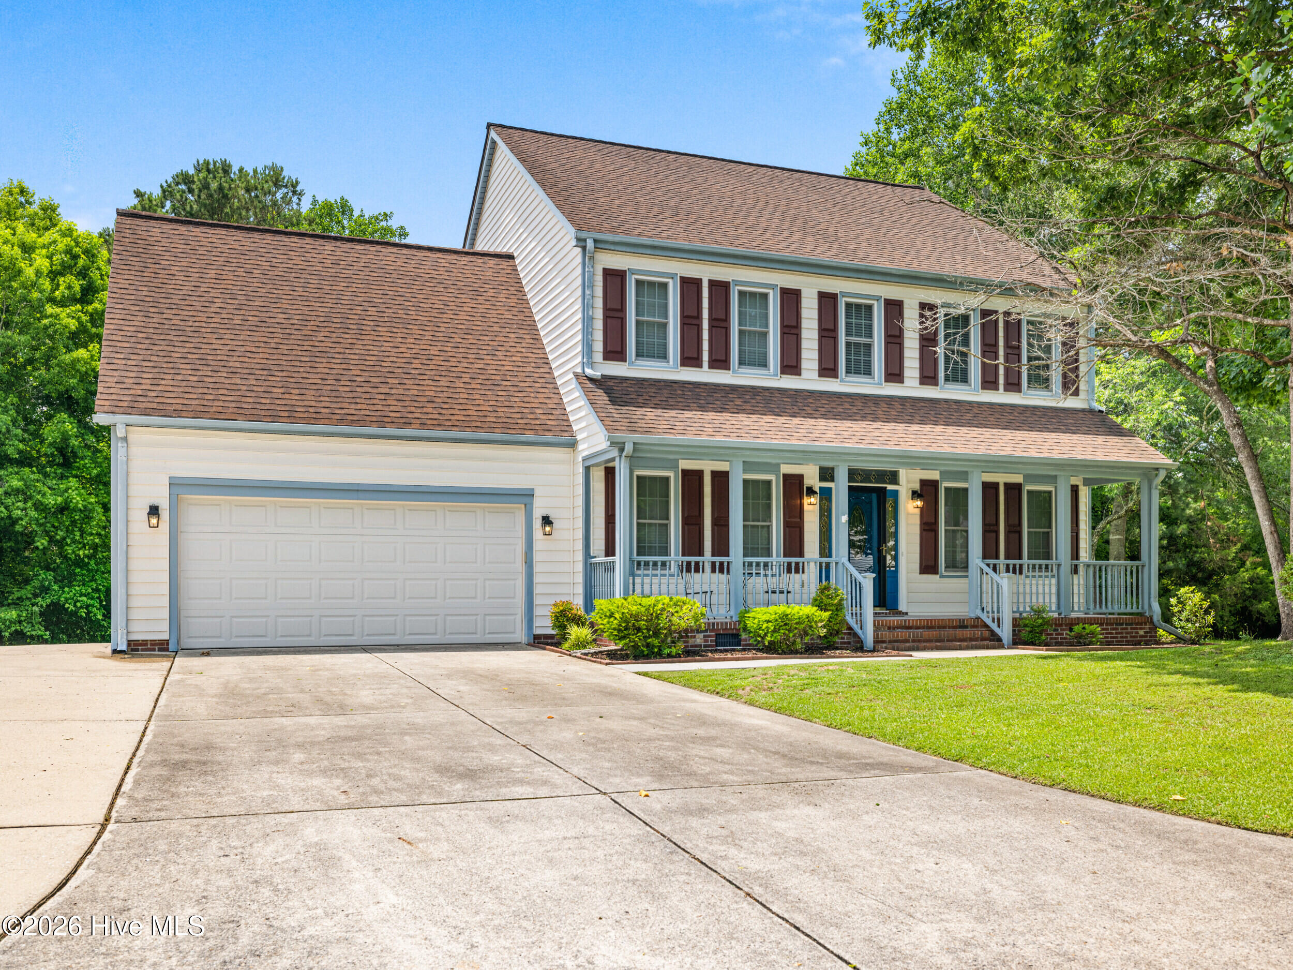
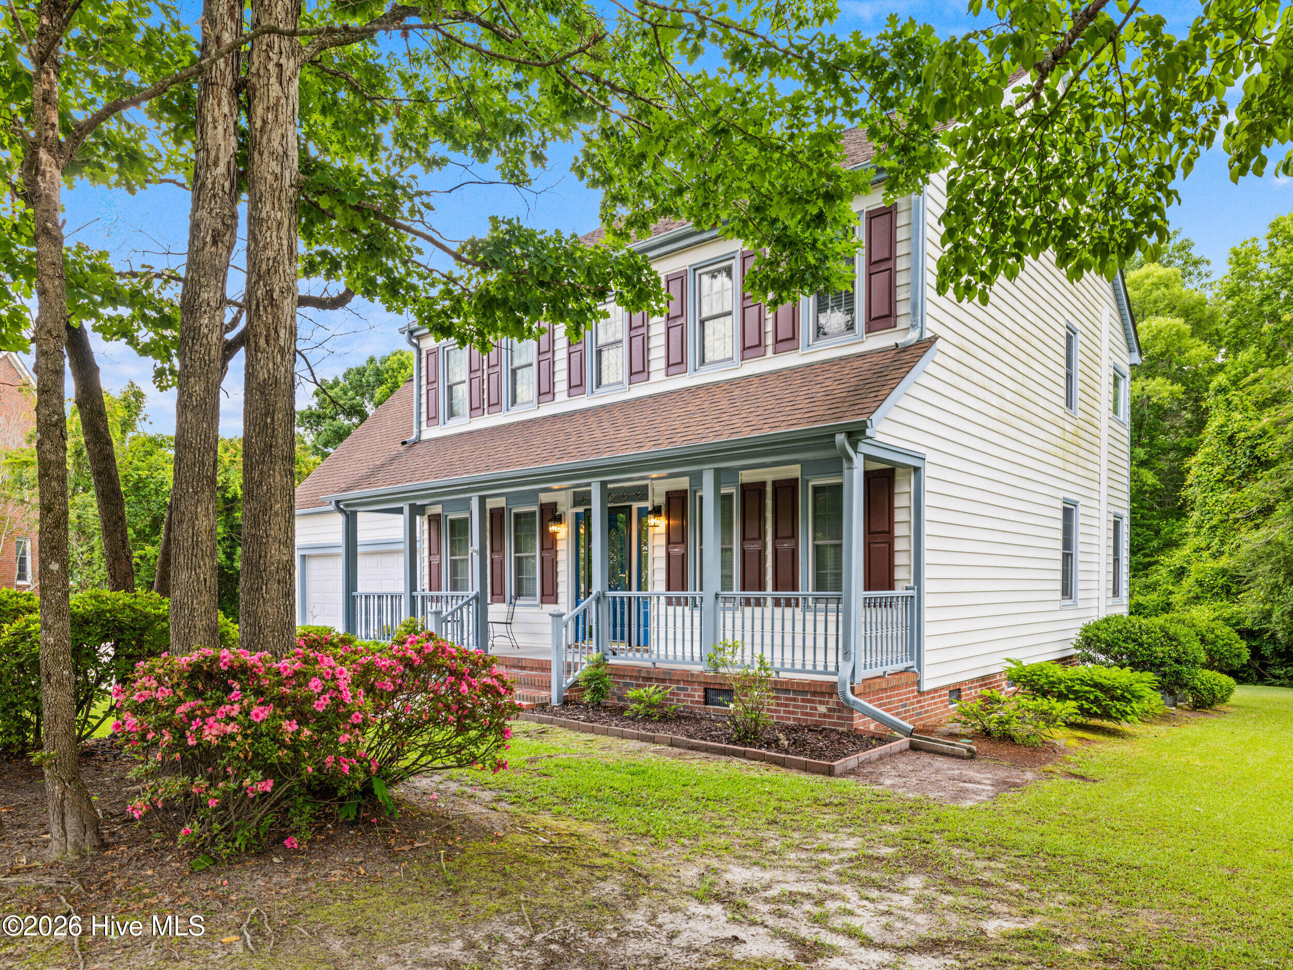
Welcome to the heart of Jacksonville! This home for sale has 4 bedrooms, 2 and a half bathrooms, and 2 large sunrooms that can be used as a playroom, gym, or just space to relax and drink your coffee. The Master Bedroom offers an extra bonus room on the third floor that is perfect for an office, man cave, or closet space. This house also has plenty of sunshine and natural light throughout.
The house offers a screened-in porch that can be used as a mudroom or outdoor entertainment and eating space. It connects to the large double deck with privacy in the backyard. As an extra feature, you can also find an expanded driveway that gives you plenty of space for family and friends to park, and still have room for your boat or RV!
Located in an established community, you are just a 10-minute walk or bike ride to the mall, movie theater, hospital, Country Club, community college, Northeast Creek Park, and more! Even just a 10-minute drive to the Camp Lejeune Marine Corps Base gates. Hurry and don't miss the opportunity and convenience to make this house your home!
Amenities
- Electric Oven
- Dishwasher
Additional Features
- Association Amenities: None
- County: Onslow
- Days on Market: 228
- Exterior: None
- Pool: No
- Tax Number: 351f-172
- Waterfront Features: None
- Water/Sewer: Sewer Available, Water Available
- Year Built: 1992
- Property Type: Residential
- Property Sub Type: Single Family Residence
- Tax Year: 2025
- Tax Amount: $3,453.01
- Unit Type: 4 Bedroom Or More
Financial
- Short Sale: Standard
Interior Features
- Cool System: Central Air
- Floors: LVT/LVP, Tile
- Fireplaces: 1
- Heat System: Electric, Heat Pump
- Interior: Walk-in Closet(s), Ceiling Fan(s), Pantry, Walk-in Shower, Blinds/Shades, Walk-In Closet(s)
- Room Type: Dining Room, Living Room, Dining Area, Laundry, Sunroom, Bonus Room, Master Bedroom, Bedroom 1, Bedroom 2, Bedroom 3
- Total Rooms: 10
- Levels: Three Or More
- Heating Fuel: Electric
- Association Amenities: None
- Full Baths: 2
- 1/2 Baths: 1
- Laundry: Dryer Hookup,Washer Hookup,Laundry Room
- Water Heater: Electric
- Attic Description: Walk-In
- Basement Description: None
Exterior Features
- Exterior: None
- Fuel Tanks: None
- Parking: Off Street, On Site, Paved, Garage
- Roof: Architectural Shingle
- Siding: Vinyl Siding
- Waterfront Feature: None
- Is New Construction: No
- Construction: Vinyl Siding,Wood Frame
- Foundation: Crawl Space
- Water Source: Public
- Septic or Sewer: Municipal Sewer
- Utilities: Sewer Available,Water Available
- Garage Spaces: 2
- Parking Spaces: 2
- Fencing: None
- Exterior: Vinyl Siding
- Patio/Deck Description: Covered,Deck,Enclosed,Porch,Front Porch
- Zoning: RSF-7
- Building Total Area (Sq.Ft): 3365
- Road Description: Maintained,City Street,State Road,Paved
- Road Improvements: See Remarks
- View Description: None
Location
- Directions: Country Club Rd, Turn right on Pine Valley Rd, Turn Right on Welton Cir, Turn Left on Wythe Grove, house is on your right.
- Street Number: 503
- County: Onslow
- Latitude: 34.758824
- Longitude: -77.36459
- Subdivision: Country Club
- Marketing City: Jacksonville
Listed by: Tanya Maldonado from eXp Realty.