
Location
Agent Comments
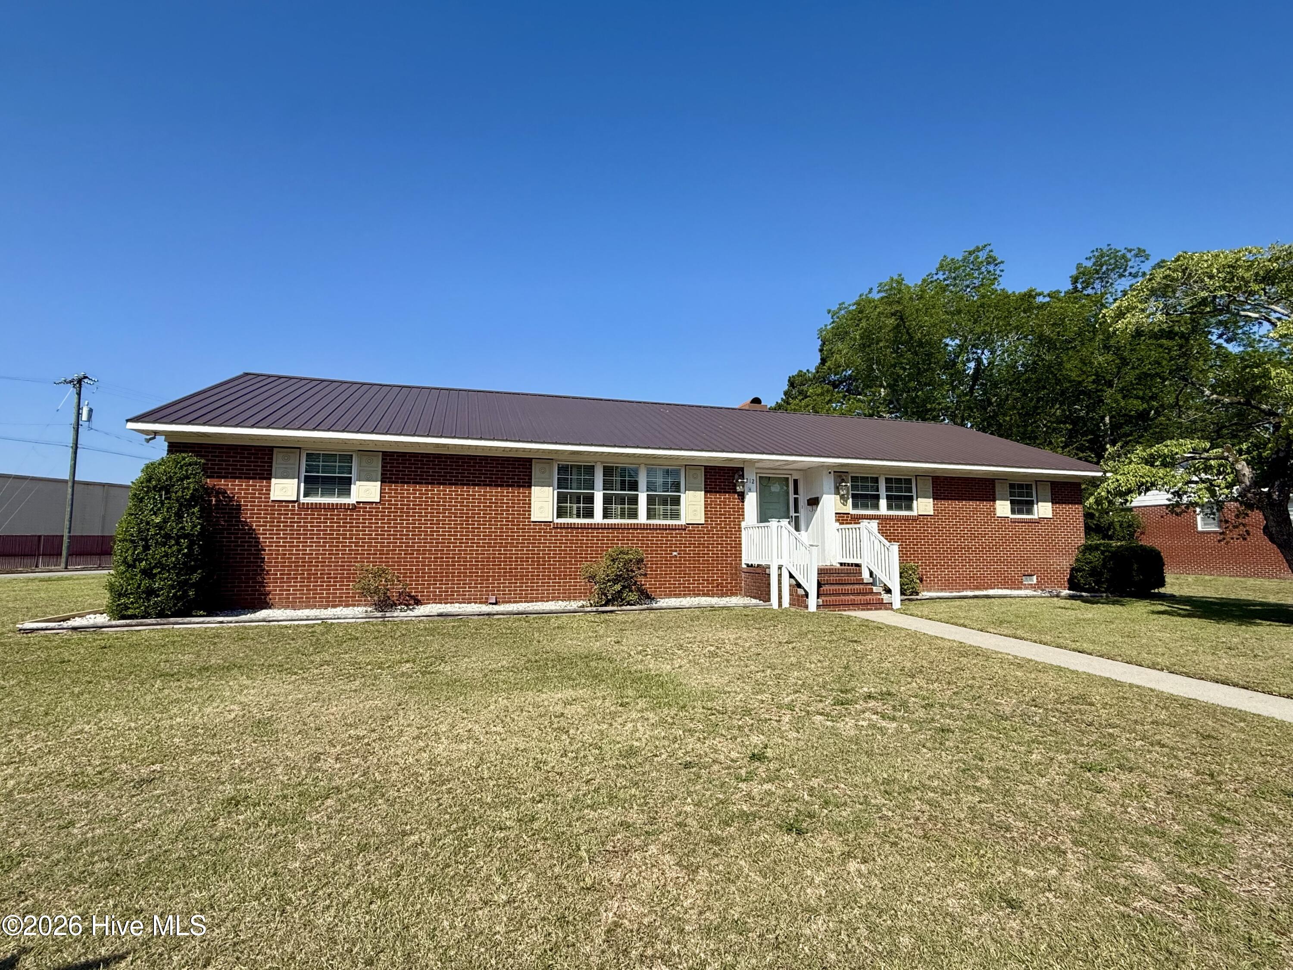
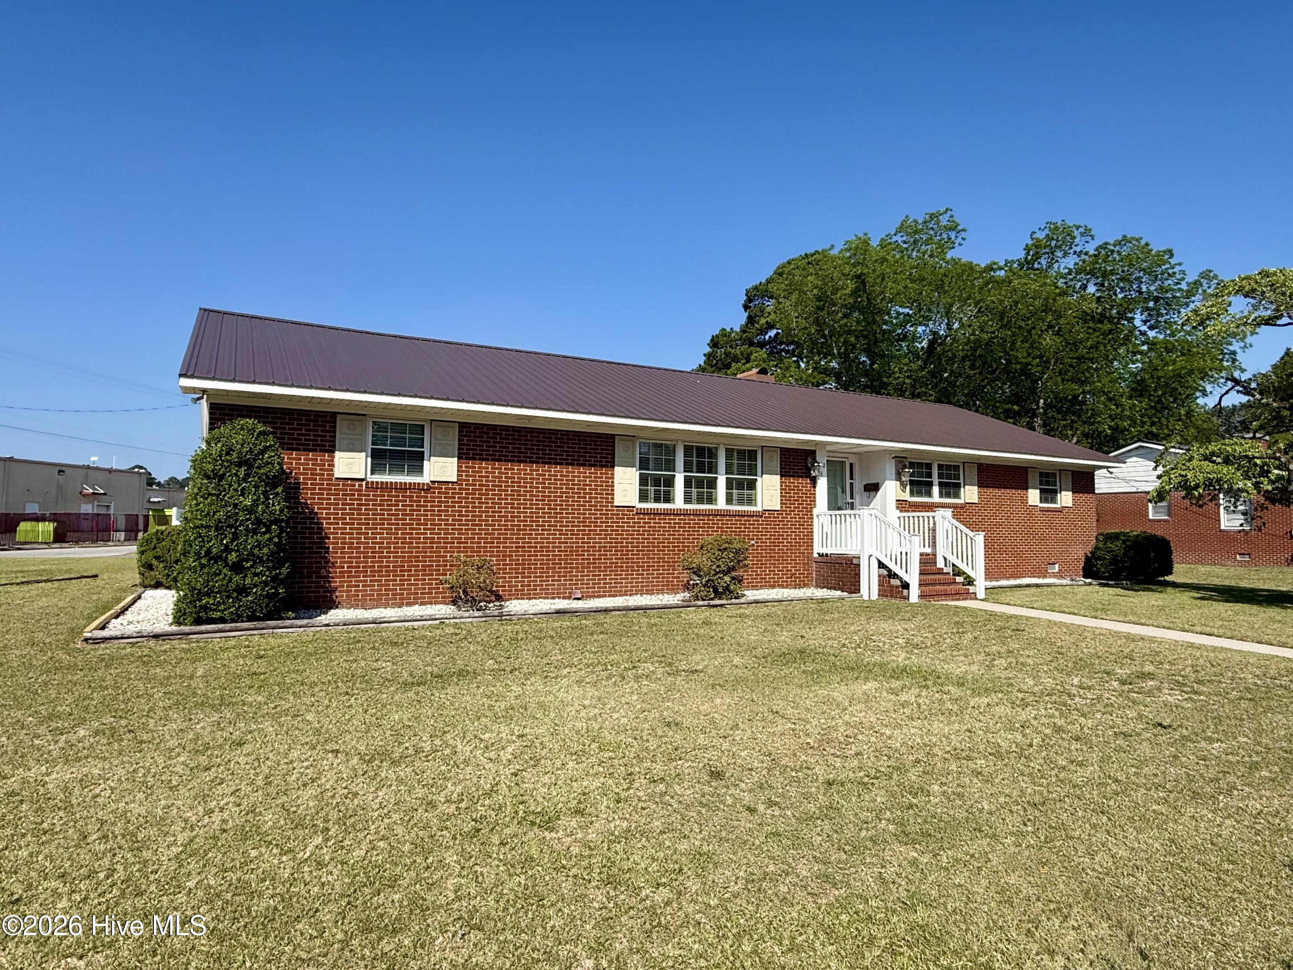
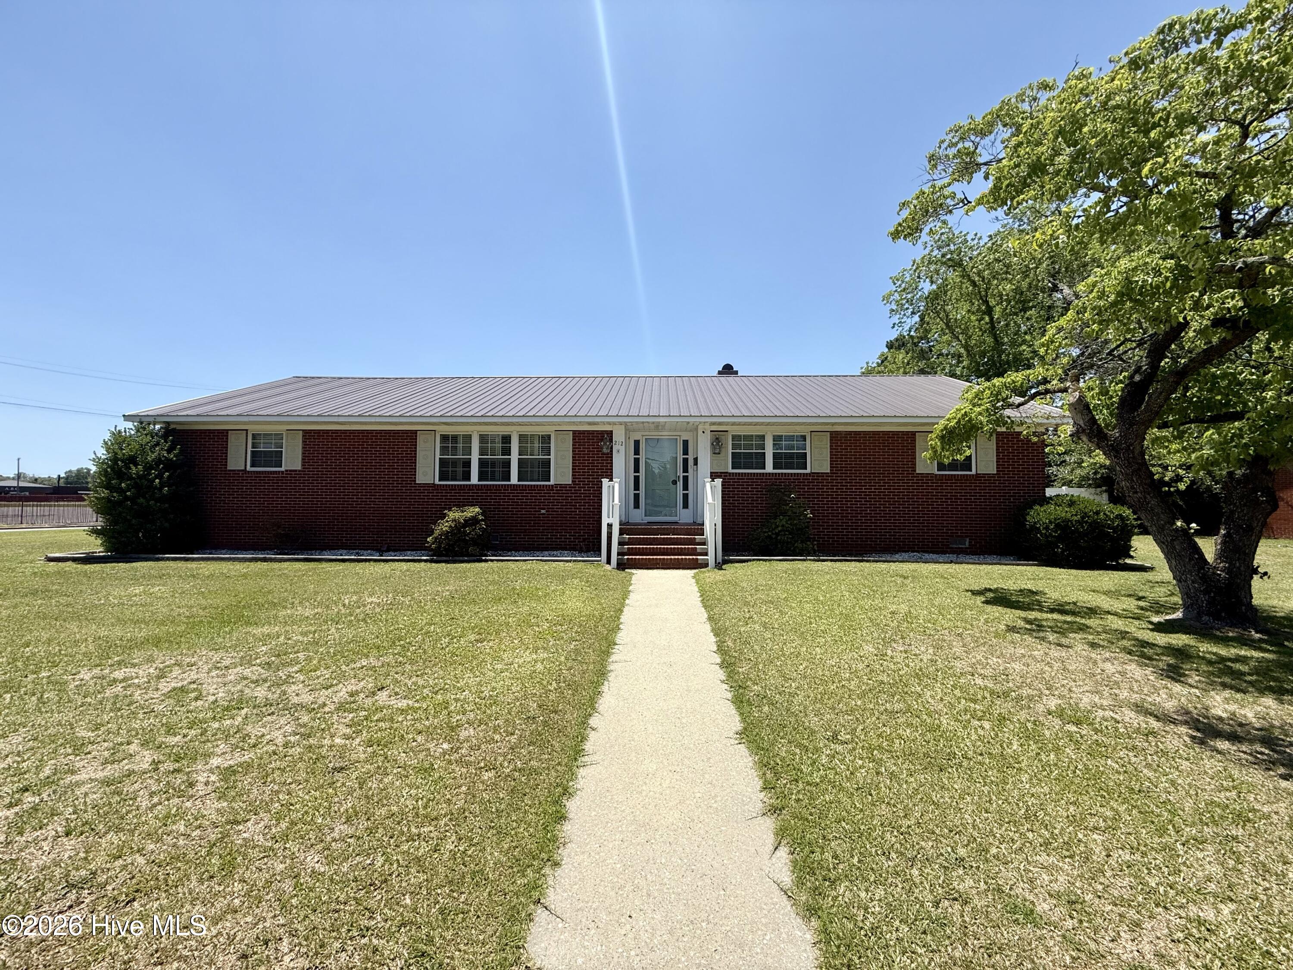
Welcome to this spacious and versatile 3-bedroom, 2-bath brick ranch situated on a large corner lot in Williamston. Beautiful hardwood floors add warmth and character throughout much of the home, while the thoughtful floor plan provides comfortable spaces for both everyday living and entertaining.
The open kitchen and dining area features a brick fireplace hearth and stainless steel appliances. Just off the main living area, the bright sunroom offers additional space to relax and provides access to a large rear deck overlooking the fenced backyard.
The spacious primary bedroom offers ample closet space and a private en-suite bathroom featuring a jetted garden tub and step-in shower. The primary suite also provides direct access to a private screened porch. Two additional bedrooms share a classic tiled hallway bathroom with a full tub/shower combination.
Additional conveniences include an attached carport and laundry area with the washer and dryer included.
A standout feature of the property is the detached two-bay garage, which includes a kitchenette area, dedicated workspace, and tool bench. Above the garage is additional finished space featuring a living room, two rooms, and a full bathroom. This area is served by its own central heating and air system with a separate heat pump, providing flexible space for a variety of uses.
The property also features a fenced backyard and is connected to city water and city sewer.
Important Property Information: A previous home inspection identified areas of deterioration around the sunroom windows, along with additional items in need of repair. Buyers should review the Property Disclosure Statement for additional information regarding known conditions of the property.
With its spacious main residence, detached garage, additional finished space, and convenient location, this property offers plenty of opportunity. Schedule your showing today!
Amenities
- Built-In Electric Oven
- Washer
- Refrigerator
- Dryer
- Dishwasher
- Cooktop
Additional Features
- County: Martin
- Days on Market: 230
- Pool: Yes
- Pool Features: None
- Tax Number: 502966
- Water/Sewer: Sewer Connected, Water Connected
- Year Built: 1957
- Property Type: Residential
- Property Sub Type: Single Family Residence
- Tax Year: 2025
Financial
- Short Sale: Standard
Interior Features
- Cool System: Central Air, Zoned, Ceiling Fan(s), Multi Units
- Floors: Carpet, Laminate, Tile, Wood
- Fireplaces: 1
- Heat System: Fireplace(s), Baseboard, Electric, Heat Pump, Zoned
- Interior: Entrance Foyer, Bookcases, Ceiling Fan(s), Walk-in Shower, Blinds/Shades, Gas Log
- Room Type: Living Room, Dining Room, Dining Area, Sunroom, Bedroom 1, Bedroom 2, Master Bedroom
- Total Rooms: 7
- Levels: One
- Heating Fuel: Electric
- Full Baths: 2
- 1/2 Baths: 0
- Furnished: Unfurnished
- Laundry: Dryer Hookup,Washer Hookup,Laundry Closet
- Water Heater: Electric
- Attic Description: Pull-Down Stairs
- Basement Description: None
Exterior Features
- Fuel Tanks: None
- Parking: Covered, Detached, Asphalt, Off Street, On Site, Paved, Garage
- Pool: None
- Roof: Metal
- Siding: Brick, Brick Veneer
- Is New Construction: No
- Construction: Brick,Brick Veneer,Wood Frame
- Foundation: Brick/Mortar,Crawl Space
- Water Source: Public
- Septic or Sewer: Municipal Sewer,Town of Williamston
- Water Provider: Town of Williamston
- Utilities: Sewer Connected,Water Connected
- Garage Spaces: 0
- Parking Spaces: 2
- Fencing: Privacy,Chain Link,Back Yard,Vinyl
- Exterior: Brick,Brick Veneer
- Patio/Deck Description: Covered,Deck,Screened,Rear Porch
- Is Horse Property: No
- Zoning: R8
- Building Total Area (Sq.Ft): 1975
- Road Description: Maintained,City Street,State Road,Paved
- Road Improvements: See Remarks
- View Description: See Remarks
Location
- Directions: Take Washington St into Williamston from US Hwy 17. Take a left at the stoplight onto West Boulevard. Take a right onto Park Dr. Take a left onto S. Edgewood Ave. Property is on the right on the corner.
- Street Number: 212
- County: Martin
- Latitude: 35.842804
- Longitude: -77.070634
- Subdivision: Not In Subdivision
- Marketing City: Williamston
Listed by: Elisha Faye Hardison from Sweetwater Real Estate Inc.