
Location
Agent Comments
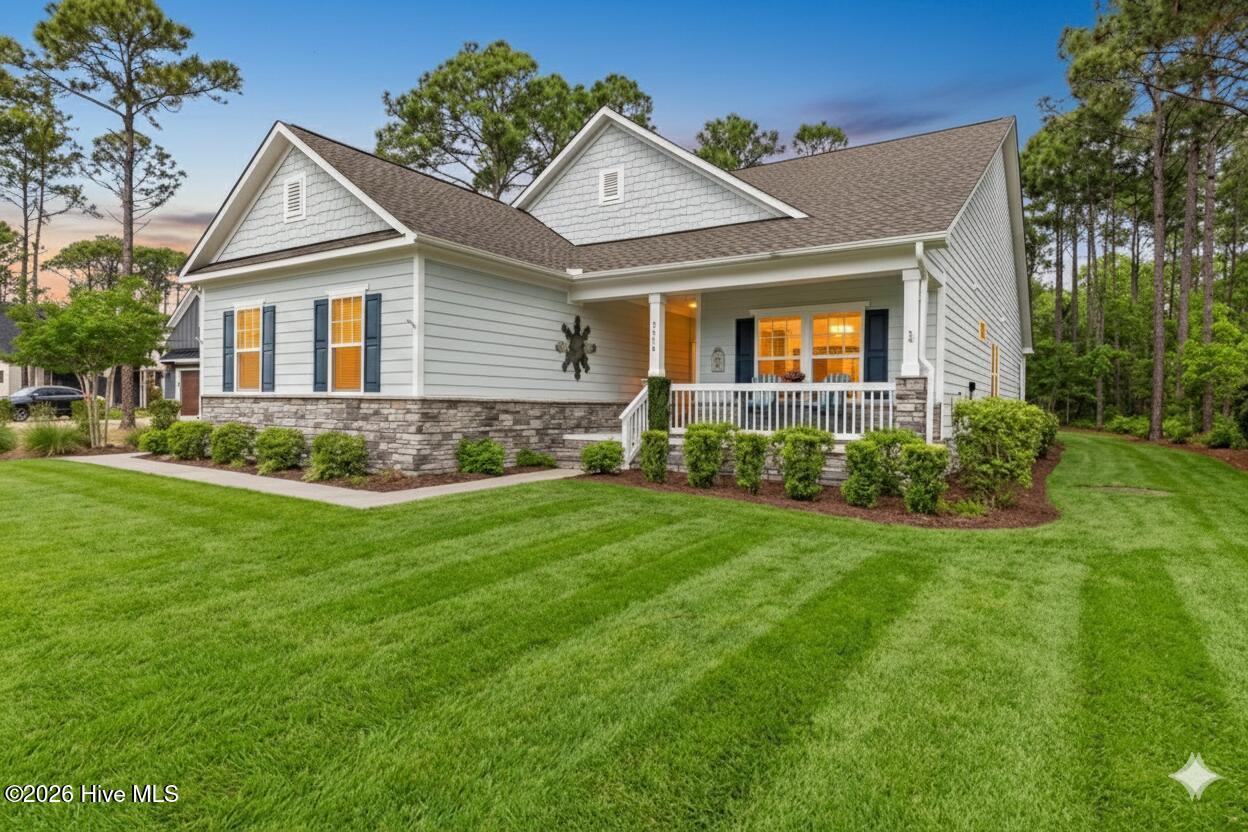
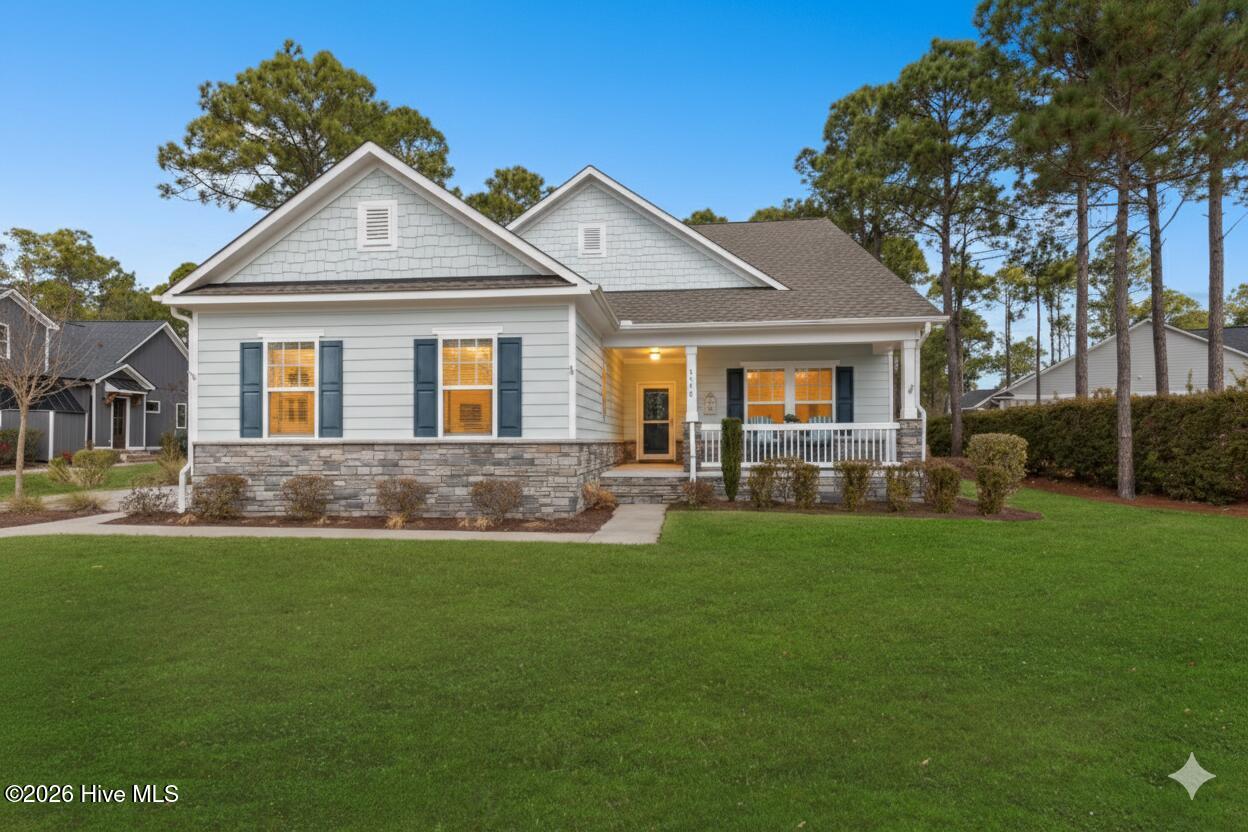
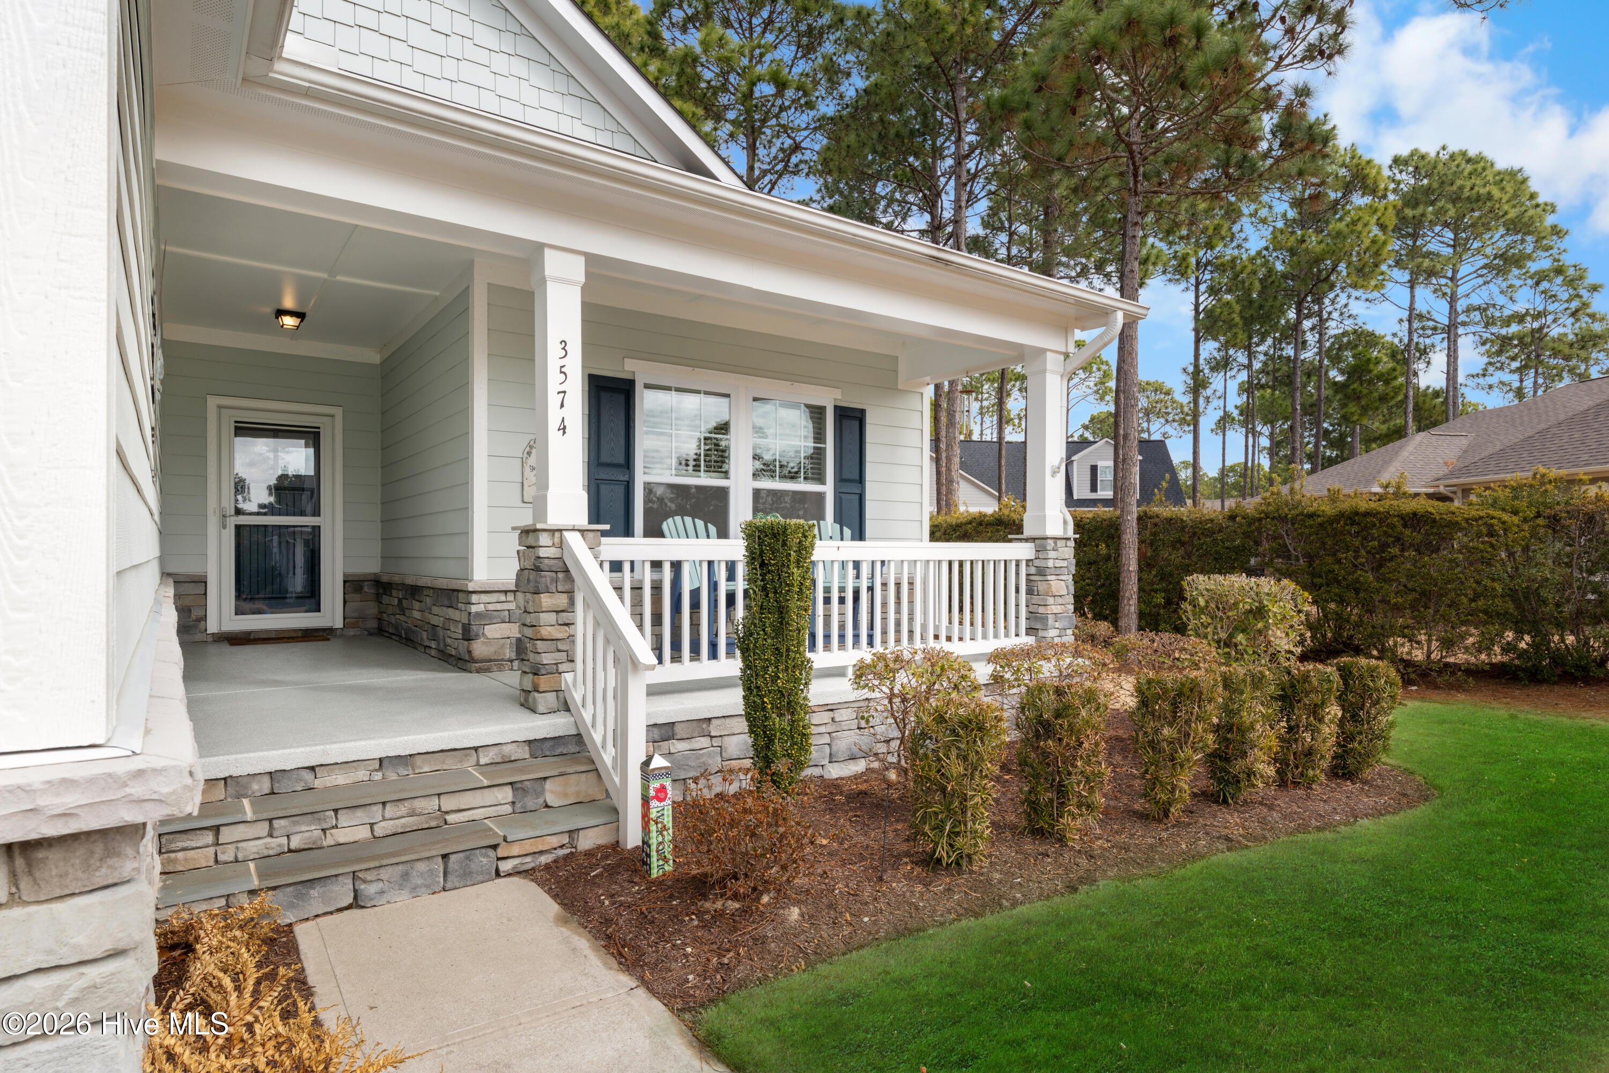
Better than new coastal home in in the highly desirable Woodlands neighborhood of St. James Plantation is ready to welcome its next owner. With its fresh coastal exterior and beautifully maintained landscaping, the curb appeal immediately sets the tone for what awaits inside. Step through the spacious foyer and immediately appreciate the thoughtful design. To the left upon entry is a huge storage room which is a rare and highly functional feature offering exceptional space for seasonal décor, pantry overflow, hobbies, or organized everyday living. Continuing forward, a guest bedroom and full bath are privately positioned at the front of the home.
Just beyond, the formal dining room is located to the right--graciously sized and ideal for hosting holidays or intimate dinners. The foyer then opens into an inviting open-concept living area designed for both comfort and entertaining. Coffered ceilings and a striking fireplace add architectural interest and warmth to the family room, while natural light fills the space and enhances the home's welcoming feel.
The chef's kitchen is both elegant and functional, featuring granite countertops, a large center island, custom glazed cabinetry, stainless steel appliances, and abundant storage. A light-filled breakfast area provides the perfect setting for morning coffee. The lanai has been enhanced with a professionally finished Sunspace enclosure and epoxy flooring, creating exceptional year-round living and entertaining space. The primary suite is a relaxing retreat highlighted by a trey ceiling that adds height and sophistication. The spa-inspired ensuite bath features dual granite vanities, a large walk-in tiled shower, an expansive walk-in closet, and convenient access to the laundry room. A second guest space, currently used as an office but easily serving as a third bedroom, is privately positioned at the rear of the home and offers peaceful backyard views. Additional standout features include a whole-home generator for added peace of mind, epoxy garage flooring with custom storage cabinetry, and a Leaf Guard gutter system. Enjoy the exceptional St. James lifestyle with four gated entrances and 24/7 security, scenic parks, miles of walking and biking trails, dog parks, an amphitheater, a private oceanfront beach club with pool, and a full-service marina with Beacon 315 restaurant and tiki bar. Optional Club membership, available separately, offers access to six dining venues, five pools, four country clubs, three fitness centers, 81 holes of championship golf, monthly fitness and wellness classes, championship tennis, pickleball, croquet, and more. Club amenities are available only with the appropriate Club membership and are not included with POA ownership alone.
Amenities
- Gas Cooktop
- Built-In Microwave
- Built-In Electric Oven
- Washer
- Refrigerator
- Dryer
- Disposal
- Dishwasher
Additional Features
- Association Amenities: Waterfront Community,Beach Access,Boat Dock,Clubhouse,Comm Garden,Community Pool,Dog Park,Exercise Course,Gated,Golf Course,Indoor Pool,Jogging Path,Maintenance Common Areas,Maintenance Roads,Marina,Park,Pickleball,Picnic Area,Racquetball,Restaurant,RV/Bo
- County: Brunswick
- Days on Market: 230
- Pool: No
- Tax Number: 219pb023
- Water/Sewer: Sewer Connected, Water Connected
- Year Built: 2022
- Property Type: Residential
- Property Sub Type: Single Family Residence
- Tax Year: 2025
- Tax Amount: $2,143.62
- HOA Fees: $1,380.00
Financial
- Short Sale: Standard
Interior Features
- Cool System: Central Air, Zoned
- Floors: LVT/LVP, Tile
- Fireplaces: 1
- Heat System: Propane, Electric, Heat Pump
- Interior: Master Downstairs, Walk-in Closet(s), High Ceilings, Entrance Foyer, Whole-Home Generator, Bookcases, Kitchen Island, Ceiling Fan(s), Pantry, Walk-in Shower, Blinds/Shades, Gas Log, Walk-In Closet(s)
- Room Type: Master Bedroom, Bedroom 1, Bedroom 3, Dining Room, Dining Area, Breakfast Nook, Living Room
- Total Rooms: 7
- Levels: One
- Heating Fuel: Electric,Propane
- Association Amenities: Waterfront Community,Beach Access,Boat Dock,Clubhouse,Comm Garden,Community Pool,Dog Park,Exercise Course,Gated,Golf Course,Indoor Pool,Jogging Path,Maintenance Common Areas,Maintenance Roads,Marina,Park,Pickleball,Picnic Area,Racquetball,Restaurant,RV/Bo
- Full Baths: 2
- 1/2 Baths: 0
- Laundry: Laundry Room
- Basement Description: None
Exterior Features
- Fuel Tanks: None
- Parking: Garage Faces Side, Concrete, Garage Door Opener, Off Street, On Site, Paved, Garage
- Roof: Architectural Shingle
- Siding: Fiber Cement
- Is New Construction: No
- Construction: Fiber Cement,Wood Frame
- Foundation: Slab
- Water Source: County Water
- Septic or Sewer: County Sewer
- Utilities: Sewer Connected,Water Connected
- Garage Spaces: 2
- Parking Spaces: 2
- Fencing: None
- Exterior: Fiber Cement
- Patio/Deck Description: Covered,Patio,Screened,Front Porch
- Is Horse Property: No
- Zoning: Sj-Epud
- Building Total Area (Sq.Ft): 2077
- Road Description: Private Road,Maintained,Paved
- Road Improvements: See Remarks
- View Description: None
Location
- Directions: Enter at Seaside Entrance of St. James. At the turnabout, take the first right on Pine Forest, and at the second turnabout, take the first right on Park Ridge Drive. Turn R on White Spruce Glen and homesite is on the right.
- Street Number: 3574
- County: Brunswick
- Latitude: 33.94135
- Longitude: -78.147825
- Marketing City: Southport
Listed by: Natalie and Howie Team from Discover NC Homes.