
Location
Agent Comments
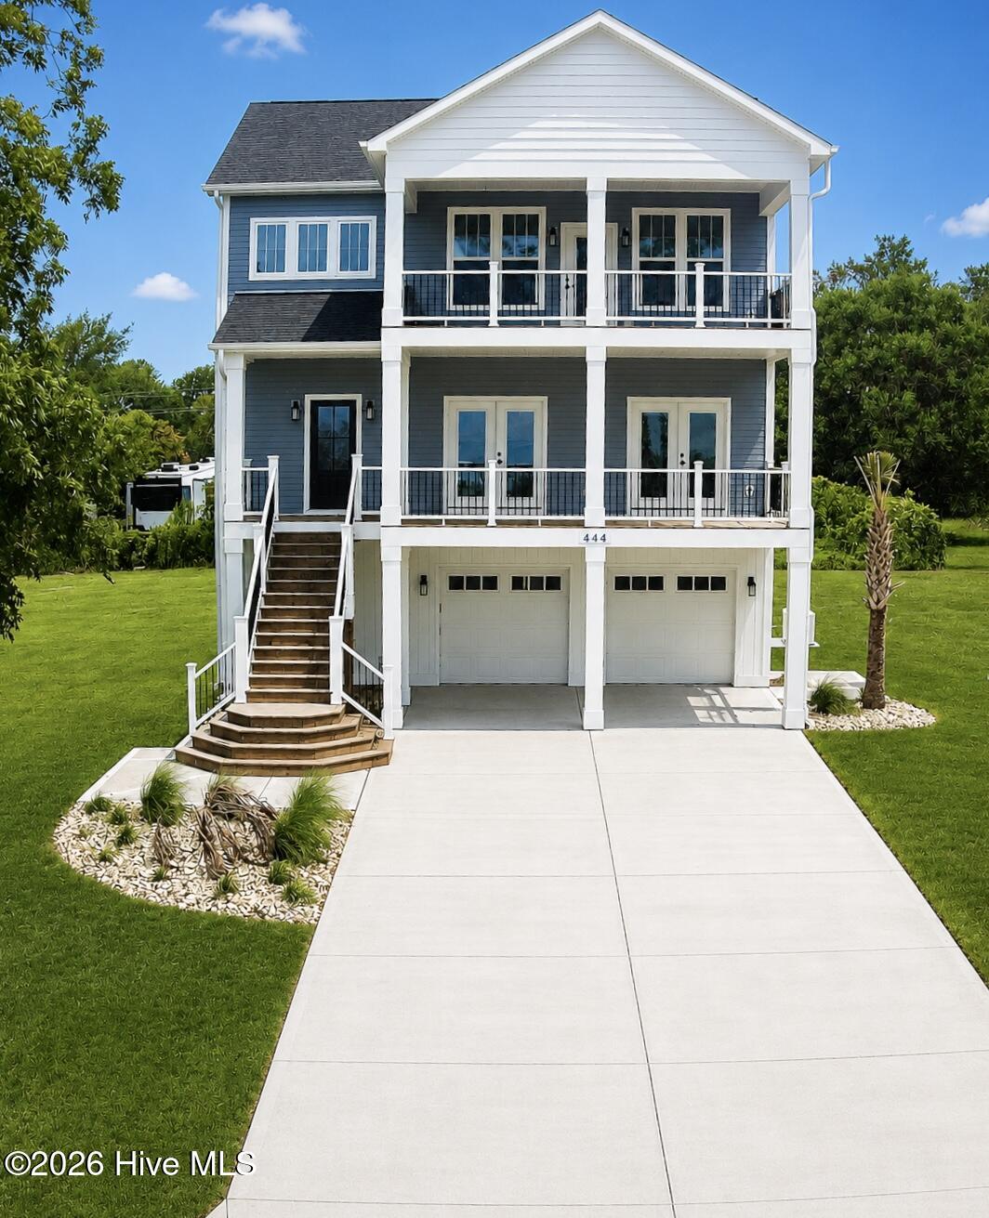
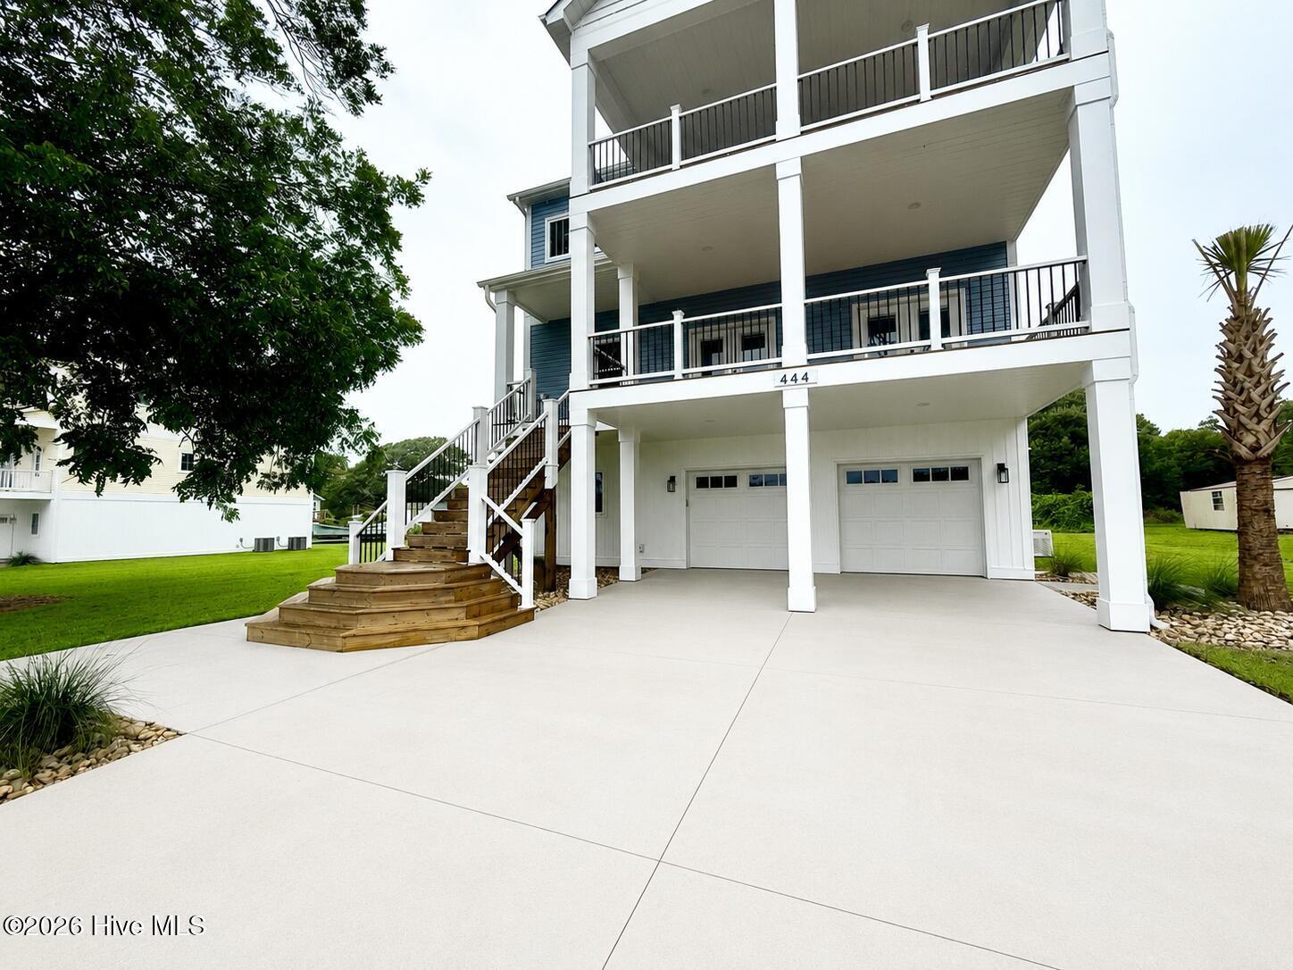
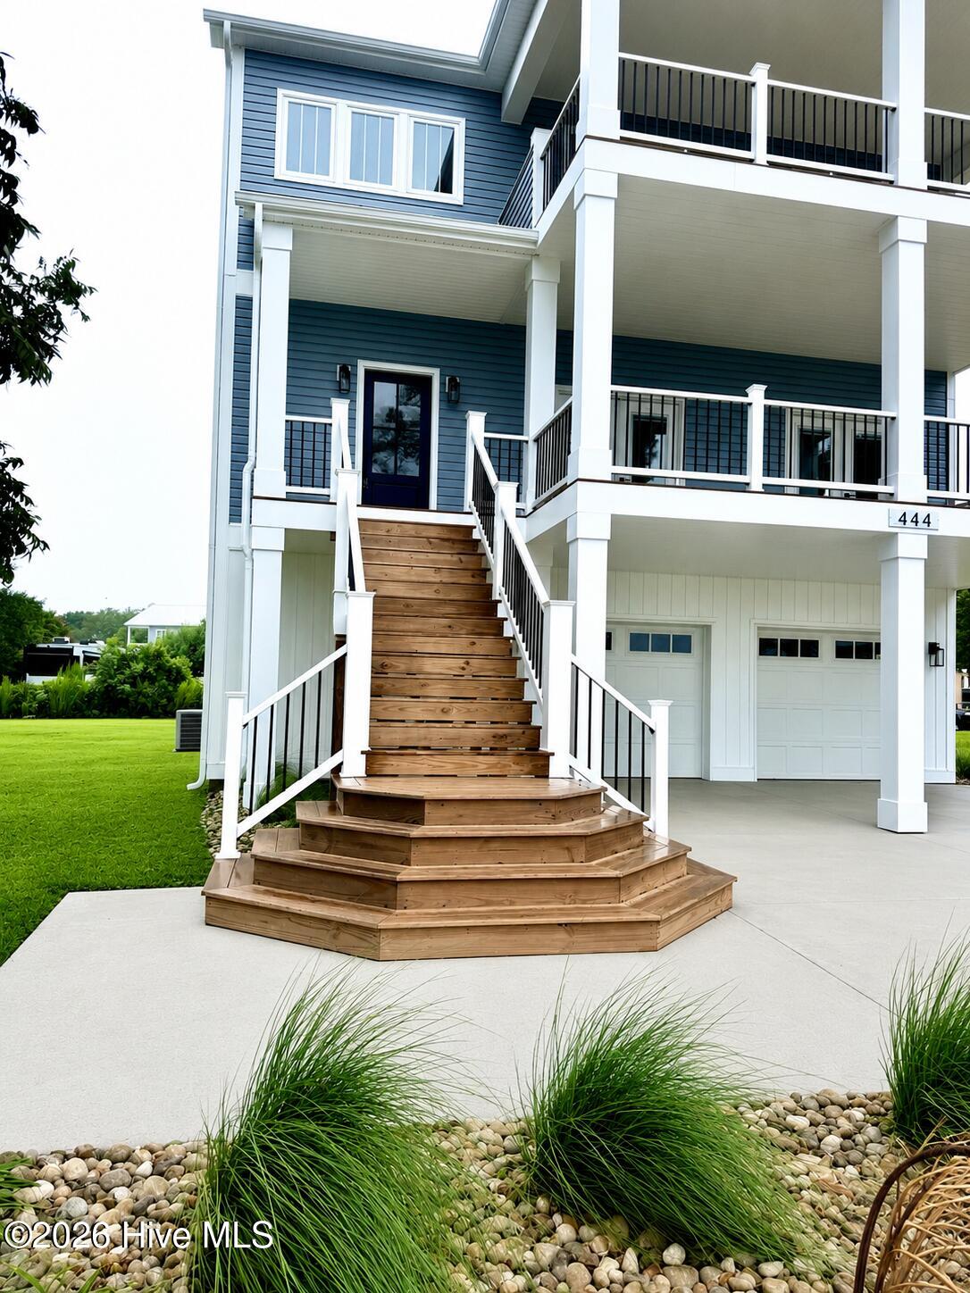
Experience elevated coastal living in this impeccably crafted 4-bedroom, 3 full bath and 2 half bath home, thoughtfully designed across three levels to capture breathtaking views of the Intracoastal Waterway. Built with exceptional workmanship and attention to detail, this residence seamlessly blends luxury, comfort, and coastal charm. At the heart of the home is a custom chef's kitchen featuring premium appliances, handcrafted cabinetry, and stone countertops making for an ideal setting for both everyday meals and memorable gatherings. The open-concept main living area is bathed in natural light, offering effortless flow and panoramic water vistas that make every moment feel serene. The primary suite serves as a private sanctuary, complete with walk-out access and uninterrupted views of the water, creating a peaceful escape at day's end. Additional features include a versatile bonus room, a spacious two-car garage, a whole-house generator, and an elevator-ready design for future flexibility. This is coastal luxury redefined, where thoughtful design meets the beauty of waterfront living.
Amenities
- Gas Cooktop
- Electric Oven
- Built-In Microwave
- Dishwasher
- Convection Oven
- Generator
Additional Features
- Association Amenities: Boat Dock
- County: Carteret
- Days on Market: 209
- Exterior: Thermal Doors
- Pool: No
- Tax Number: 2147483647
- Waterfront Features: Deeded Water Access, Deeded Water Rights, Second Row
- Water/Sewer: Natural Gas Available, Natural Gas Connected, Water Connected, Water Tap Paid
- Year Built: 2025
- Property Type: Residential
- Property Sub Type: Single Family Residence
- Tax Year: 2024
- Tax Amount: $1,067.72
Financial
- Short Sale: Standard
Interior Features
- Cool System: Central Air, Heat Pump
- Floors: LVT/LVP
- Fireplaces: 1
- Heat System: Heat Pump, Fireplace Insert, Electric, Natural Gas
- Interior: Walk-in Closet(s), Tray Ceiling(s), High Ceilings, Mud Room, Solid Surface, Whole-Home Generator, Kitchen Island, Ceiling Fan(s), Elevator, Pantry, Reverse Floor Plan, Walk-in Shower, Blinds/Shades, Gas Log, Walk-In Closet(s)
- Room Type: Master Bedroom, Bedroom 1, Bedroom 2, Bedroom 3, Living Room, Dining Area, Laundry
- Total Rooms: 7
- Levels: Three Or More
- Heating Fuel: Electric,Natural Gas
- Association Amenities: Boat Dock
- Full Baths: 3
- 1/2 Baths: 2
- Furnished: Unfurnished
- Water Heater: Natural Gas
- Basement Description: None
Exterior Features
- Exterior: Thermal Doors
- Fuel Tanks: None
- Parking: Concrete, On Site
- Roof: Architectural Shingle
- Siding: Vinyl Siding
- Waterfront Feature: Deeded Water Access,Deeded Water Rights,Second Row
- Is New Construction: Yes
- Construction: Vinyl Siding,Wood Frame
- Foundation: Slab
- Water Source: Public
- Septic or Sewer: Private Sewer
- Water Provider: Bogue Banks Water Corp
- Utilities: Natural Gas Available,Natural Gas Connected,Water Connected,Water Tap Paid
- Garage Spaces: 2
- Parking Spaces: 2
- Fencing: Vinyl
- Exterior: Vinyl Siding
- Patio/Deck Description: Covered,Deck,Porch
- Zoning: R15M
- Building Total Area (Sq.Ft): 3050
- Road Description: Paved
- Road Improvements: See Remarks
- View Description: ICW,See Remarks
Location
- Directions: HWY 24 to Pearson Circle. Home with be down on the left.
- Street Number: 444
- County: Carteret
- Latitude: 34.713222
- Longitude: -76.944341
- Subdivision: Broad Creek Woods
- Marketing City: Newport
Listed by: Edward D Radley from Coldwell Banker Sea Coast Adv EI.