
Location
Agent Comments
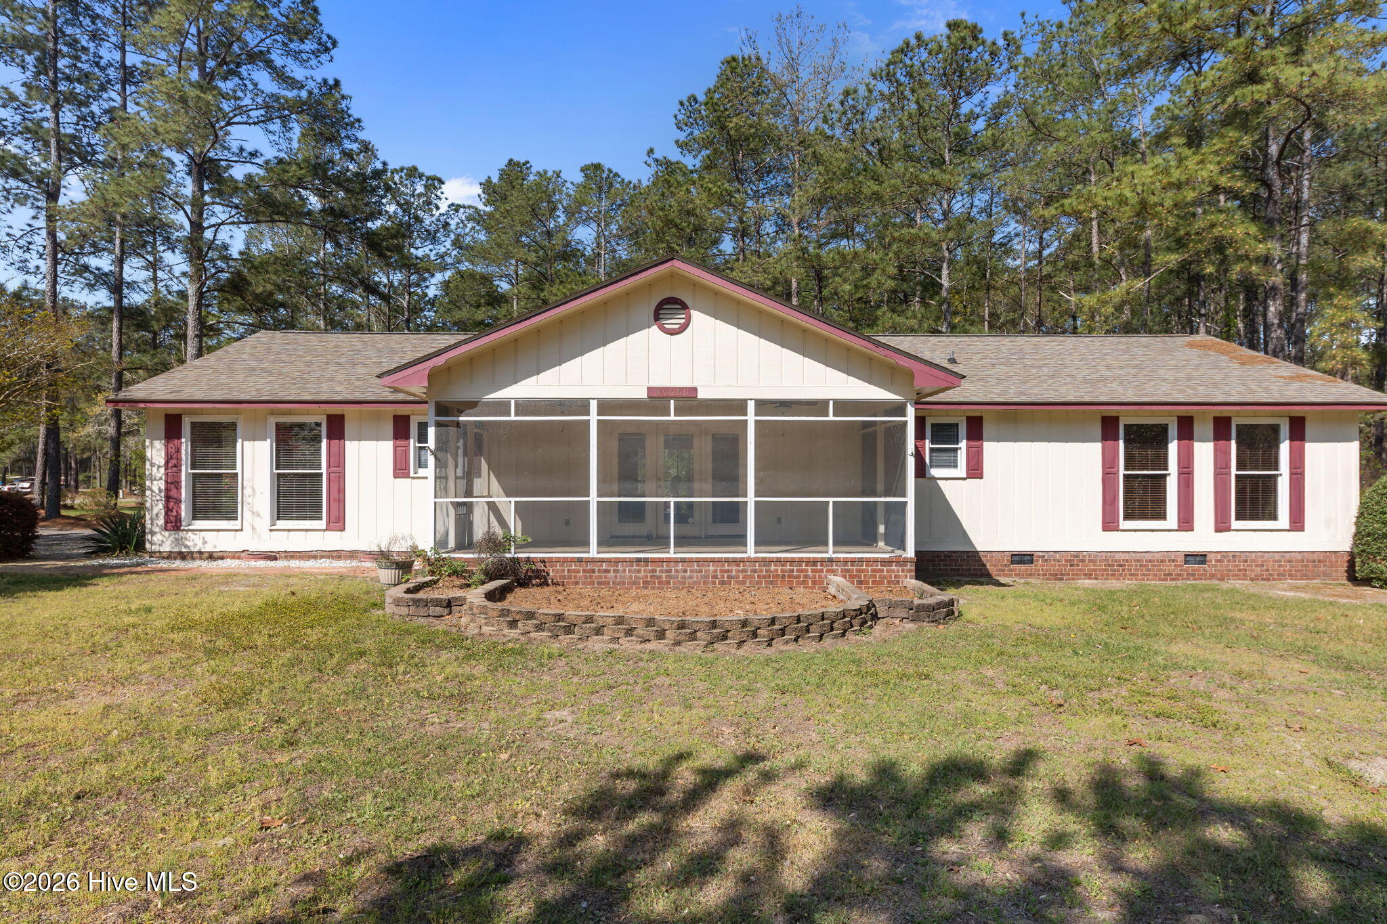
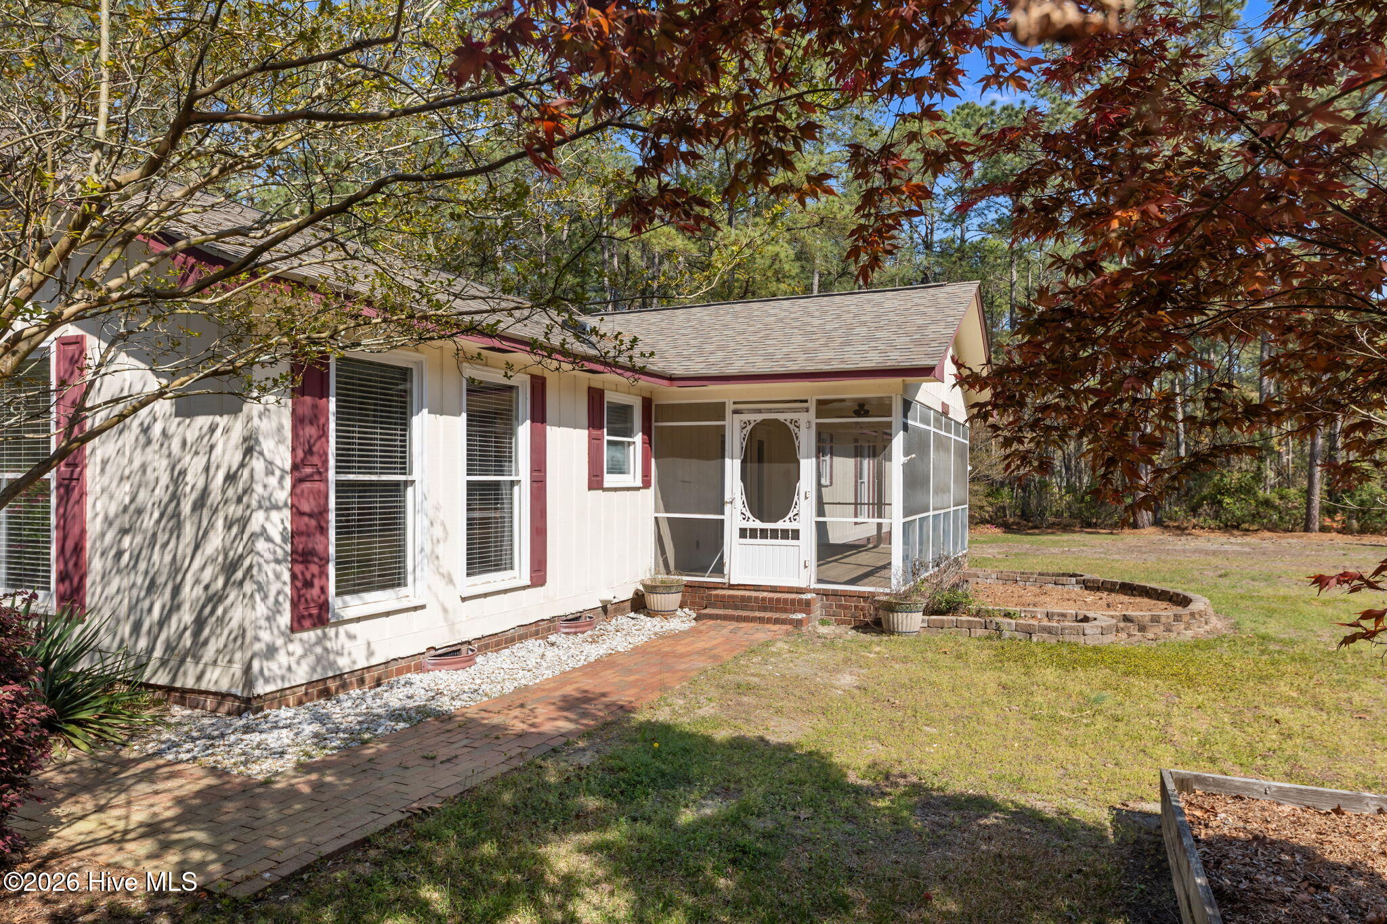
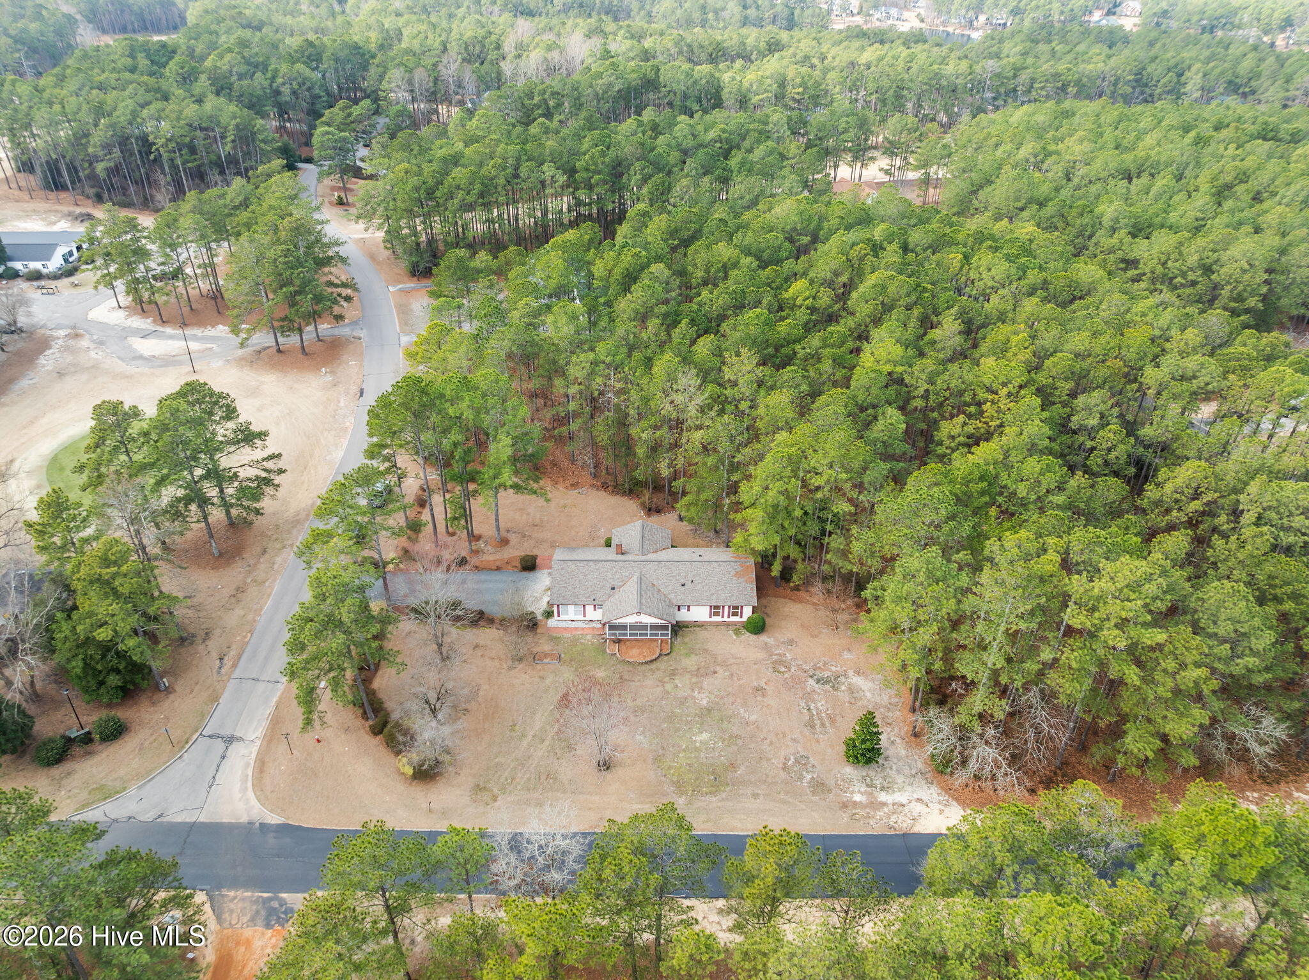
BEST VALUE IN THIS GATED GOLF & LAKE COMMUNITY! Opportunity is knocking in this charming ranch home located in a sought-after golf and lake community. Priced to sell and full of potential, this home is the perfect canvas to make your own—whether you're looking for a primary residence, vacation getaway, or investment property. Enjoy the ease of one-level living with spacious rooms, a functional layout, and endless possibilities for updates and personalization. Outside, you'll love the peaceful setting and access to exceptional community amenities, including golf, a private lake, pool, clubhouse, sports courts, and scenic surroundings. With this recent price reduction, there's never been a better time to invest in your future. Bring your vision and unlock the value this home has to offer before someone else does!
Amenities
- Washer
- Refrigerator
- Dryer
- Dishwasher
- Electric Range
Additional Features
- Association Amenities: Clubhouse,Community Pool,Gated,Golf Course,Maintenance Common Areas,Maintenance Roads,Management,Pickleball,Picnic Area,Playground,Tennis Court(s),Private Golf Carts Allowed
- County: Scotland
- Days on Market: 259
- Pool: Yes
- Pool Features: Hot Tub
- Tax Number: 030433a02018
- Water/Sewer: Underground Utilities, Water Connected
- Year Built: 1984
- Property Type: Residential
- Property Sub Type: Single Family Residence
- Tax Year: 2026
- Tax Amount: $1,692.95
- HOA Fees: $565.00
Financial
- Short Sale: Standard
Interior Features
- Cool System: Central Air
- Floors: LVT/LVP, Carpet, Tile
- Fireplaces: 1
- Heat System: Electric, Heat Pump
- Interior: Vaulted Ceiling(s), Kitchen Island, Ceiling Fan(s), Hot Tub, Walk-in Shower, Blinds/Shades, Gas Log
- Room Type: Master Bedroom, Bedroom 1, Bedroom 2, Living Room, Dining Area
- Total Rooms: 5
- Levels: One
- Heating Fuel: Electric
- Association Amenities: Clubhouse,Community Pool,Gated,Golf Course,Maintenance Common Areas,Maintenance Roads,Management,Pickleball,Picnic Area,Playground,Tennis Court(s),Private Golf Carts Allowed
- Full Baths: 2
- 1/2 Baths: 0
- Water Heater: Electric
- Basement Description: Crawl Space
Exterior Features
- Fuel Tanks: None
- Parking: Attached, Garage Door Opener, Garage
- Pool: Hot Tub
- Roof: Architectural Shingle
- Siding: Wood Siding
- Is New Construction: No
- Construction: Wood Siding,Wood Frame
- Foundation: Brick/Mortar,Raised,Crawl Space
- Water Source: Public
- Septic or Sewer: Septic Tank
- Water Provider: City of Laurinburg
- Utilities: Underground Utilities,Water Connected
- Garage Spaces: 1
- Parking Spaces: 1
- Fencing: None
- Exterior: Wood Siding
- Patio/Deck Description: Covered,Screened,Front Porch,Rear Porch
- Zoning: R1
- Building Total Area (Sq.Ft): 1800
- Road Description: Private Road,Paved
- Road Improvements: See Remarks
- View Description: Golf Fairway
Location
- Directions: Peach Orchard to Deercroft Dr.
- Street Number: 30080
- County: Scotland
- Latitude: 34.958137
- Longitude: -79.435845
- Subdivision: Deercroft
- Marketing City: Wagram
Listed by: Sue Calegan from LPT Realty.