
Location
Agent Comments
Imagine starting your morning with a cup of coffee overlooking the marina as the sun rises over the Pamlico River. Spend your afternoons strolling the waterfront boardwalk, browsing downtown boutiques, meeting friends for lunch or enjoying live music just steps from your front door. This isn't just a home. It's the waterfront lifestyle you've been dreaming about.
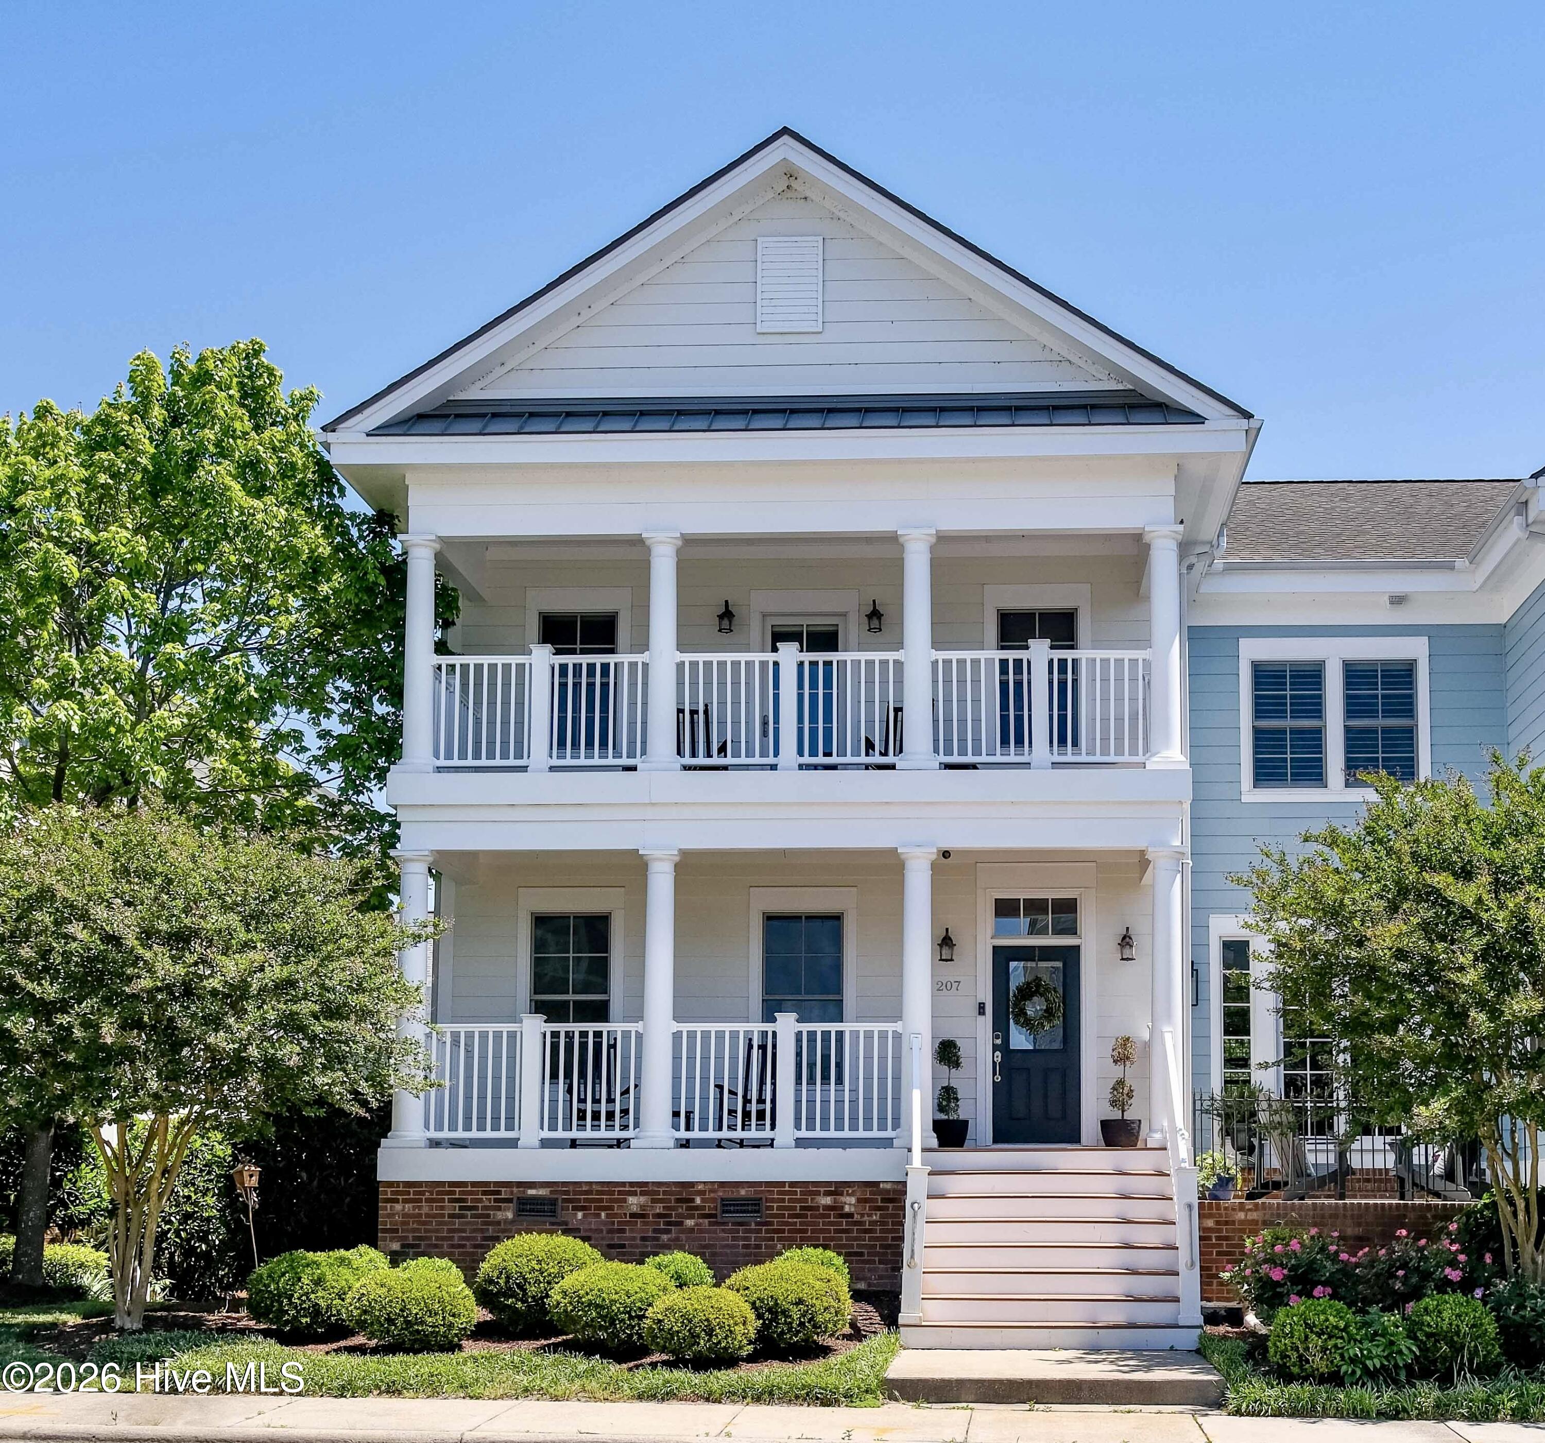
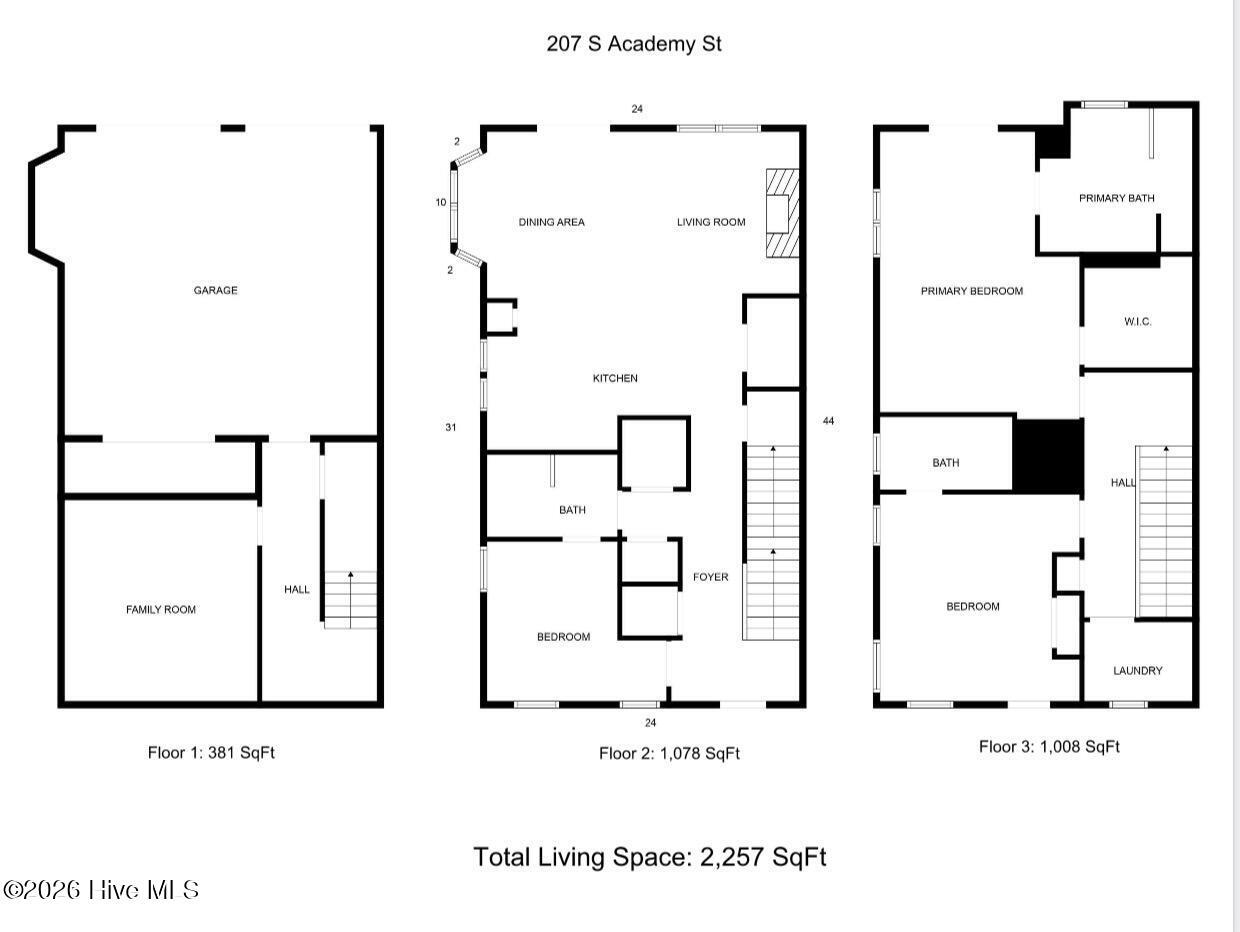
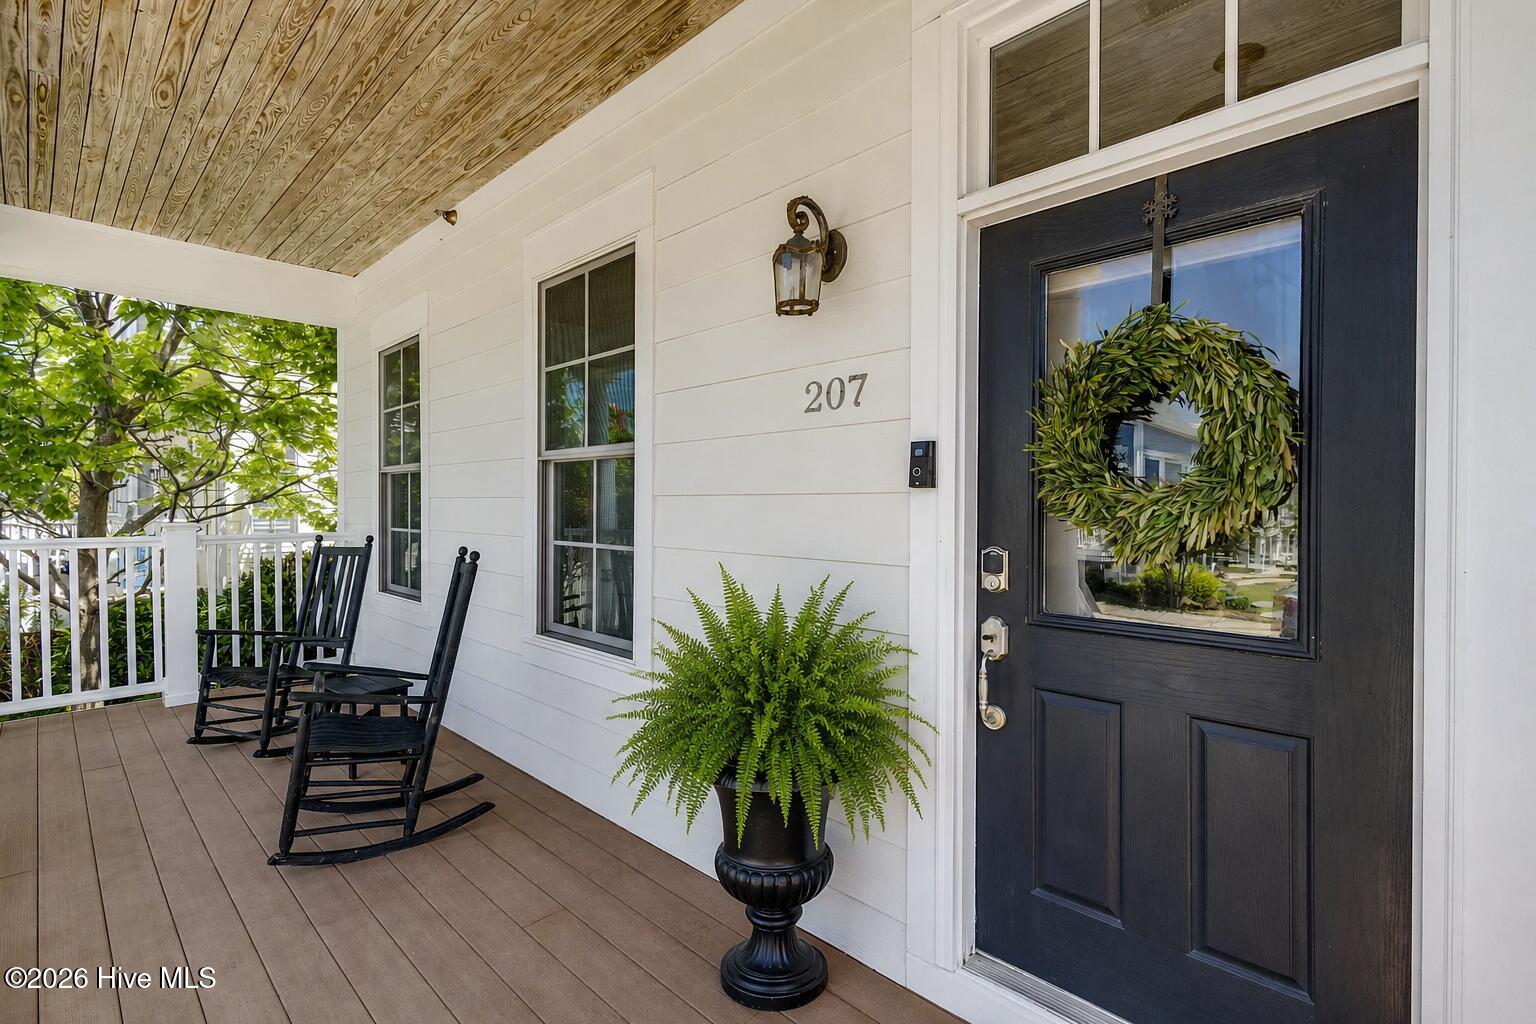
Located in the heart of historic downtown Washington, this beautifully maintained 3 bedroom, 3 bath townhome offers breathtaking marina views, low maintenance living and the opportunity to enjoy one of Eastern North Carolina's most charming waterfront communities.Designed for entertaining and everyday living, the light filled floor plan features granite countertops, stainless steel appliances, abundant cabinetry, a spacious breakfast bar and an open living and dining area. Covered porches and balconies invite you to slow down, relax and take in the ever changing views of the marina and Pamlico River.The thoughtfully designed floor plan provides privacy for family and guests. A private guest suite with a full bath is located on the main living level while the spacious primary suite offers a sitting area, walk in closet, private balcony overlooking the marina, a soaking tub and tiled walk in shower. An additional bedroom also features its own private bath and covered balcony with beautiful water views.The lower level bonus room easily adapts as a home office, media room, fitness space or guest retreat. Hardwood flooring, a two car garage, abundant storage and an elevator shaft already in place for future accessibility add convenience and flexibility. Best of all, no flood insurance is required. HOA dues include exterior maintenance, roof maintenance and homeowners insurance for easy lock and leave living.Dues have been paid through 2026.Whether you're looking for a full time residence, weekend escape or retirement retreat, you'll love walking to waterfront restaurants, breweries, coffee shops, local boutiques and year round festivals. Marina slips are available nearby for rent or purchase, making boating, fishing and kayaking part of everyday life.Some homes offer a place to live. This one offers a front row seat to sunrises over the marina, evenings on the waterfront and the charm of a community you'll never want to leave.
Amenities
- Built-In Microwave
- Washer
- Refrigerator
- Range
- Dryer
- Disposal
- Dishwasher
Additional Features
- Association Amenities: Roof Maintenance,Waterfront Community,Flood Insurance,Maintenance Common Areas,Maintenance Grounds,Maintenance Structure,Management,Marina,Master Insure,Pest Control,Sidewalks,Street Lights,Termite Bond,Trash
- County: Beaufort
- Days on Market: 228
- Exterior: Gas Log,Thermal Doors
- Pool: No
- Tax Number: 3151
- Waterfront Features: Water Depth 4+
- Water/Sewer: Sewer Connected, Water Available
- Year Built: 2008
- Property Type: Residential
- Property Sub Type: Condominium
- Tax Year: 2025
- Tax Amount: $4,826.39
- HOA Fees: $6,096.00
Financial
- Short Sale: Standard
Interior Features
- Cool System: Central Air
- Floors: Carpet, Tile, Hardwood
- Fireplaces: 1
- Heat System: Fireplace(s), Electric, Heat Pump
- Interior: Walk-in Closet(s), High Ceilings, Entrance Foyer, Kitchen Island, Ceiling Fan(s), Pantry, Walk-in Shower, Blinds/Shades, Gas Log, Walk-In Closet(s)
- Room Type: Master Bedroom, Bedroom 2, Bedroom 3, Living Room, Dining Area, Dining Room, Bathroom 1, Bathroom 2
- Total Rooms: 8
- Levels: Three Or More
- Heating Fuel: Electric
- Association Amenities: Roof Maintenance,Waterfront Community,Flood Insurance,Maintenance Common Areas,Maintenance Grounds,Maintenance Structure,Management,Marina,Master Insure,Pest Control,Sidewalks,Street Lights,Termite Bond,Trash
- Full Baths: 3
- 1/2 Baths: 0
- Laundry: Laundry Room
- Basement Description: None
Exterior Features
- Exterior: Gas Log, Thermal Doors
- Fuel Tanks: None
- Parking: Garage Faces Rear, Attached, Additional Parking, Asphalt, Garage Door Opener, Lighted, Garage
- Roof: Architectural Shingle
- Siding: Vinyl Siding
- Waterfront Feature: Water Depth 4+
- Is New Construction: No
- Construction: Vinyl Siding,Wood Frame
- Foundation: Raised
- Water Source: Public
- Septic or Sewer: Municipal Sewer
- Utilities: Sewer Connected,Water Available
- Garage Spaces: 2
- Parking Spaces: 2
- Fencing: None
- Exterior: Vinyl Siding
- Patio/Deck Description: Open,Covered,Porch,Balcony,Front Porch
- Zoning: R
- Building Total Area (Sq.Ft): 2400
- Road Description: Maintained,City Street,State Road,Paved
- Road Improvements: See Remarks
- View Description: Marina,River
Location
- Directions: From Hwy 264. Turn right onto Hwy 17S. Turn left onto W. Main Street. Then turn right onto Stewart Parkway and follow the river to the right onto Water St. Right onto S. Academy St. Home is on the left.
- Street Number: 207
- County: Beaufort
- Latitude: 35.53947
- Longitude: -77.050205
- Subdivision: Moss Landing
- Marketing City: Washington
Listed by: Christy Wallace from eXp Realty.