
Location
Agent Comments


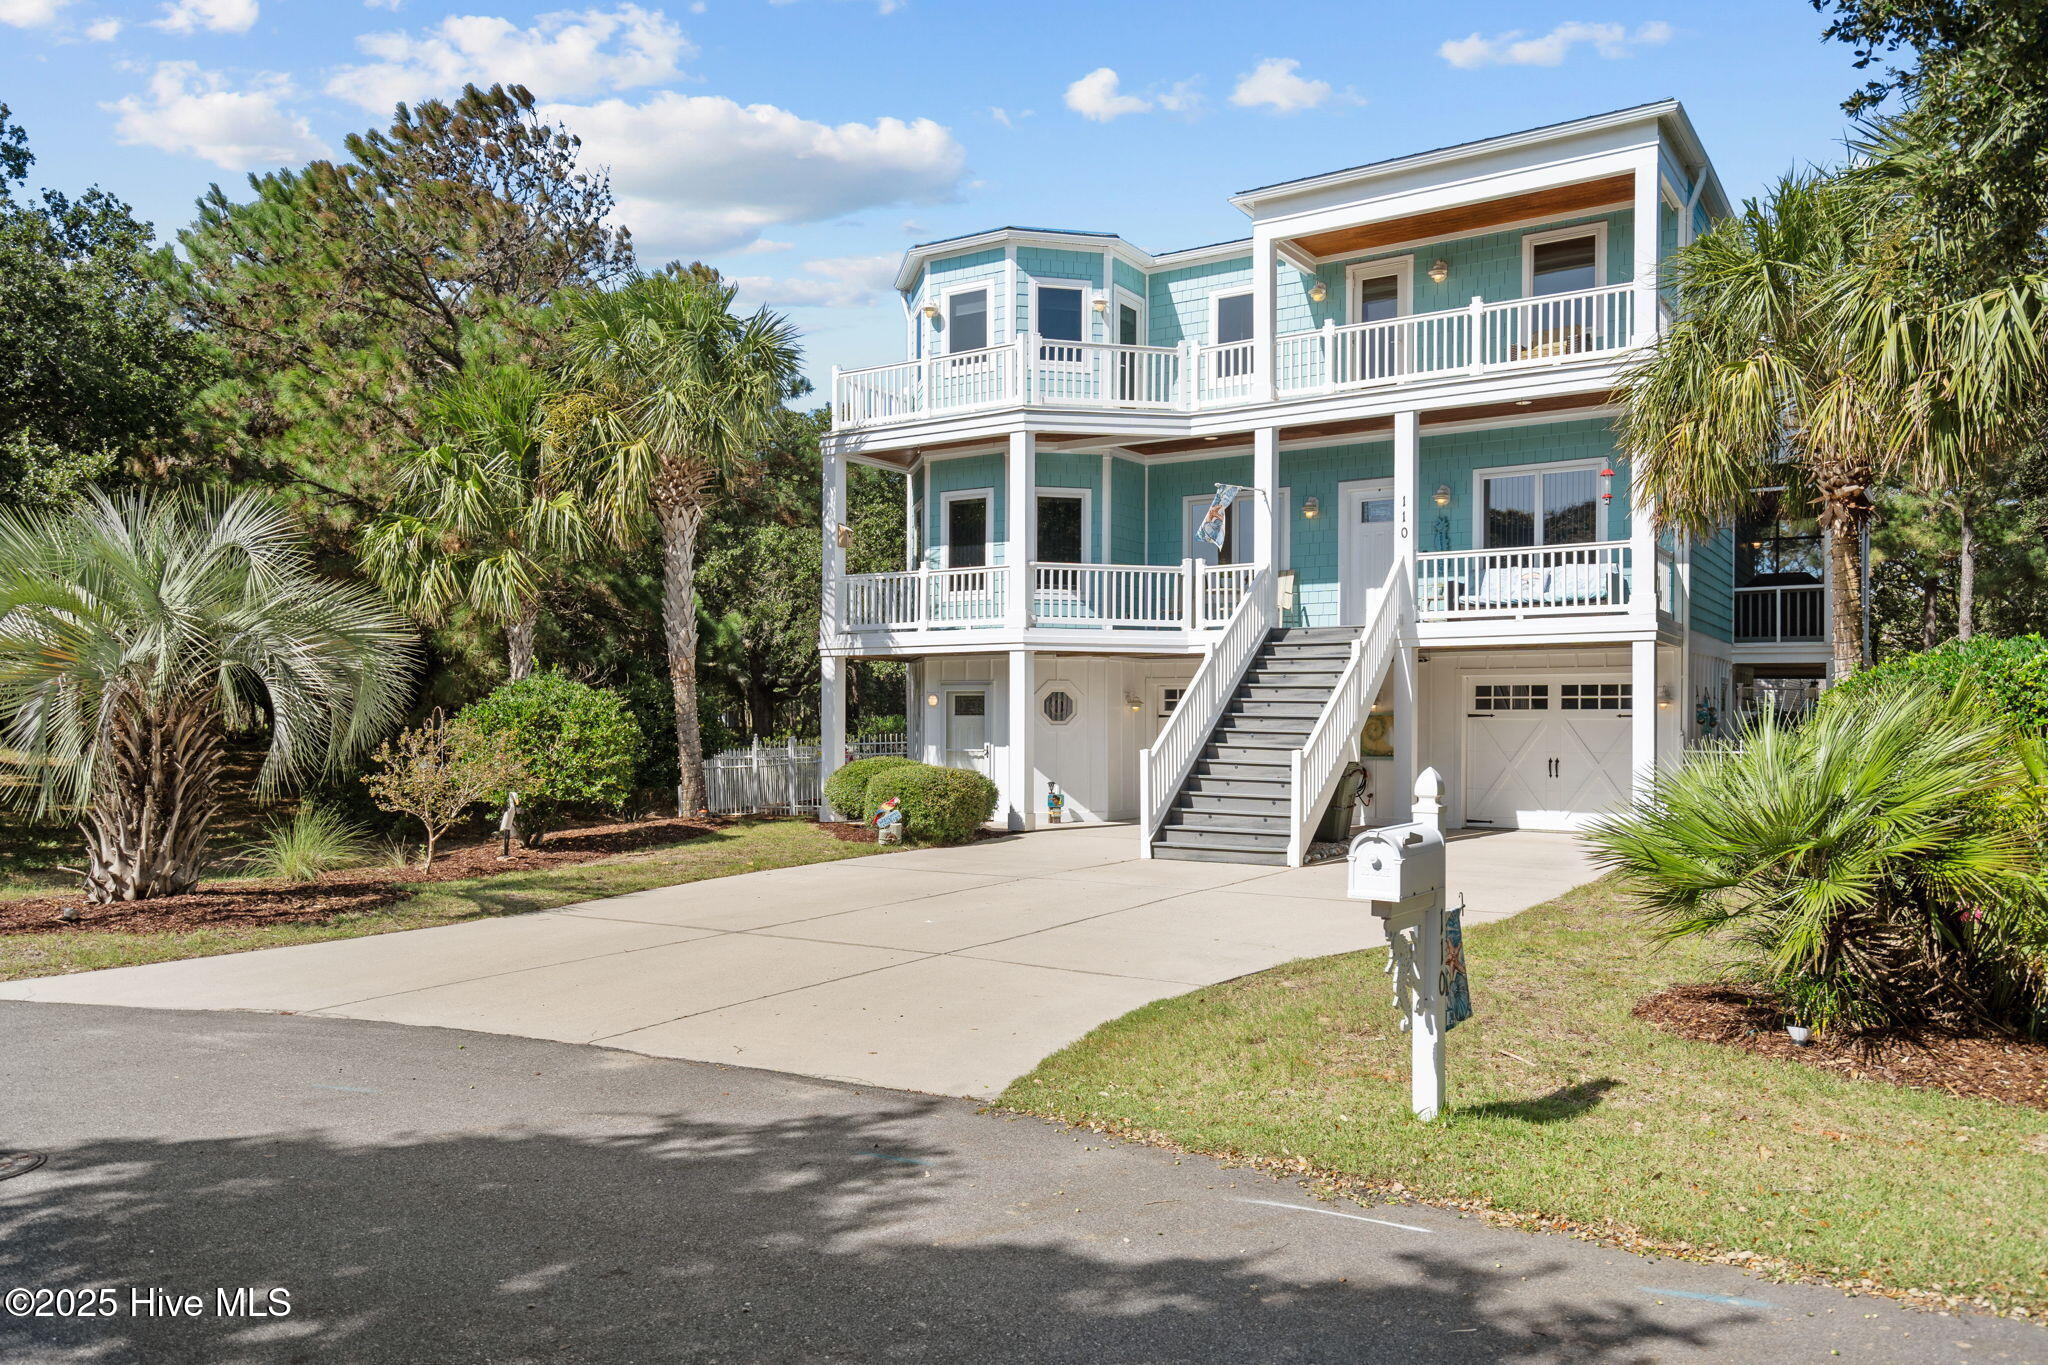
Coastal charmer, custom built by LaVecchia Fine Homes and designed by Scott Sullivan, offered for sale by the original owners. Steps from the beach this open plan, 5 bedroom, 4.5 bath home has an elevator, fireplace and gleaming hardwood floors on the main and second floor bedroom level. Located on a quiet cul-de-sac this spacious home sits on a good sized private lot with plenty of room to store an RV or boat trailer with No HOA rules to follow! Enjoy nature on one of the many custom porches including a screened in porch and a widow's walk. The main floor has a lovely kitchen with a huge island, granite countertops and high end Thermador Appliances. Relax and spend time with family and friends in the large living room with custom built-ins flanking a gas fireplace. Enjoy daily family meals in the breakfast nook and spread into the formal dining room for holiday dinners. Upstairs there are three more bedrooms each with an en-suite bathroom. The primary bedroom has a large closet and bathroom with a jetted tub. Investors take note, this home has potential to be a rental machine with a separate entrance apartment on the ground floor. Whether you want a full time residence with space for inter-generational living, a second home or an investment property, this home offers piece of mind with a 50 year metal roof, a brand new HVAC unit and a second HVAC unit installed in 2020, Hardie Plank Siding and Anderson High Impact Windows. Schedule your private tour today!
Amenities
- Electric Oven
- Electric Cooktop
- Down Draft
- Built-In Microwave
- Water Softener
- Washer
- Refrigerator
- Dryer
- Disposal
- Dishwasher
- Tankless Water Heater
Additional Features
- County: New Hanover
- Days on Market: 231
- Exterior: Outdoor Shower,Gas Log,Storm Doors
- Pool: No
- Tax Number: R09316-001-018-000
- Waterfront Features: None
- Water/Sewer: Cable Available, Sewer Connected, Water Connected
- Year Built: 2008
- Property Type: Residential
- Property Sub Type: Single Family Residence
- Tax Year: 2025
- Tax Amount: $7,962.53
- Unit Type: 4 Bedroom Or More
Financial
- Short Sale: Standard
Interior Features
- Cool System: Attic Fan, Zoned, Heat Pump
- Floors: Wood
- Fireplaces: 2
- Heat System: Propane, Heat Pump, Fireplace(s), Electric, Zoned
- Interior: Walk-in Closet(s), High Ceilings, Whirlpool, Bookcases, Kitchen Island, Elevator, Apt/Suite, Ceiling Fan(s), Pantry, Walk-in Shower, Blinds/Shades, Gas Log, Walk-In Closet(s)
- Room Type: Master Bedroom, Bedroom 1, Bedroom 2, Living Room, Dining Room, Dining Area, Breakfast Nook, Office, Bedroom 3, Bedroom 4, Other, Utility Room
- Total Rooms: 12
- Levels: Three Or More
- Heating Fuel: Electric,Propane
- Full Baths: 4
- 1/2 Baths: 1
- Laundry: Dryer Hookup,Washer Hookup,Laundry Closet
- Water Heater: Tankless
- Attic Description: Access Only,Floored - Partial
- Basement Description: Exterior Entry,Finished,Interior Entry
Exterior Features
- Exterior: Outdoor Shower, Gas Log, Storm Doors
- Fuel Tanks: None
- Parking: Garage Faces Front, Additional Parking, Concrete, Garage Door Opener, Paved
- Roof: Metal
- Siding: Fiber Cement
- Waterfront Feature: None
- Is New Construction: No
- Construction: Fiber Cement,Wood Frame
- Foundation: Other,Pilings
- Water Source: Public
- Septic or Sewer: Municipal Sewer
- Utilities: Cable Available,Sewer Connected,Water Connected
- Garage Spaces: 2
- Parking Spaces: 6
- Fencing: Back Yard
- Exterior: Fiber Cement
- Patio/Deck Description: Open,Covered,Porch,Screened
- Is Horse Property: No
- Zoning: RA-1A
- Building Total Area (Sq.Ft): 3774
- Road Description: Maintained,City Street,State Road
- Road Improvements: See Remarks
- View Description: Ocean
Location
- Directions: Take Hwy 421 south over Snows Cut Bridge, continue through Carolina Beach towards Kure Beach. Continue past the Kure Beach traffic light and past the Air Force Recreation Center. Turn right on Camp Wyatt Court. Home is on the right.
- Street Number: 110
- County: New Hanover
- Latitude: 33.976748
- Longitude: -77.914428
- Subdivision: Ocean Dunes Forest
- Marketing City: Kure Beach
Listed by: Tricia A Keane from Nest Realty.