
Location
Agent Comments
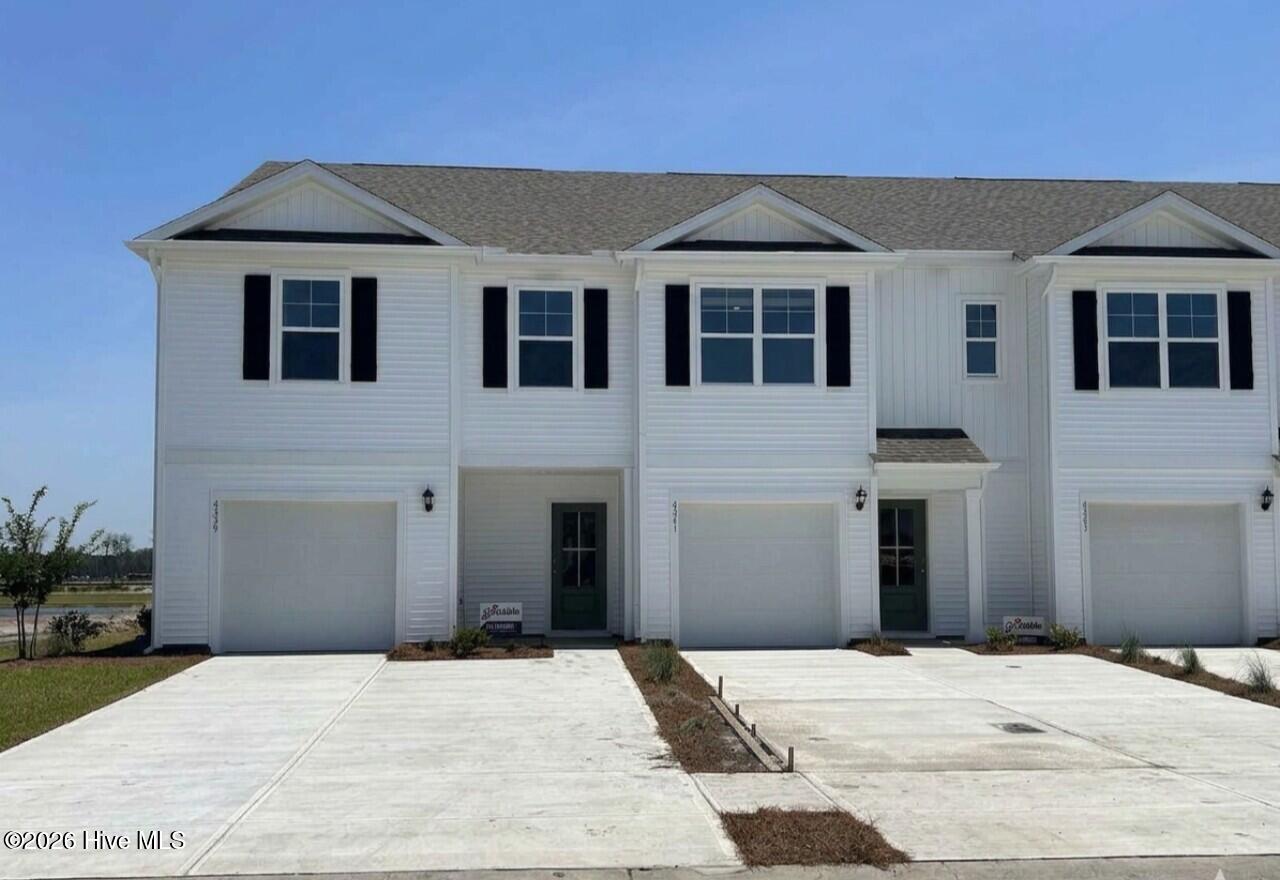
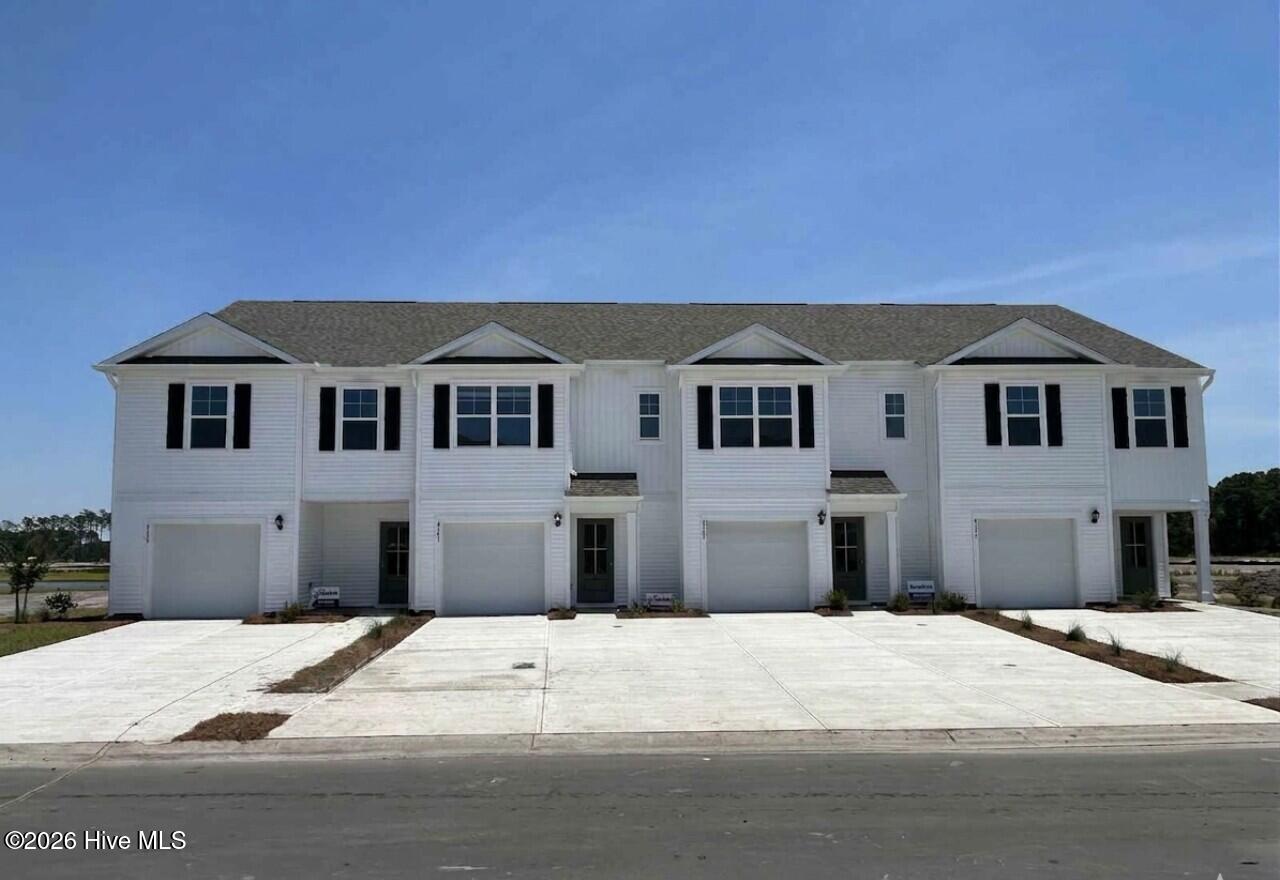
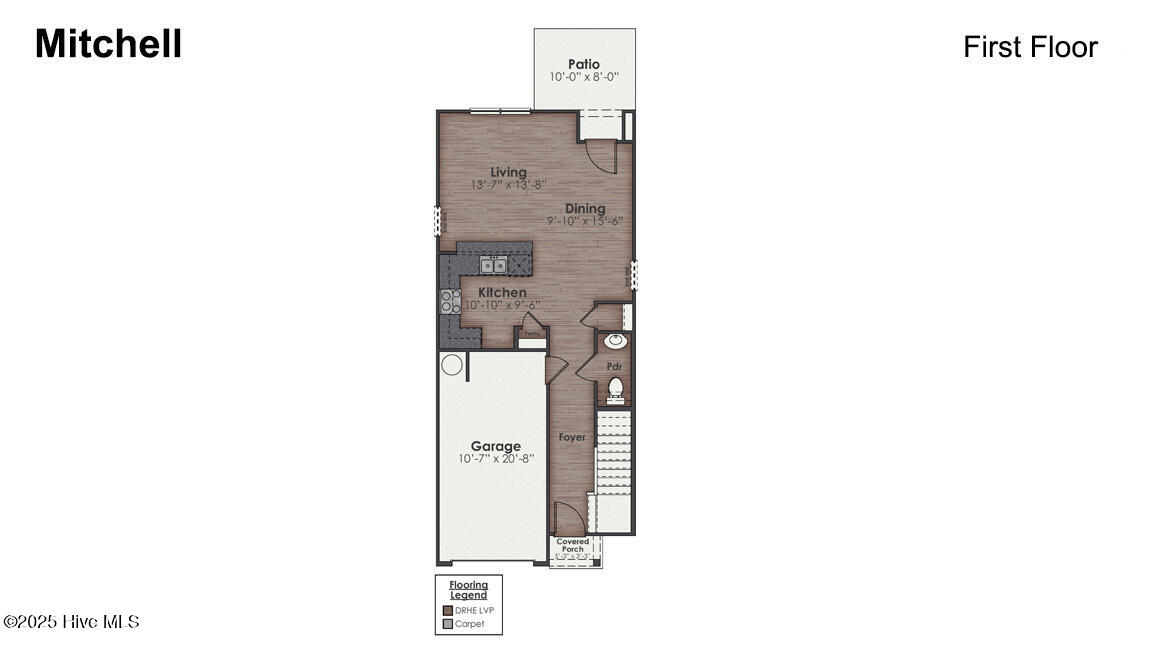
Our end-unit Mitchel offers all the features you expect in todays home. This 4-bedroom 2 ½ bath townhome comes standard with LVP flooring, granite countertops in the kitchen and an open floor plan. This townhome comes with an included smart home system that controls your digital front door lock, front porch light, included video doorbell camera and z-wave thermostat and garage door opener. These can be controlled from an included 7'' touch screen interface, or by voice command or remotely by an included app! A 1-car garage offers plenty of space for your car and storage potential for your holiday decorations!
Outside, enjoy the perks of low-maintenance living with an HOA that takes care of your lawn and exterior upkeep. Plus, you'll have access to incredible amenities like a sparkling community pool, a fun-filled playground, and even a volleyball court for some friendly competition.
This home isn't just where you live—it's where you'll love life! Don't let this opportunity pass you by.
Amenities
- Electric Oven
- Built-In Microwave
- Disposal
- Dishwasher
Additional Features
- Association Amenities: Basketball Court,Billiard Room,Clubhouse,Community Pool,Fitness Center,Maintenance Common Areas,Party Room,Pickleball,Playground,Sidewalks,Street Lights,Termite Bond,Trash
- County: New Hanover
- Days on Market: 209
- Exterior: Cluster Mailboxes,End Unit
- Pool: Yes
- Pool Features: See Remarks
- Tax Number: R01900-002-485-000
- Water/Sewer: Cable Available, Sewer Available, Water Available
- Year Built: 2026
- Property Type: Residential
- Property Sub Type: Townhouse
- Tax Year: 2026
- HOA Fees: $3,660.00
- Unit Type: 4 Bedroom Or More
Financial
- Short Sale: Standard
Interior Features
- Cool System: Central Air
- Floors: Carpet, Vinyl
- Heat System: Electric, Heat Pump
- Interior: Walk-in Closet(s), Pantry, Walk-in Shower, Walk-In Closet(s)
- Room Type: Dining Area, Living Room, Master Bedroom, Bedroom 2, Bedroom 3, Bedroom 4
- Total Rooms: 7
- Levels: End Unit,Two
- Heating Fuel: Electric
- Association Amenities: Basketball Court,Billiard Room,Clubhouse,Community Pool,Fitness Center,Maintenance Common Areas,Party Room,Pickleball,Playground,Sidewalks,Street Lights,Termite Bond,Trash
- Full Baths: 2
- 1/2 Baths: 1
- Furnished: Unfurnished
- Laundry: Laundry Closet
- Water Heater: Electric
- Attic Description: Pull-Down Stairs
- Basement Description: None
Exterior Features
- Exterior: Cluster Mailboxes, End Unit
- Fuel Tanks: None
- Parking: Attached, Garage Door Opener, Off Street, Paved, Garage
- Pool: See Remarks
- Roof: Architectural Shingle
- Siding: Vinyl Siding
- Is New Construction: Yes
- Construction: Vinyl Siding,Wood Frame
- Foundation: Slab
- Water Source: Public
- Septic or Sewer: Municipal Sewer,Cape Fear Public Utility Authority
- Water Provider: Cape Fear Public Utility Authority
- Utilities: Cable Available,Sewer Available,Water Available
- Garage Spaces: 1
- Parking Spaces: 1
- Fencing: None
- Exterior: Vinyl Siding
- Patio/Deck Description: Patio
- Zoning: R-7
- Building Total Area (Sq.Ft): 1554
- Road Description: City Street,State Road,Paved
- Road Improvements: Pond Front
- View Description: Pond,Water
Location
- Directions: North on Market St. left on Sidbury Rd. . stay on Sidbury Rd. for 6 miles. The entrance to Sidbury is on the left.
- Street Number: 4339
- County: New Hanover
- Latitude: 34.328989
- Longitude: -77.841378
- Subdivision: Sidbury Station
- Marketing City: Castle Hayne
Listed by: Team D.R. Horton from D.R. Horton, Inc.