
Location
Agent Comments
Welcome Brunswick Plantation! A gated community with 24 hours security, 27 hole Championship Golf Course on site (membership not included), 11,000 sq. ft. amenity center with meeting and activity rooms, fitness center, two pools (salted indoor and outdoor), indoor catering kitchen, outdoor grilling area, walk to restaurants onsite, multiple tennis and pickle ball courts. Close to shopping and dining in Calabash and the Myrtle Beach area in SC.

Welcome to your modern retreat! This beautifully designed two story home offers the perfect blend of comfort, style, and functionality, featuring 4 spacious bedrooms and 3.5 bathrooms.
As you step inside, you're greeted by a bright and airy open-concept living area that seamlessly connects the living room, dining area, and kitchen, making it perfect for entertaining and everyday living. Large windows flood the space with natural light, while modern finishes and thoughtful design add a sense of elegance and warmth.
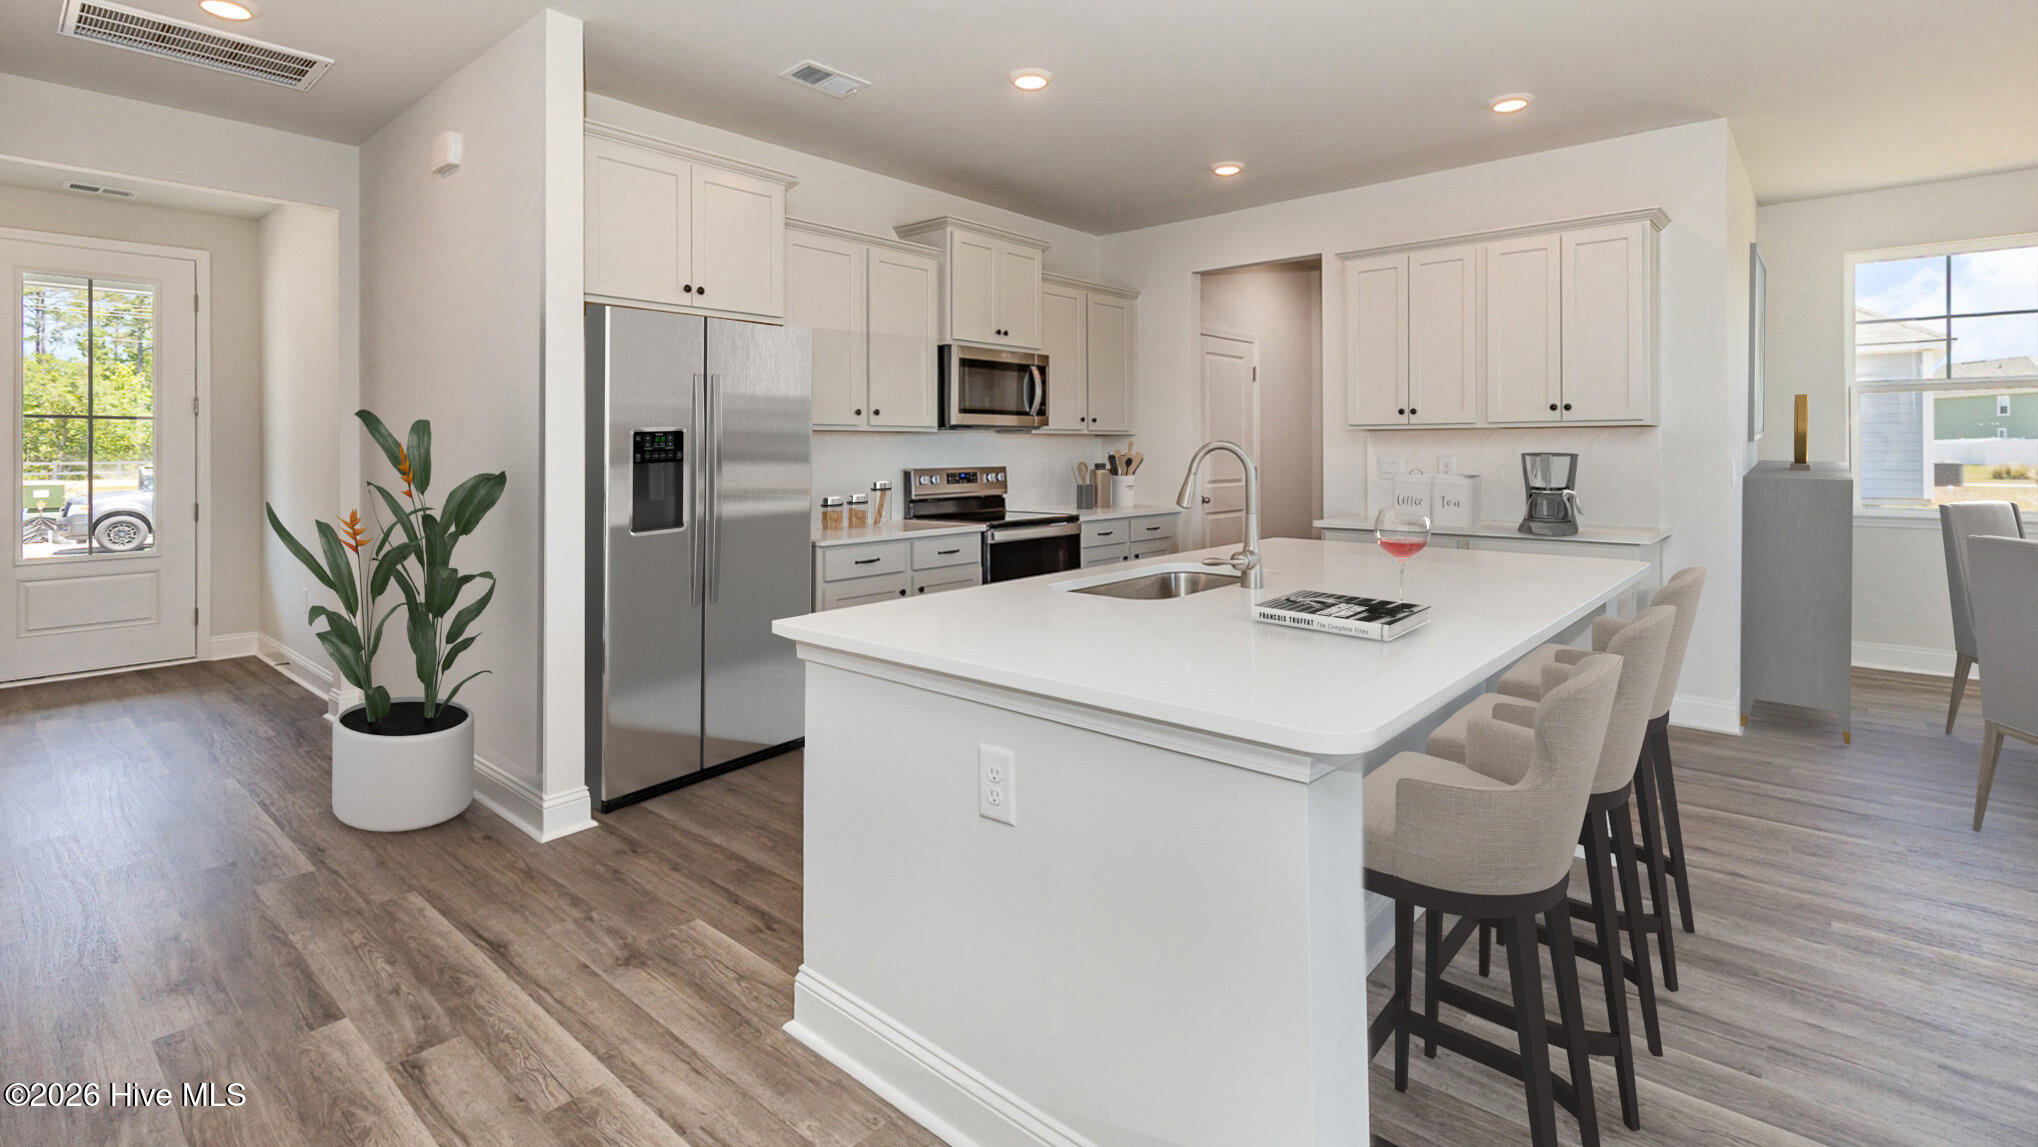
The heart of the home is the gourmet kitchen, complete with a large island, 36'' cabinets, quartz countertops, stainless steel appliances, and a walk in pantry.
Conveniently located on the main floor, the primary suite serves as a private oasis. It features a spacious bedroom with sitting area and luxurious ensuite bathroom with a double vanity, 5' tile shower, separate linen closet and a generous walk in closet. Also on the first floor is a dedicated laundry room, adding convenience to your daily routine.

Upstairs you'll find three additional bedrooms that share two full bathrooms and a loft area ideal for a game room, study or media room.
A powder room on the main floor, a convenient drop zone off the garage, and a two car garage round out the home's many features.
This home combines modern living with timeless design; perfect for families of all sizes.
This is America's Smart Home! Each of our homes comes with an industry leading smart home technology package.
Amenities
- Built-In Microwave
- Range
- Disposal
- Dishwasher
- ENERGY STAR Qualified Appliances
Additional Features
- Association Amenities: Clubhouse,Community Pool,Fitness Center,Golf Course,Maintenance Common Areas,Maintenance Grounds
- County: Brunswick
- Days on Market: 210
- Exterior: Cluster Mailboxes
- Pool: Yes
- Pool Features: See Remarks
- Tax Number: 209ba055
- Waterfront Features: None
- Water/Sewer: Sewer Available, Water Available
- Year Built: 2026
- Property Type: Residential
- Property Sub Type: Single Family Residence
- Tax Year: 2026
- HOA Fees: $1,176.00
- Unit Type: 4 Bedroom Or More
Financial
- Short Sale: Standard
Interior Features
- Cool System: Central Air, Heat Pump
- Floors: LVT/LVP, Carpet
- Heat System: Heat Pump, Electric
- Interior: Walk-in Closet(s), High Ceilings, Entrance Foyer, Solid Surface, Kitchen Island, Pantry, Walk-in Shower, Walk-In Closet(s)
- Room Type: Master Bedroom, Living Room, Dining Area, Bedroom 2, Bedroom 3, Loft, Bedroom 4
- Total Rooms: 7
- Levels: Two
- Heating Fuel: Electric
- Association Amenities: Clubhouse,Community Pool,Fitness Center,Golf Course,Maintenance Common Areas,Maintenance Grounds
- Full Baths: 3
- 1/2 Baths: 1
- Furnished: Unfurnished
- Laundry: Dryer Hookup,Washer Hookup,Laundry Room
- Water Heater: Electric
- Attic Description: Pull-Down Stairs
- Basement Description: None
Exterior Features
- Exterior: Cluster Mailboxes
- Fuel Tanks: None
- Parking: Garage Faces Front, Attached, Garage Door Opener
- Pool: See Remarks
- Roof: Shingle
- Siding: Brick Veneer, Fiber Cement
- Waterfront Feature: None
- Is New Construction: Yes
- Construction: Brick Veneer,Fiber Cement,Wood Frame
- Foundation: Slab
- Water Source: Public
- Septic or Sewer: Municipal Sewer
- Utilities: Sewer Available,Water Available
- Garage Spaces: 2
- Parking Spaces: 2
- Fencing: None
- Exterior: Brick Veneer,Fiber Cement
- Patio/Deck Description: Covered,Porch,Screened
- Zoning: res
- Building Total Area (Sq.Ft): 2390
- Road Description: Private Road
- Road Improvements: See Remarks
- View Description: None
Location
- Directions: Continue onto US-17 N and turn left onto Pea Landing Rd NW. Then turn left onto Number 5 School Rd NW, the destination will be on the right.
- Street Number: 2131
- County: Brunswick
- Latitude: 33.957035
- Longitude: -78.594232
- Subdivision: Brunswick Plantation
- Marketing City: Calabash
Listed by: Esra O'Callaghan from D R Horton, Inc..