
Location
Agent Comments
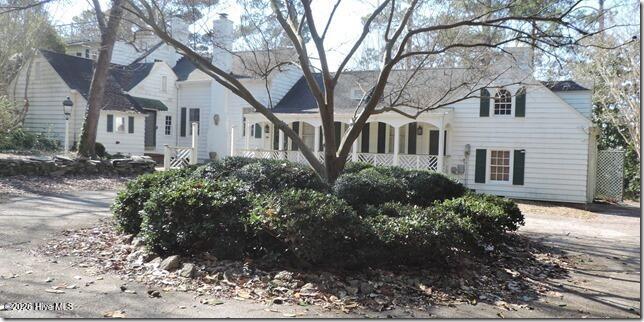
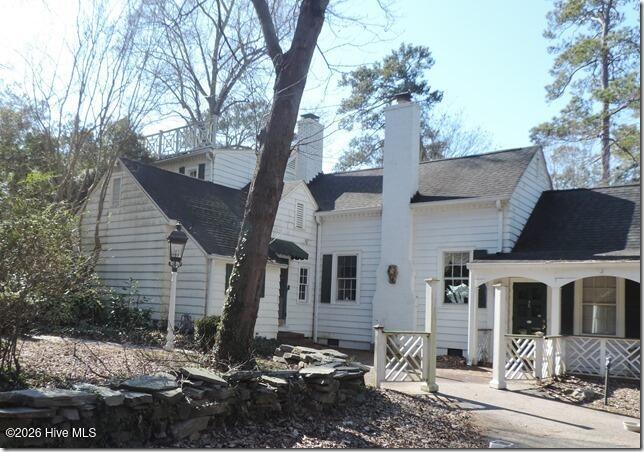
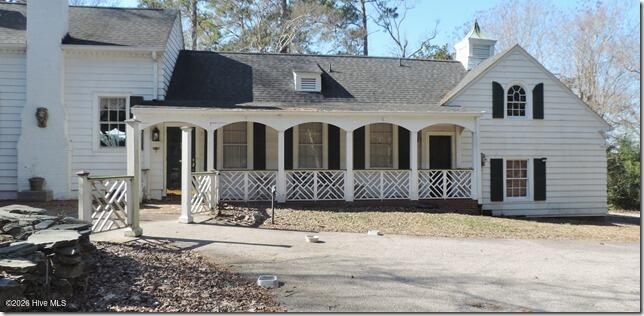
Looking for a home with the grandeur of yesterday? Look no further! This 1940's stately home is situated on 1.9 acres with gorgeous views of Wiggins Mill Reservoir! Formal living room is just off the foyer with access to the sunroom (cooled/no heat) that overlooks the in-ground pool and views of the reservoir; a formal dining room with corner built-ins is the perfect spot to host large family or friends gatherings; the kitchen boasts pantry cabinet, SS appliances, small work island and hardwood floors; the fabulous study features wall-to-wall bookcases, fireplace, large picture window overlooking the reservoir AND a secret hidden wet bar behind a bookcase; downstairs the large principal bedroom features en-suite bathroom with walk-in tile shower and a claw-foot tub; upstairs are 2 additional bedrooms and a bathroom; from the sprawling 1.9 acre waterfront, your family can enjoy spacious living and hosting large gatherings or just enjoy the peace and quiet. Call today to schedule your private showing!
Amenities
- Gas Cooktop
- Built-In Microwave
- Range
- Dishwasher
Additional Features
- County: Wilson
- Days on Market: 232
- Exterior: Irrigation System
- Pool: Yes
- Pool Features: In Ground
- Tax Number: 3710-17-8990.000
- Waterfront Features: None
- Water/Sewer: Sewer Connected, Water Connected
- Year Built: 1941
- Property Type: Residential
- Property Sub Type: Single Family Residence
- Tax Year: 2025
- Tax Amount: $5,108.13
Financial
- Short Sale: Standard
Interior Features
- Cool System: Central Air
- Floors: Carpet, Wood
- Fireplaces: 2
- Heat System: Forced Air, Natural Gas
- Interior: Master Downstairs, High Ceilings, Entrance Foyer, Bookcases, Kitchen Island, Walk-in Shower, Built-in Features
- Room Type: Master Bedroom, Bedroom 2, Bedroom 3, Living Room, Dining Area, Dining Room, Other, Bonus Room, Sunroom
- Total Rooms: 9
- Levels: One and One Half
- Heating Fuel: Natural Gas
- Full Baths: 2
- 1/2 Baths: 1
- Laundry: Dryer Hookup,Washer Hookup,Laundry Room
- Water Heater: Electric
- Attic Description: Access Only
- Basement Description: None
Exterior Features
- Exterior: Irrigation System
- Fuel Tanks: None
- Parking: Circular Driveway, Off Street, On Site, Paved
- Pool: In Ground
- Roof: Composition
- Siding: Aluminum Siding
- Waterfront Feature: None
- Is New Construction: No
- Construction: Aluminum Siding,Wood Frame
- Foundation: Crawl Space
- Water Source: Public
- Septic or Sewer: Municipal Sewer,Wilson Energy
- Water Provider: Wilson Energy
- Utilities: Sewer Connected,Water Connected
- Garage Spaces: 2
- Parking Spaces: 2
- Fencing: None
- Exterior: Aluminum Siding
- Patio/Deck Description: Covered,Enclosed,Patio,Porch
- Zoning: Residential
- Building Total Area (Sq.Ft): 3322
- Road Description: Maintained,Paved
- Road Improvements: Lakefront
- View Description: Lake
Location
- Directions: Forest Hills Rd. towards Hwy. 301, just before Hwy. 301, turn right onto Forest Hill Loop, path to home on the right (before Forest Hills Loop joins Hwy. 301); home located at the end of the path.
- Street Number: 2856a
- County: Wilson
- Latitude: 35.690466
- Longitude: -77.949684
- Subdivision: Not In Subdivision
- Marketing City: Wilson
Listed by: Mike Craft from Chesson Realty.