
Location
Agent Comments
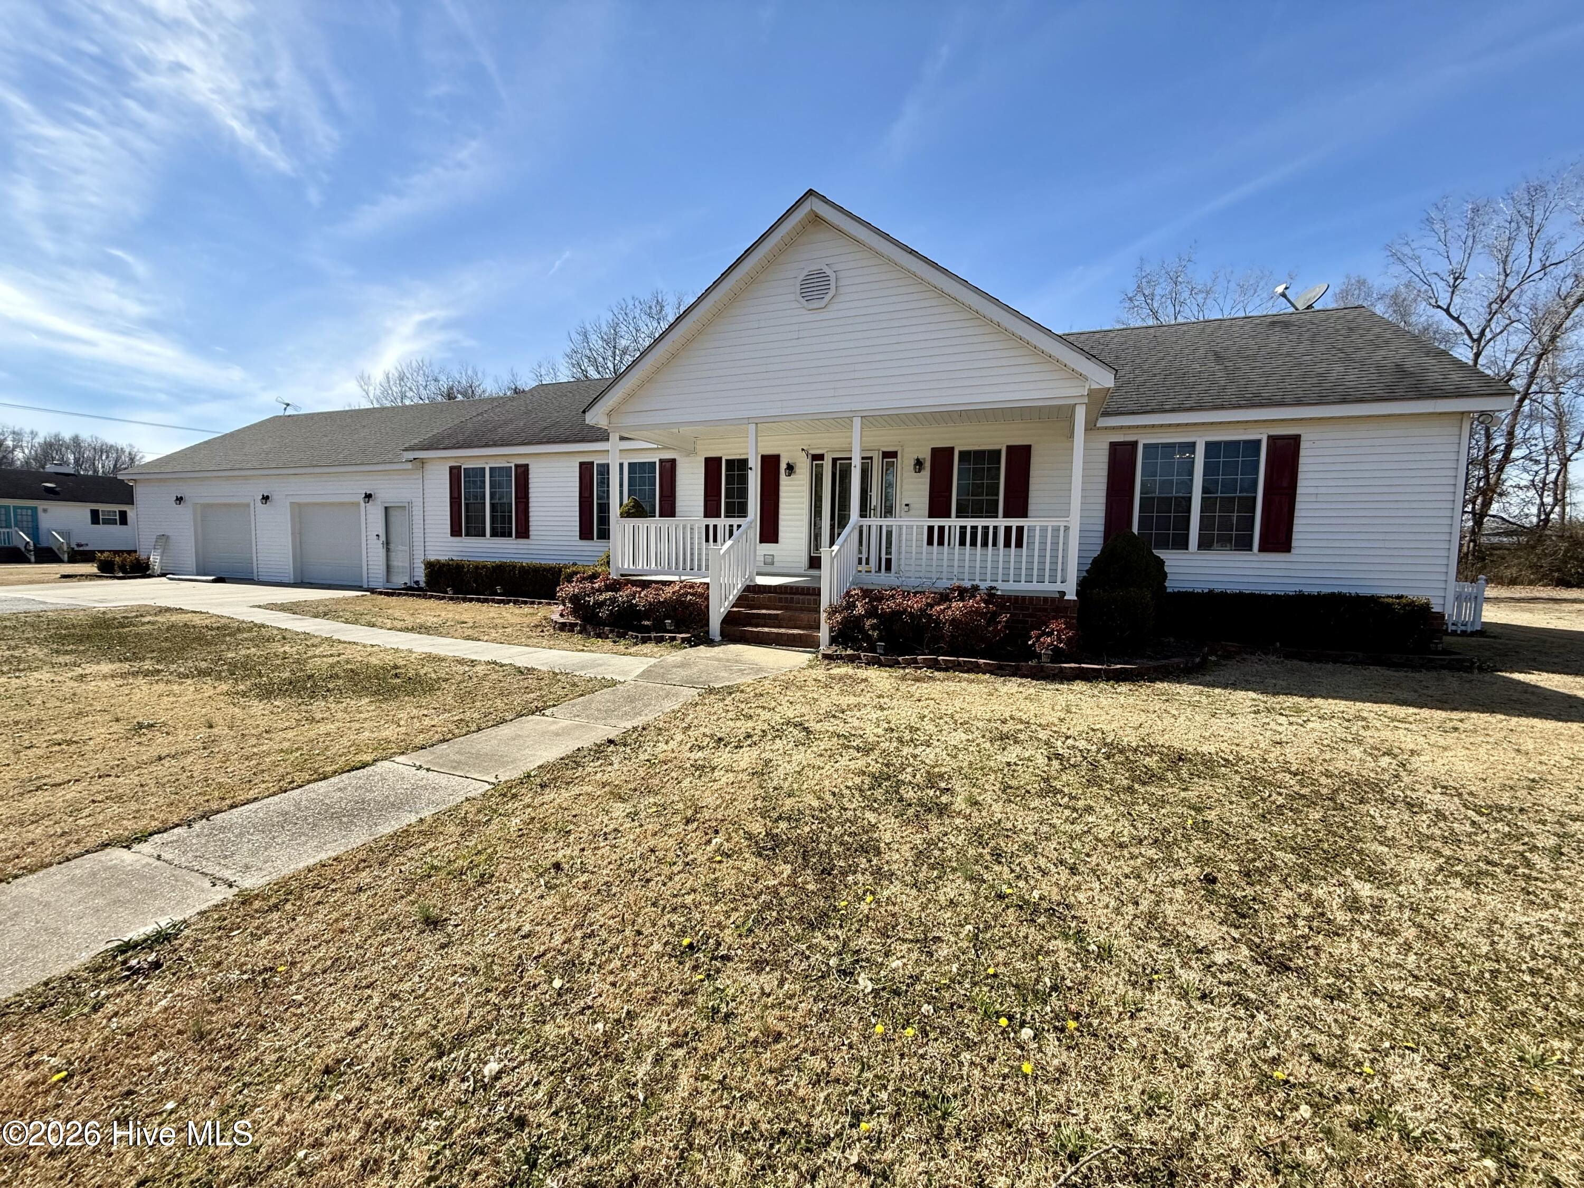
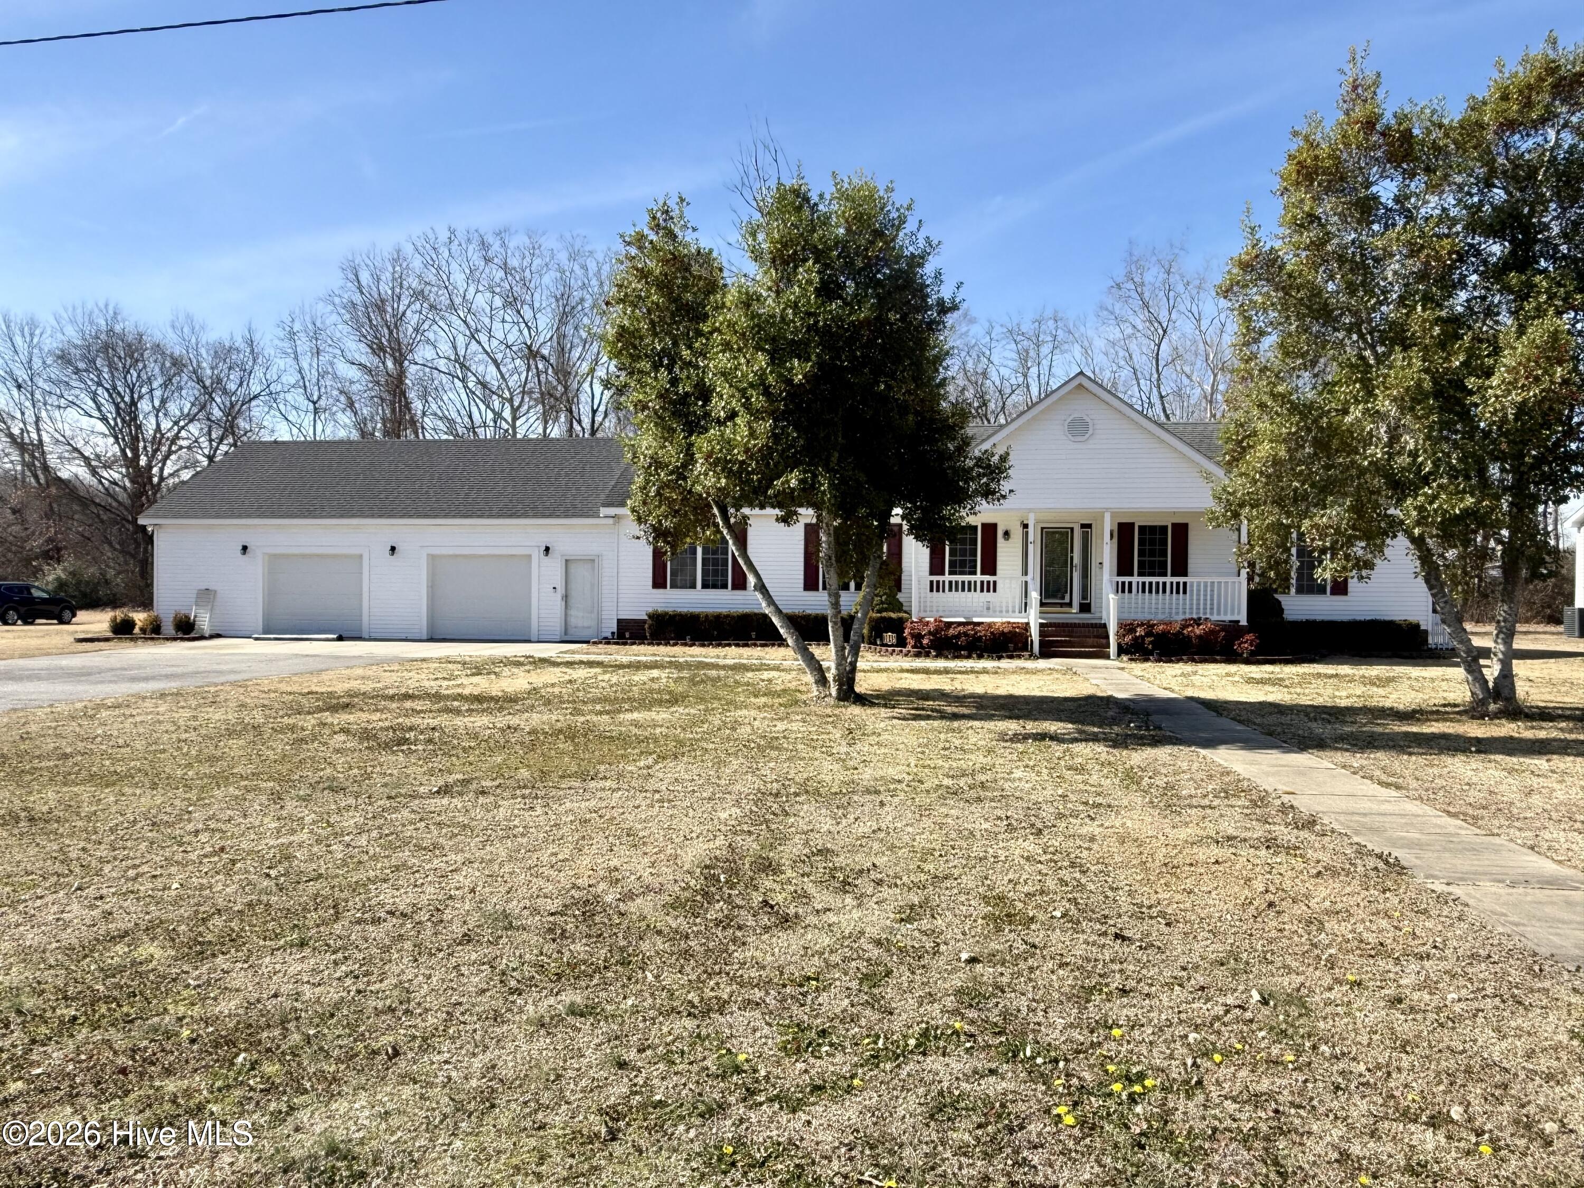
Located just outside the Town of Williamston, this beautiful home is ready to welcome new owners. Offering 3 bedrooms and 2 full bathrooms, this property provides a comfortable layout designed for both everyday living and special gatherings. The spacious kitchen comes fully equipped with the appliances you need for family meals and entertaining, while a bright breakfast area opens to a back deck -- the perfect spot to enjoy your morning coffee.
A formal dining room sets the stage for holiday dinners, and the large great room features a cozy propane gas log fireplace, ideal for relaxing on chilly evenings. The privately situated primary suite is located on one end of the home and boasts LVT flooring, double walk-in closets, and an en-suite bathroom complete with a jacuzzi garden tub, double vanity sinks, and a step-in shower.
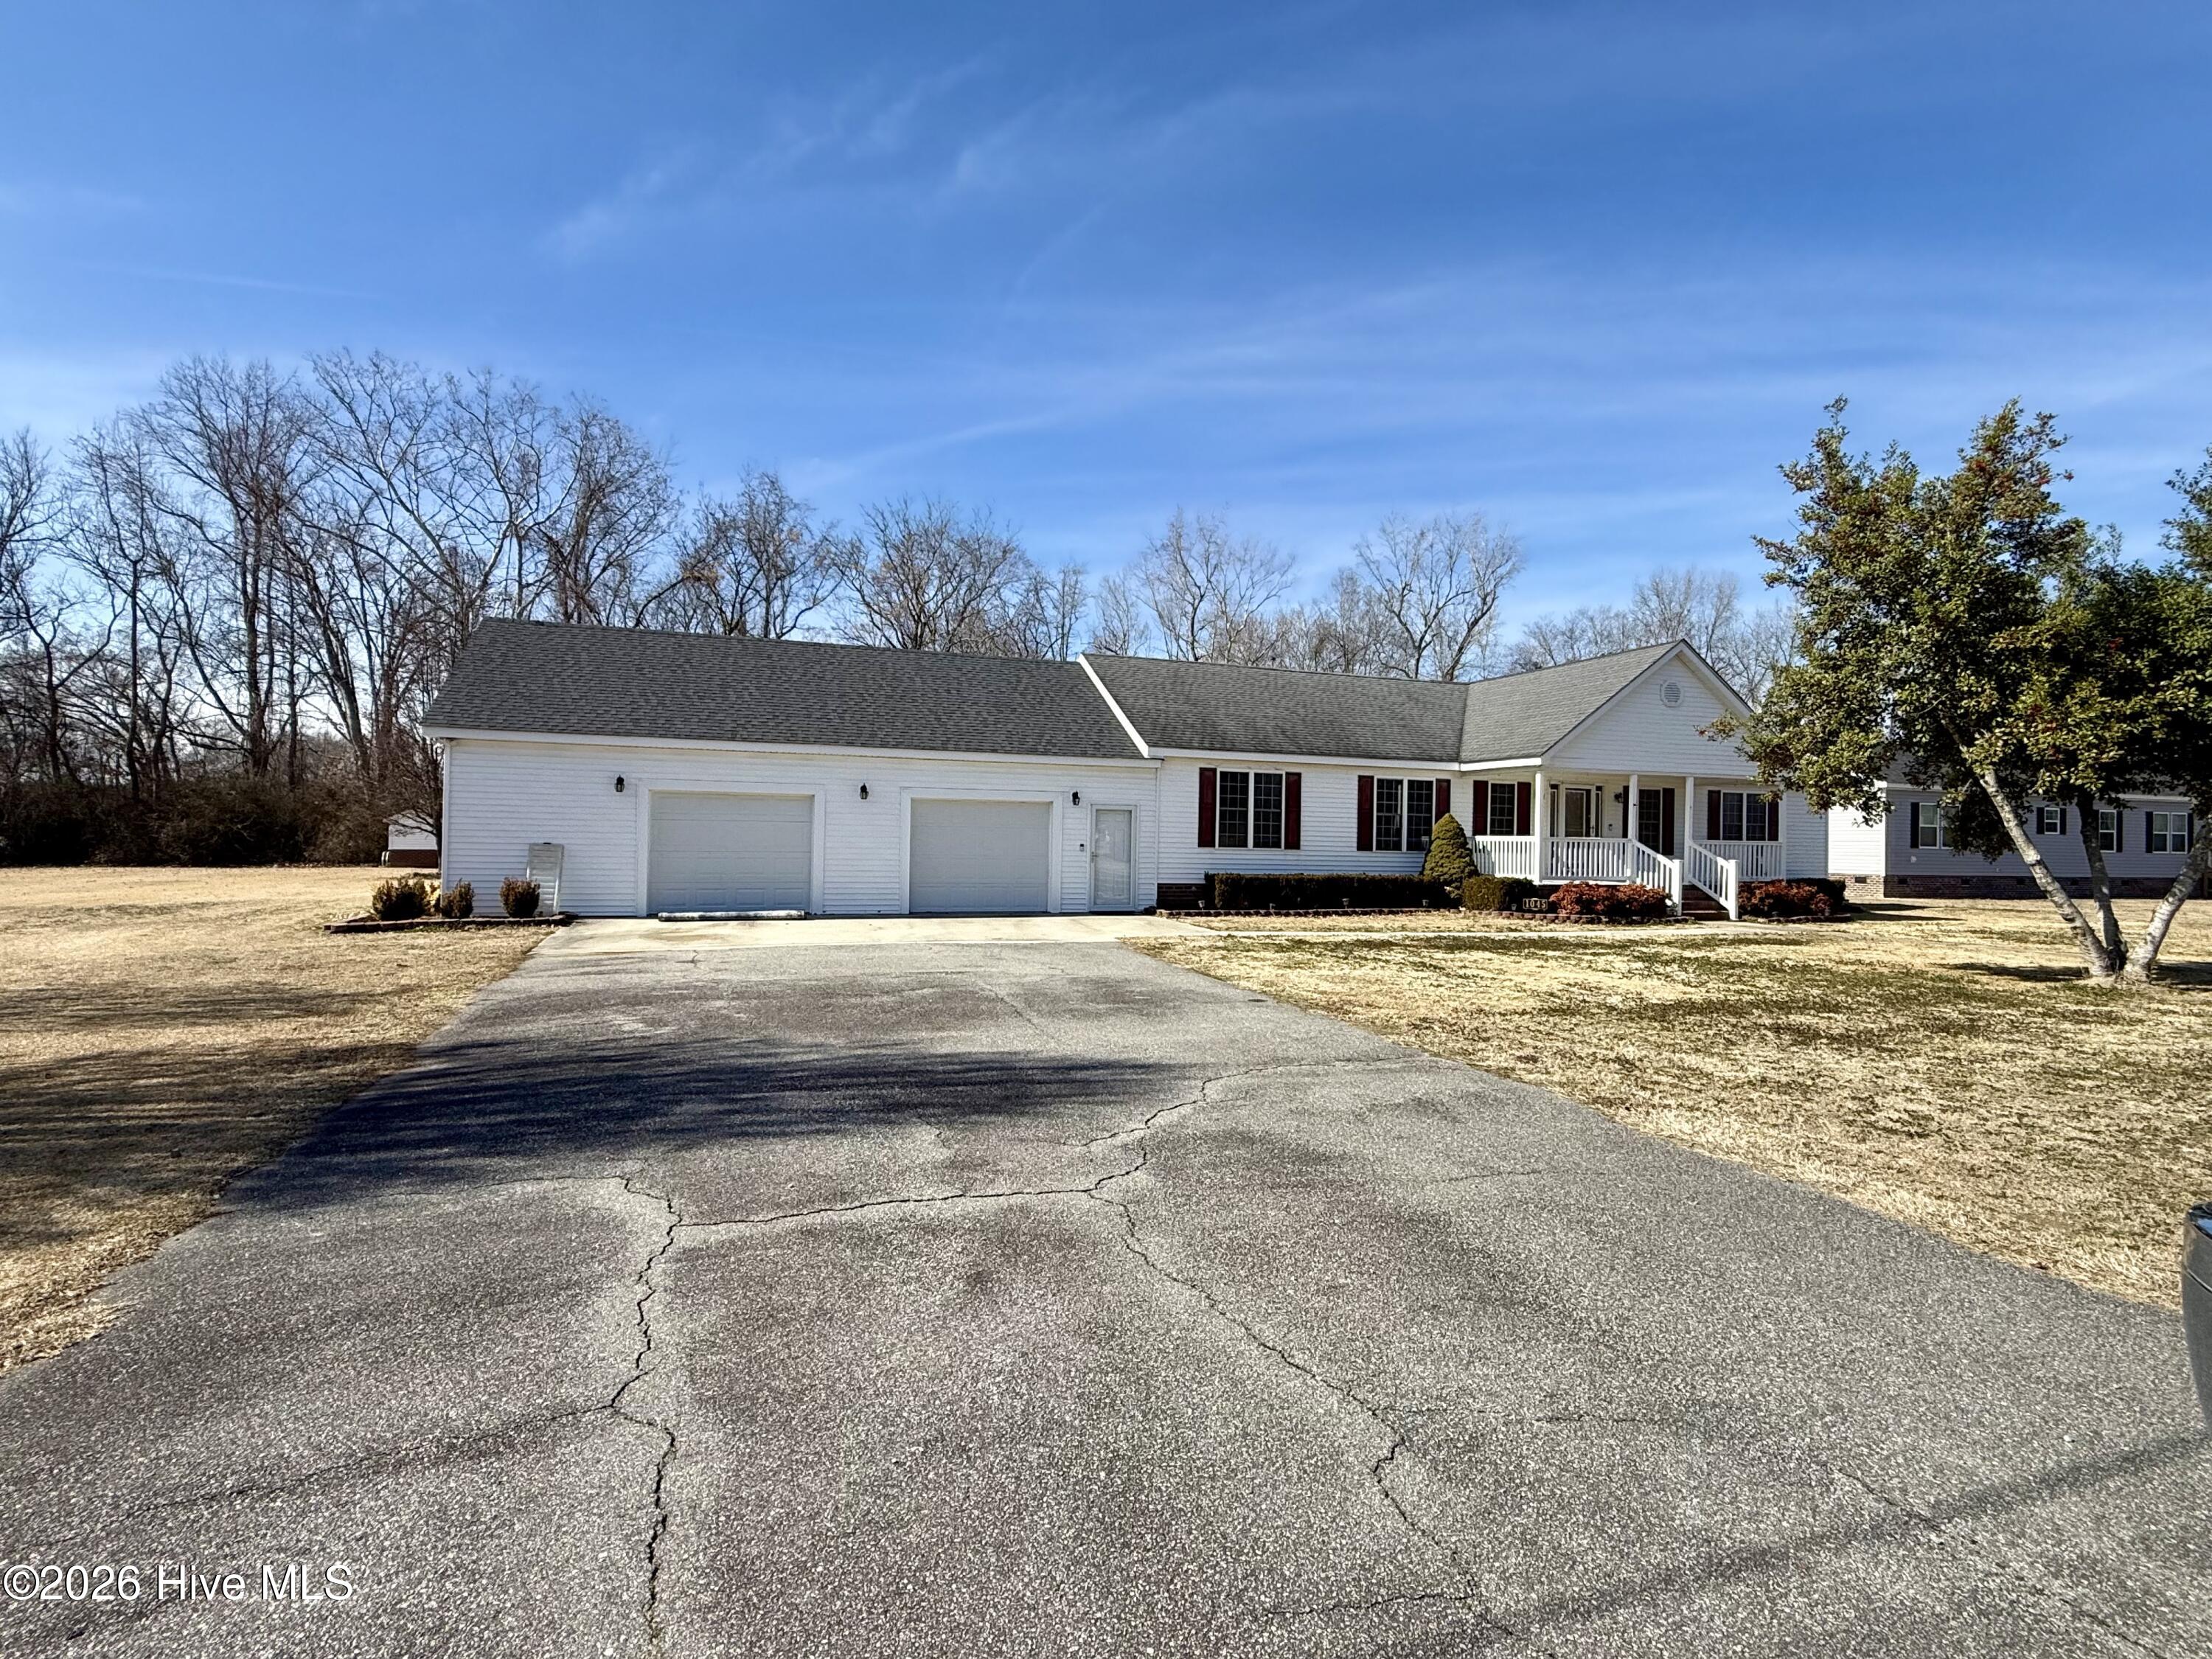
Guest bedrooms are positioned on the opposite side of the home for added privacy and share a conveniently located full bath with a step-in shower. The spacious laundry room includes an extra laundry sink and additional storage closets. An attached two-car garage provides comfort on rainy or cold days, and a small outbuilding offers extra storage space.
Situated on well water with a private septic system, this property offers peaceful living just outside town. Come experience all the wonderful memories this home has to offer -- schedule your showing today!
Amenities
- Vented Exhaust Fan
- Washer
- Refrigerator
- Dryer
- Dishwasher
- Electric Range
Additional Features
- County: Martin
- Days on Market: 231
- Pool: Yes
- Pool Features: None
- Tax Number: 201108
- Waterfront Features: None
- Water/Sewer: Private
- Year Built: 2000
- Property Type: Residential
- Property Sub Type: Manufactured Home
- Tax Year: 2025
- Tax Amount: $1,114.12
Financial
- Short Sale: Standard
Interior Features
- Cool System: Central Air
- Floors: LVT/LVP, Carpet, Vinyl
- Fireplaces: 1
- Heat System: Propane, Gas Pack, Fireplace(s)
- Interior: Walk-in Closet(s), Entrance Foyer, Kitchen Island, Ceiling Fan(s), Walk-in Shower, Blinds/Shades, Gas Log, Walk-In Closet(s)
- Room Type: Dining Area, Dining Room, Living Room, Bedroom 1, Bedroom 2, Bedroom 3, Laundry
- Total Rooms: 7
- Levels: One
- Heating Fuel: Propane
- Full Baths: 2
- 1/2 Baths: 0
- Furnished: Unfurnished
- Laundry: Dryer Hookup,Washer Hookup,Laundry Room,Utility Sink
- Water Heater: Electric
- Attic Description: Scuttle,Pull-Down Stairs
- Basement Description: None,Crawl Space
Exterior Features
- Fuel Tanks: None
- Parking: Garage Faces Front, Attached, Asphalt, Concrete, Garage Door Opener, Off Street, Garage
- Pool: None
- Roof: Architectural Shingle
- Siding: Vinyl Siding
- Waterfront Feature: None
- Is New Construction: No
- Construction: Vinyl Siding,Wood Frame
- Foundation: Brick/Mortar,Crawl Space
- Water Source: Well
- Septic or Sewer: Septic Tank,Existing Septic System
- Water Provider: Existing Well
- Utilities: Private
- Garage Spaces: 2
- Parking Spaces: 2
- Fencing: None
- Exterior: Vinyl Siding
- Patio/Deck Description: Open,Deck,Front Porch
- Is Horse Property: No
- Zoning: R-20-AO
- Building Total Area (Sq.Ft): 1971
- Road Description: Not Maintained,Easement,Gravel,Unpaved
- Road Improvements: See Remarks
- View Description: See Remarks
Location
- Directions: Take US Hwy 64 East from Williamston towards Jamesville. Take a U turn at the Holly Springs Church Rd intersection. Now going on US Hwy 64 towards WIlliamston - take a right on Mascot Lane. Property is on the left.
- Street Number: 1045
- County: Martin
- Latitude: 35.829205
- Longitude: -77.03053
- Marketing City: Williamston
Listed by: Elisha Faye Hardison from Sweetwater Real Estate Inc.