
Location
Agent Comments
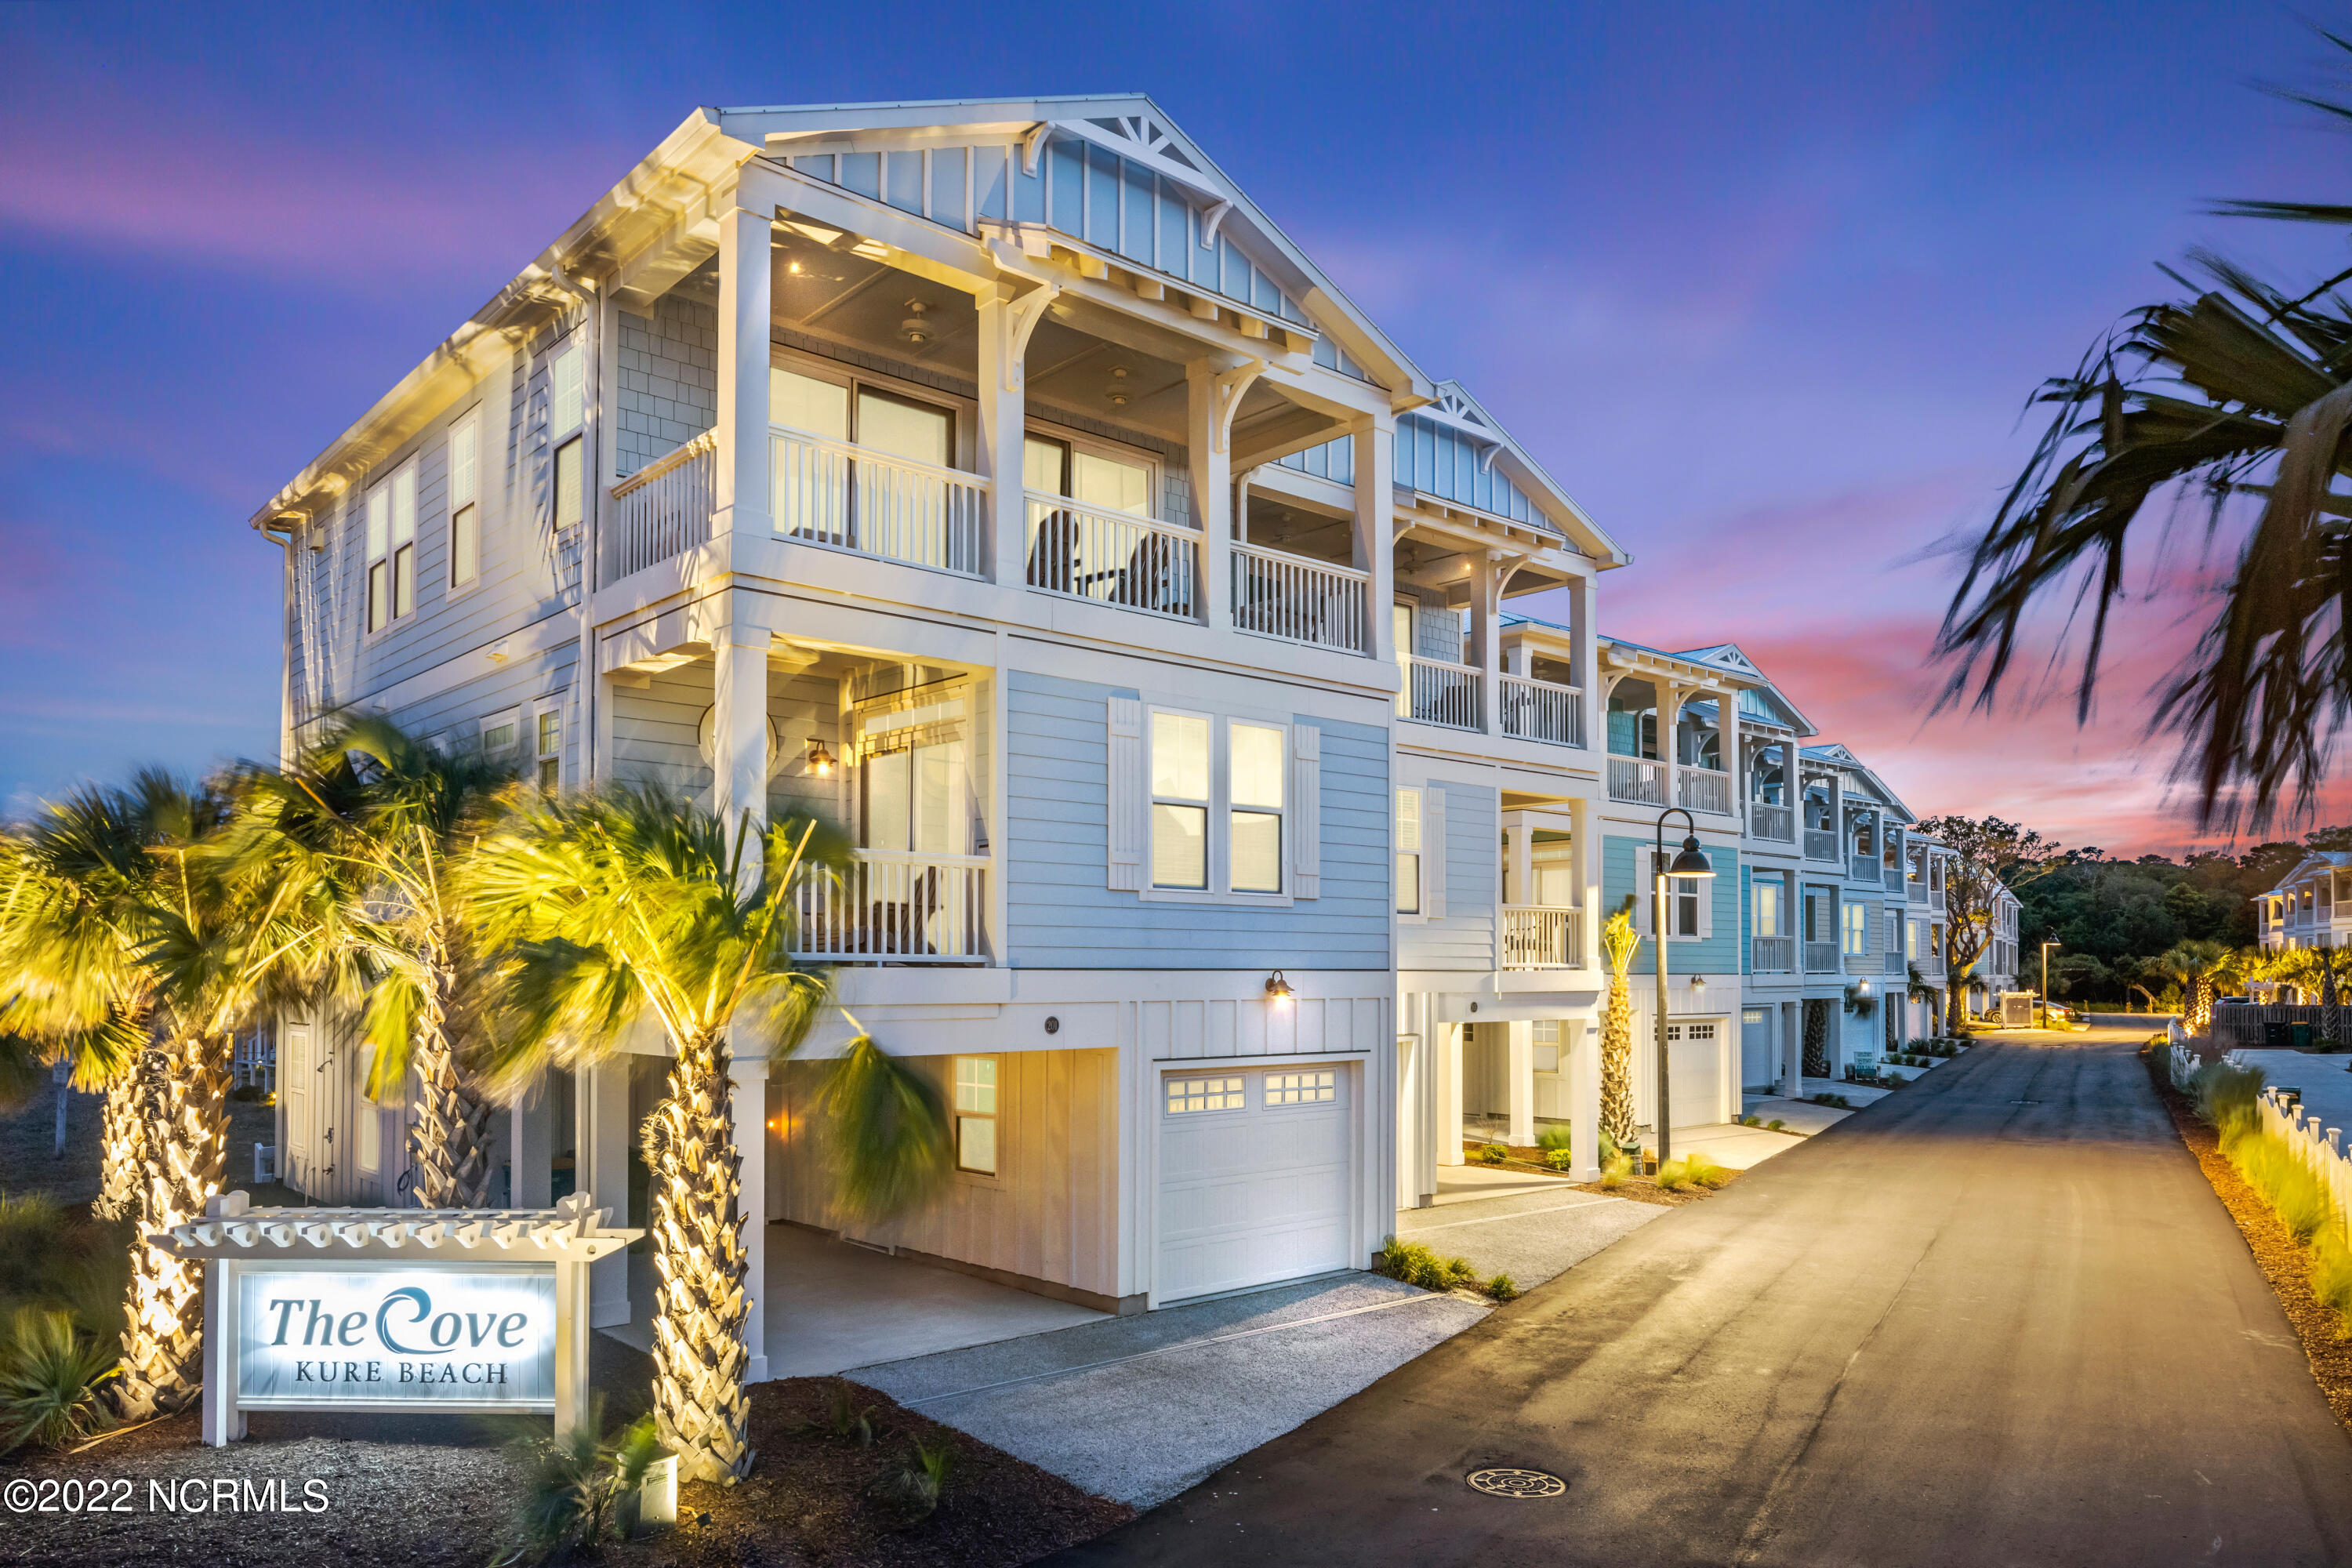
An exceptional custom Townhome offering within one of Kure Beach's most desirable communities, this fully furnished, turnkey residence blends proven investment performance with elevated coastal living. With established summer 2026 bookings in place, the property delivers immediate revenue while remaining an elegant personal sanctuary by the sea.
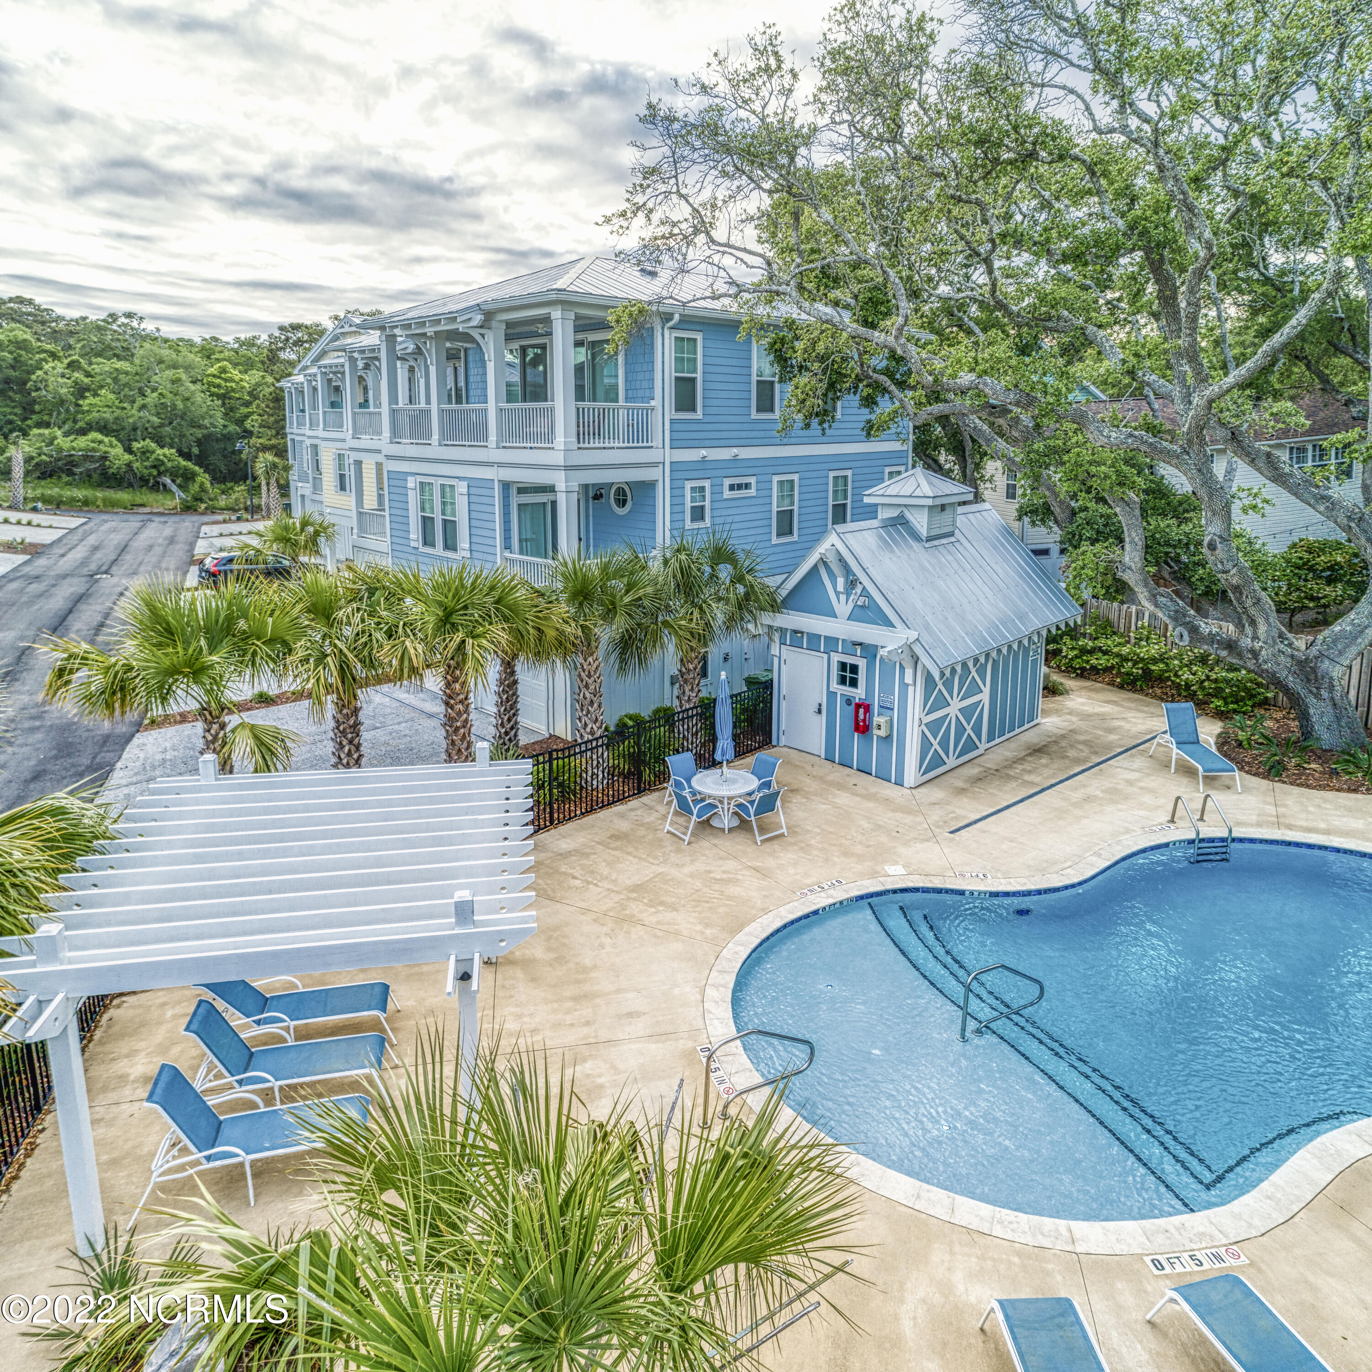
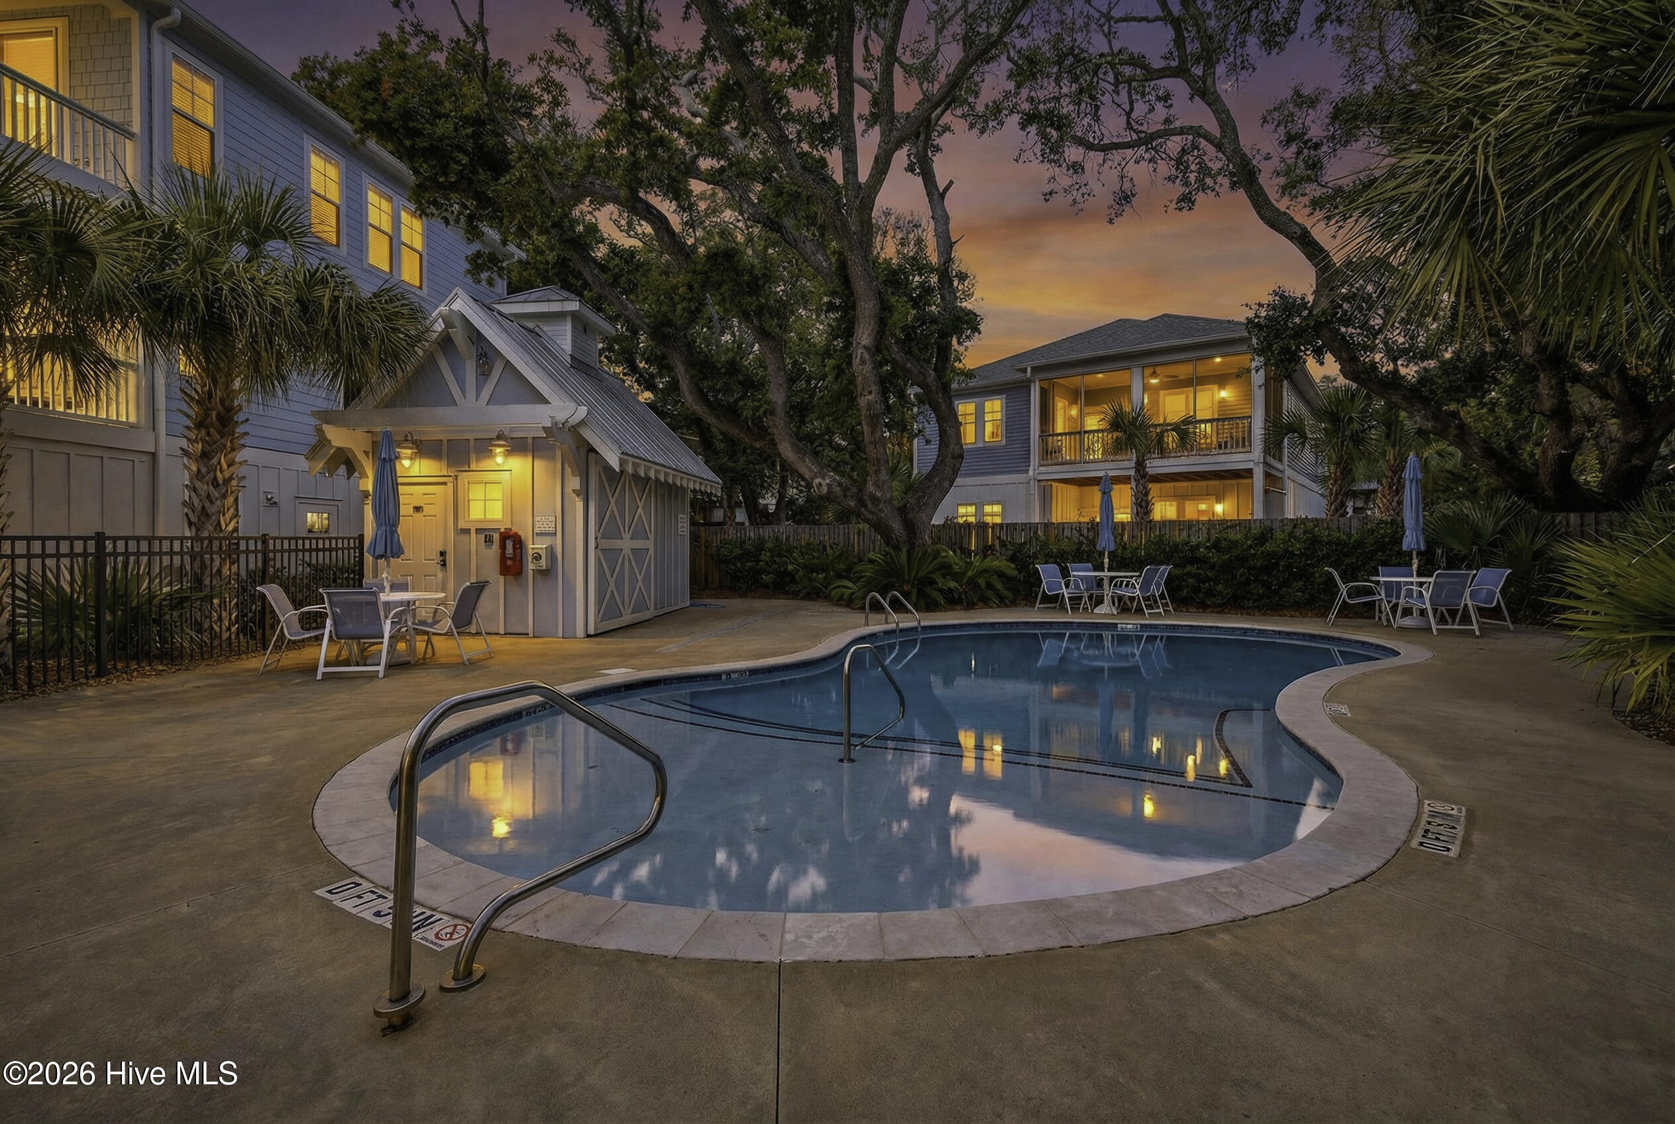
Perfectly positioned overlooking the community's tropical saltwater pool, the private deck offers a serene vantage point framed by palms and coastal breezes -- an idyllic setting for sunrise coffee or evening gatherings under soft ocean light. Regarded as one of the premier placements within the neighborhood, this residence captures both privacy and presence.
The thoughtfully designed reverse floor plan maximizes views and natural light, with subtle ocean vistas enjoyed from the main living level. Vaulted ceilings crown the open living and dining space, creating architectural volume and effortless flow to a generous entertaining deck. The private primary suite, complete with its own secluded deck, serves as a tranquil retreat above it all while kids enjoy a cozy bunk room.
Craftsmanship and curated upgrades throughout reflect intentional design:
• Designer ceramic tile showers and elegant bath surrounds
• Private in-unit elevator servicing all 3 floors
• KitchenAid appliance package
• Quartz countertops
• Farmhouse kitchen sink
• Wide-plank luxury vinyl flooring throughout living and bedrooms
• Frameless glass enclosures
• Elevated designer lighting package
• Metal roof
• James Hardie ColorPlus® exterior siding
• Outdoor shower
• Ground-level guest suite for added privacy and flexibility
• Electric vehicle charger installed in garage
A rare opportunity to own a coastal residence that embodies relaxed sophistication, enduring quality, and income-producing potential -- all just moments from the shoreline.
Sale subject to existing weekly rentals. Furnishings and closing timeline negotiable. Call us t
Amenities
- Electric Oven
- Washer
- Refrigerator
- Ice Maker
- Dryer
- Disposal
- Dishwasher
- Convection Oven
Additional Features
- Association Amenities: Roof Maintenance,Community Pool,Maintenance Common Areas,Maintenance Grounds,Maintenance Roads,Maintenance Structure,Management,Master Insure,Street Lights,Taxes,Termite Bond
- County: New Hanover
- Days on Market: 233
- Exterior: Outdoor Shower,Irrigation System,Cluster Mailboxes,DP50 Windows,Thermal Doors,End Unit
- Pool: No
- Tax Number: R09409-001-042-000
- Waterfront Features: None
- Water/Sewer: Sewer Available, Water Available
- Year Built: 2021
- Property Type: Residential
- Property Sub Type: Townhouse
- Tax Year: 2025
- HOA Fees: $3,480.00
- Unit Type: 4 Bedroom Or More
Financial
- Short Sale: Standard
Interior Features
- Cool System: Central Air, Zoned, Heat Pump
- Floors: LVT/LVP, Tile, Wood, Ceramic Tile
- Heat System: Heat Pump, Electric, Forced Air, Zoned
- Interior: Walk-in Closet(s), Vaulted Ceiling(s), High Ceilings, Entrance Foyer, Kitchen Island, Elevator, Ceiling Fan(s), Reverse Floor Plan, Walk-in Shower, Blinds/Shades, Walk-In Closet(s)
- Room Type: Living Room, Dining Area, Master Bedroom, Bedroom 2, Bedroom 3, Bedroom 4
- Total Rooms: 6
- Levels: End Unit,Three Or More
- Heating Fuel: Electric
- Association Amenities: Roof Maintenance,Community Pool,Maintenance Common Areas,Maintenance Grounds,Maintenance Roads,Maintenance Structure,Management,Master Insure,Street Lights,Taxes,Termite Bond
- Full Baths: 4
- 1/2 Baths: 1
- Furnished: Negotiable
- Laundry: Laundry Closet
- Water Heater: Electric
- Attic Description: No Access
- Basement Description: None
Exterior Features
- Exterior: Outdoor Shower, Irrigation System, Cluster Mailboxes, DP50 Windows, Thermal Doors, End Unit
- Fuel Tanks: None
- Parking: Assigned, Off Street, On Site, Paved
- Roof: Membrane,Metal
- Siding: Fiber Cement
- Waterfront Feature: None
- Is New Construction: No
- Construction: Fiber Cement,Wood Frame
- Foundation: Slab
- Water Source: Public
- Septic or Sewer: Municipal Sewer
- Utilities: Sewer Available,Water Available
- Garage Spaces: 1
- Parking Spaces: 3
- Fencing: None
- Exterior: Fiber Cement
- Patio/Deck Description: Covered,Porch
- Is Horse Property: No
- Zoning: RB1
- Building Total Area (Sq.Ft): 2242
- Road Description: Private Road,Paved
- Road Improvements: See Remarks
- View Description: Ocean
Location
- Directions: Hwy 421 South to Kure Beach, Turn Right on Red Lewis Drive, unit is on right just past the pool
- Street Number: 304
- County: New Hanover
- Latitude: 33.98643
- Longitude: -77.911871
- Subdivision: The Cove at Kure Beach
- Marketing City: Kure Beach
Listed by: Stewart Pittman from Sound and Sea Realty LLC.