
Location
Agent Comments
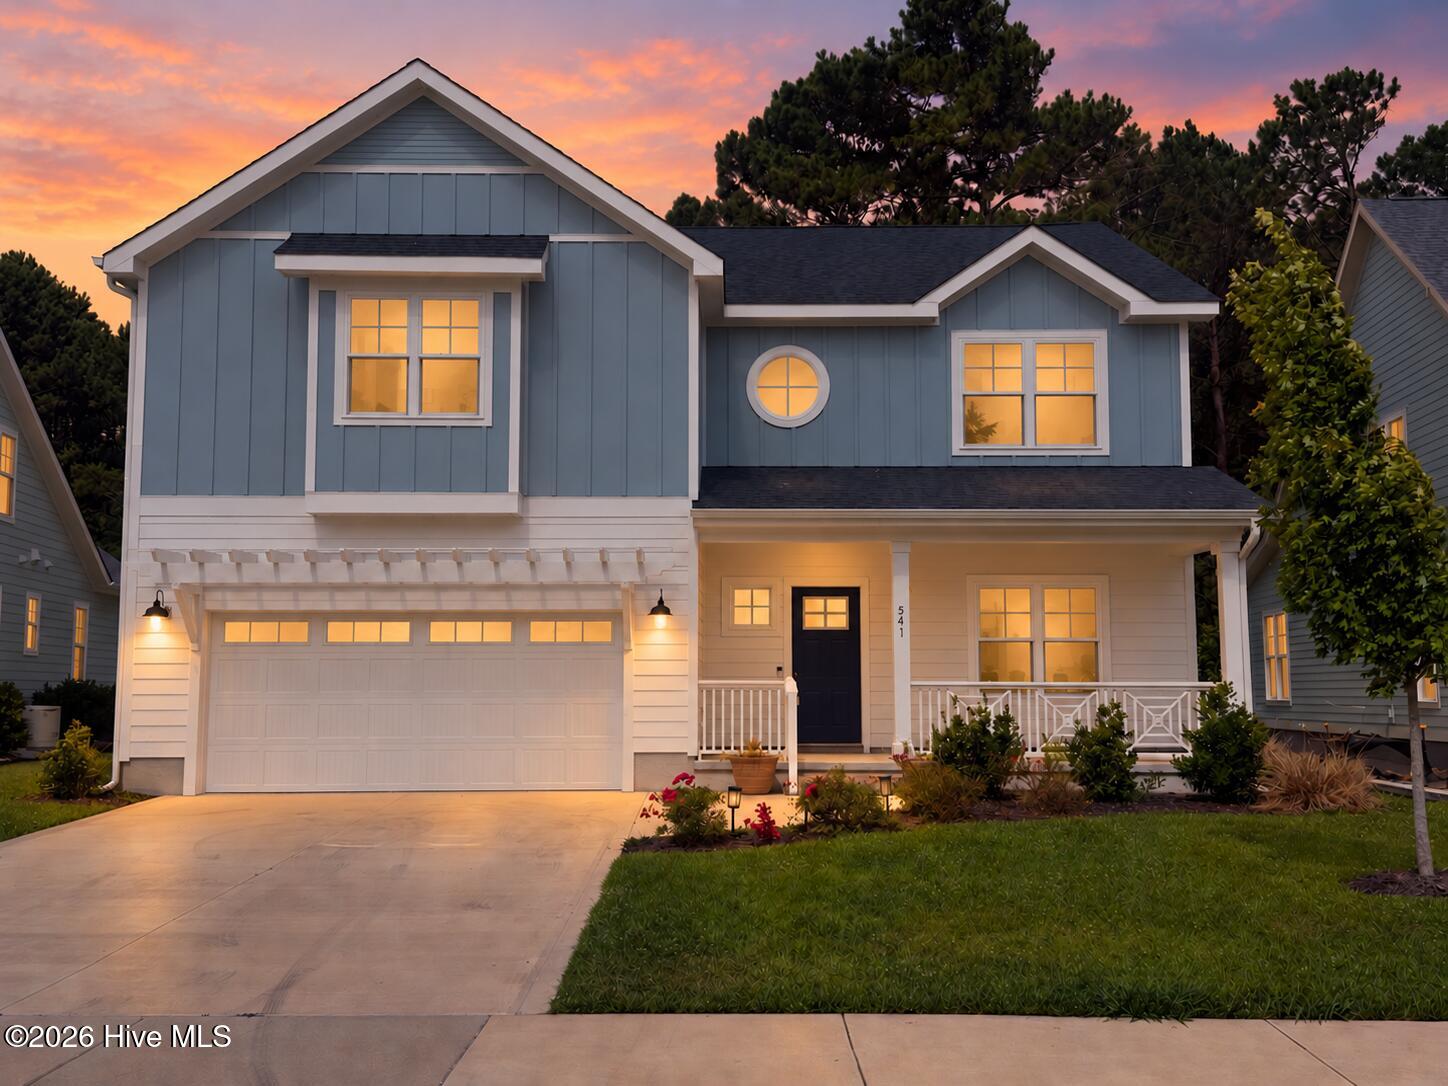
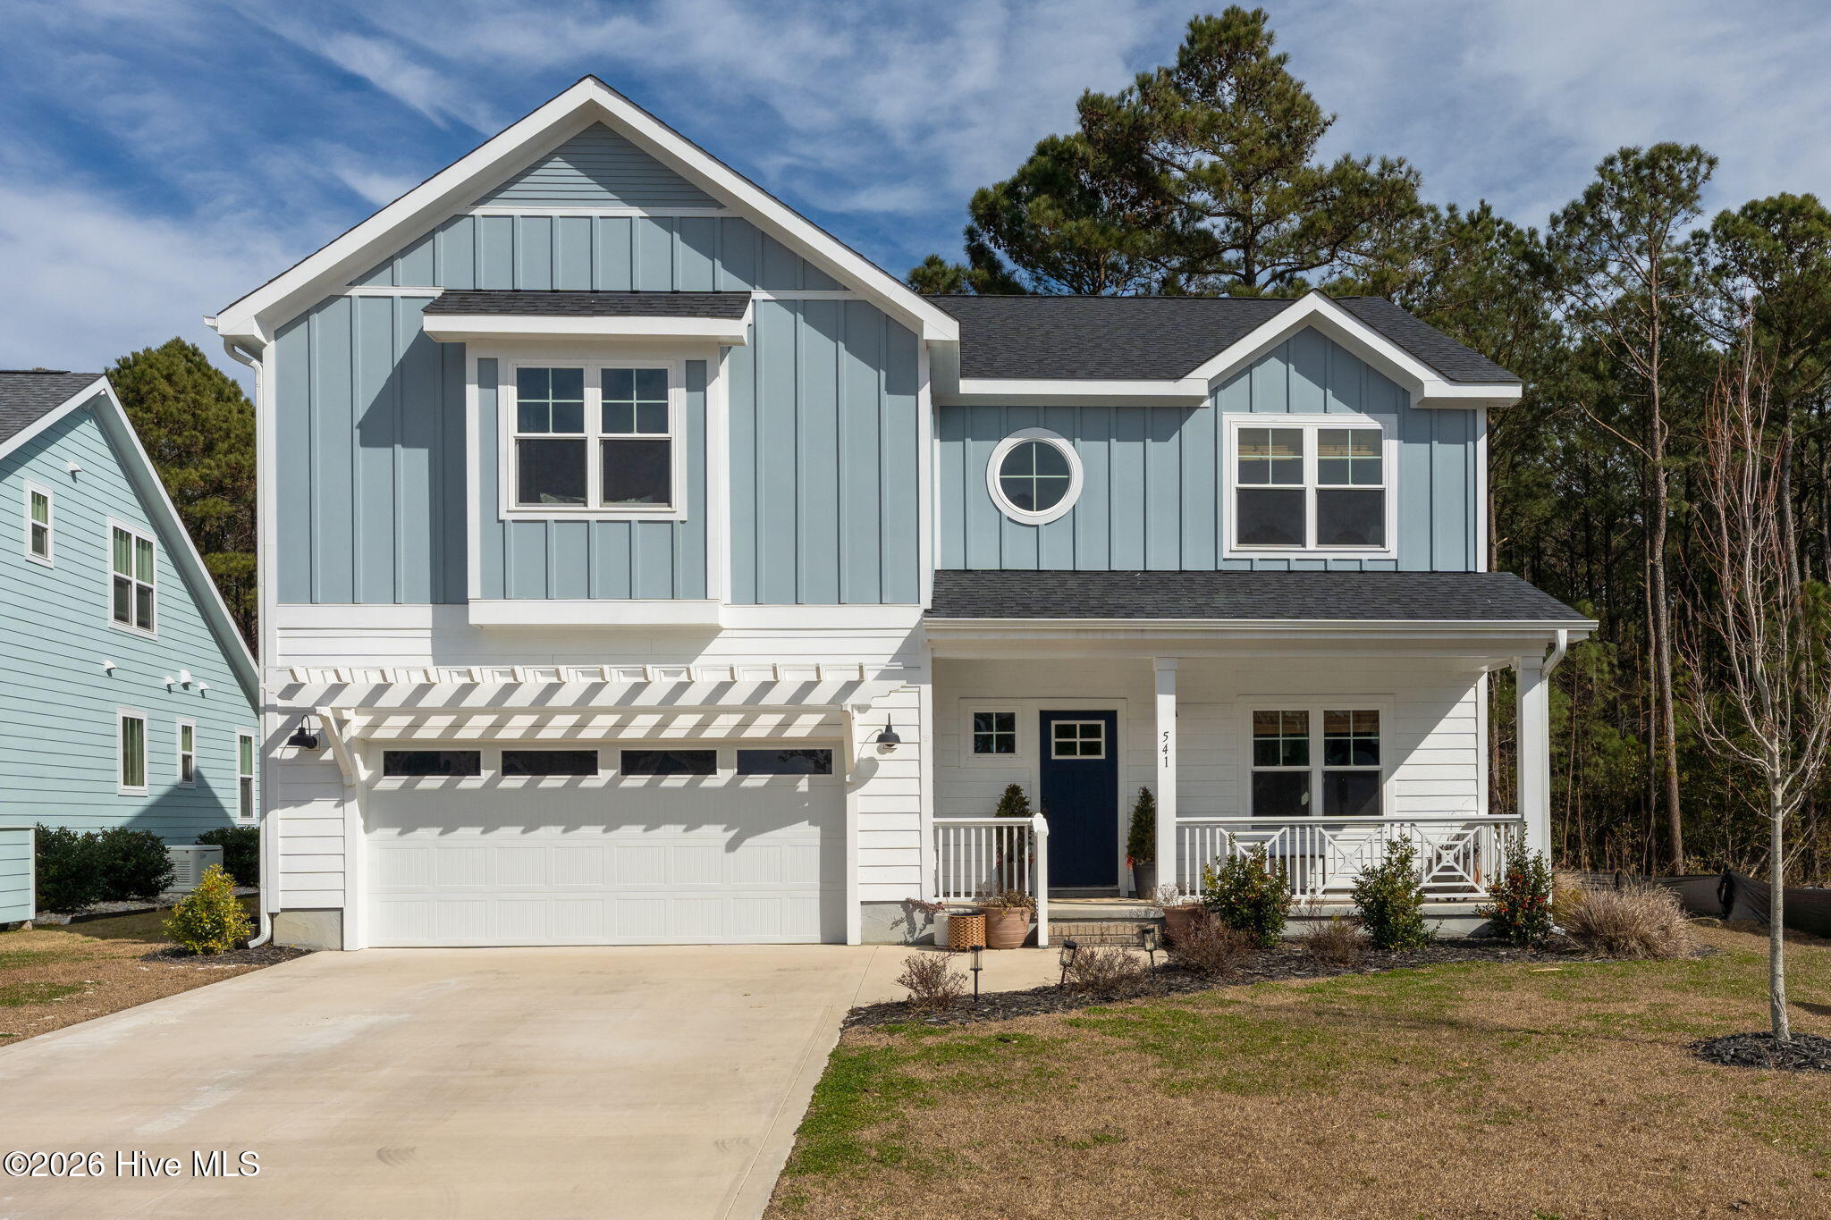
YOU FOUND THE ONE!

Located in the highly sought-after Summerhouse on Everett Bay, this beautifully maintained home offers the perfect blend of coastal lifestyle, convenience, and community amenities. Residents enjoy resort-style features including a luxury clubhouse, pools with lazy river, fitness center, walking trails, playground, tennis courts, day docks, boat launch access, and more with scenic waterfront gathering spaces designed for the relaxed coastal lifestyle.
The home itself is only a few years old and has been lovingly cared for and is move-in ready, offering all appliances and thoughtful upkeep that make settling in effortless. Oversized spacious rooms with a living space perfect for entertaining. High ceilings, custom kitchen cabinets, granite countertops, stainless steel appliances, butler's pantry, oversized kitchen island are just a few items to add to the list of upgrades. In the spacious living area you will find a beautiful gas fireplace with slate surround and access to the covered patio. Eye catching accents and upgrades throughout the home will be sure to impress. Out back, you will find a nice oversized fenced yard that backs up to green space for lots of privacy.
Ideally positioned between Wilmington and Jacksonville, the location provides easy access to shopping, dining, healthcare, and regional travel while remaining a short drive to the beautiful beaches of Topsail Island. It's also conveniently located for military connectivity, with straightforward commutes to Camp Lejeune and Marine Corps Air Station New River.
CHOOSE THIS ONE and live the luxury coastal lifestyle Summerhouse is known for!
Amenities
- Built-In Microwave
- Washer
- Refrigerator
- Dryer
- Disposal
- Dishwasher
- Electric Range
Additional Features
- Association Amenities: Waterfront Community,Billiard Room,Boat Dock,Clubhouse,Community Pool,Fitness Center,Gated,Maintenance Common Areas,Maintenance Grounds,Maintenance Roads,Management,Meeting Room,Pickleball,Picnic Area,Playground,Ramp,RV/Boat Storage,Sidewalks,Street Light
- County: Onslow
- Days on Market: 232
- Exterior: Irrigation System
- Pool: No
- Tax Number: 762c-61
- Water/Sewer: Cable Available, Sewer Connected, Water Connected
- Year Built: 2022
- Property Type: Residential
- Property Sub Type: Single Family Residence
- Tax Year: 2025
- Tax Amount: $4,971.32
- HOA Fees: $1,760.00
- Unit Type: 4 Bedroom Or More
Financial
- Short Sale: Standard
Interior Features
- Cool System: Central Air, Ceiling Fan(s)
- Floors: LVT/LVP, Carpet, Tile
- Fireplaces: 1
- Heat System: Propane, Fireplace(s), Electric, Heat Pump
- Interior: Walk-in Closet(s), Tray Ceiling(s), High Ceilings, Entrance Foyer, Solid Surface, Ceiling Fan(s), Pantry, Walk-in Shower, Blinds/Shades, Eat-in Kitchen, Gas Log, Walk-In Closet(s)
- Room Type: Living Room, Dining Room, Dining Area, Breakfast Nook, Bathroom 1, Bedroom 1, Bedroom 2, Bedroom 3, Bedroom 4, Bathroom 2, Bathroom 3, Laundry
- Total Rooms: 7
- Levels: Two
- Heating Fuel: Electric,Propane
- Association Amenities: Waterfront Community,Billiard Room,Boat Dock,Clubhouse,Community Pool,Fitness Center,Gated,Maintenance Common Areas,Maintenance Grounds,Maintenance Roads,Management,Meeting Room,Pickleball,Picnic Area,Playground,Ramp,RV/Boat Storage,Sidewalks,Street Light
- Full Baths: 2
- 1/2 Baths: 1
- Furnished: Unfurnished
- Laundry: Dryer Hookup,Washer Hookup,In Hall,Laundry Closet
- Water Heater: Electric
- Attic Description: Scuttle
- Basement Description: None
Exterior Features
- Exterior: Irrigation System
- Fuel Tanks: None
- Parking: Garage Faces Front, Attached, Garage Door Opener, Lighted, Off Street, Paved, Garage
- Roof: Architectural Shingle
- Siding: Fiber Cement
- Is New Construction: No
- Construction: Fiber Cement,Wood Frame
- Foundation: Raised,Slab
- Water Source: Public
- Septic or Sewer: Municipal Sewer,Onslow Sewer Authority
- Water Provider: Onslow Water Authority
- Utilities: Cable Available,Sewer Connected,Water Connected
- Garage Spaces: 2
- Parking Spaces: 2
- Fencing: Privacy,Full,Vinyl,Fenced
- Exterior: Fiber Cement
- Patio/Deck Description: Covered,Front Porch,Rear Porch
- Zoning: R-20
- Building Total Area (Sq.Ft): 2830
- Road Description: Private Road,Maintained,Paved
- Road Improvements: See Remarks
- View Description: None
Location
- Directions: Head south on N. New River Dr. and go over the high rise bridge heading west on NC - 50 towards Holly Ridge. Follow NC-50 to Hines St. and turn right. Go to Sound Rd and turn right. Sound Rd turns int
- Street Number: 541
- County: Onslow
- Latitude: 34.491544
- Longitude: -77.487835
- Subdivision: Summerhouse On Everett Bay
- Marketing City: Holly Ridge
Listed by: Desiree Taron from Coldwell Banker Sea Coast Advantage Rlty.