
Location
Agent Comments
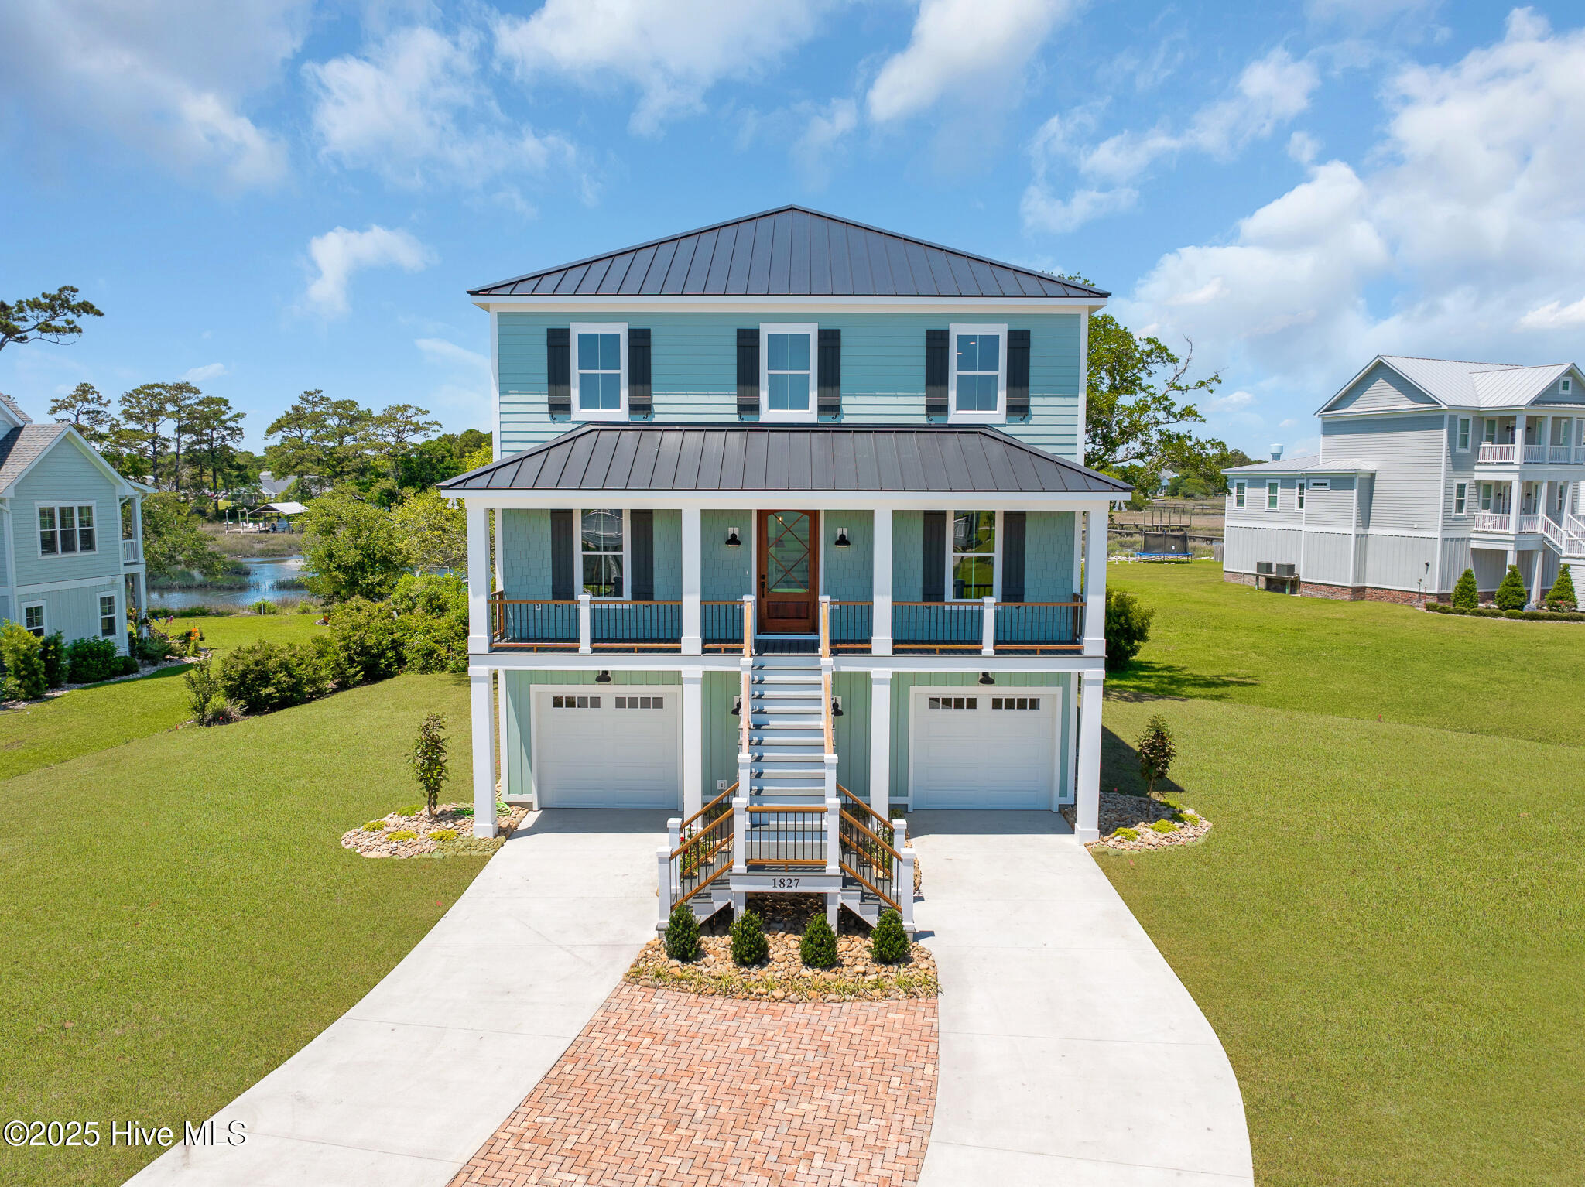

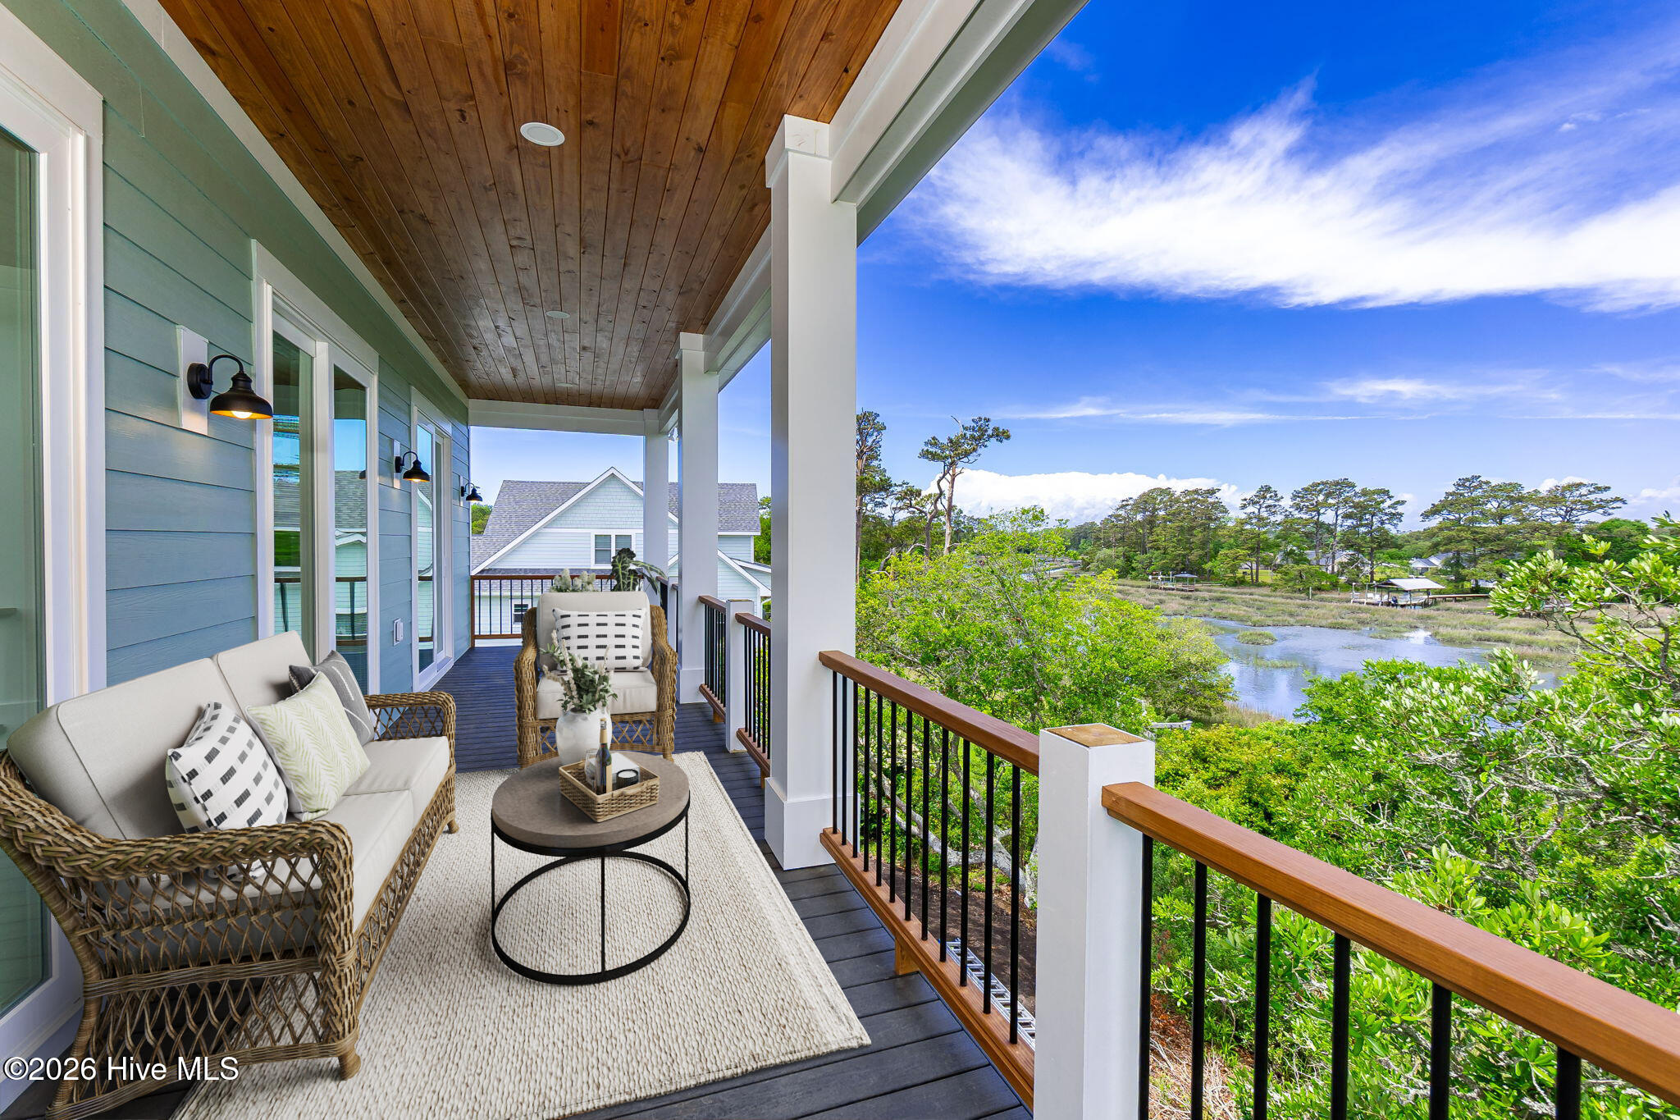
This exceptional new construction in Mariners Pointe blends quality craftsmanship with coastal charm. Featuring durable Hardie siding and a sleek metal roof, the home offers captivating creek views and includes a CAMA minor and major permit for a private dock—perfect for enjoying waterfront living.
With 4 bedrooms and 3 full baths, the interior is finished with luxury vinyl plank flooring throughout. The ground level includes a spacious two-car garage, built in storage space with an additional storage room, a covered patio, and elevator access to all floors for added convenience. The reverse floor plan places 3 bedrooms on the second level, featuring 9-foot ceilings. The primary suite includes a generous walk-in closet, access to a private waterfront deck, and a luxurious ensuite bath with double vanities and a tiled shower. Two additional bedrooms, a guest bath, and a laundry room complete this floor.
Upstairs, the main living area showcases 10-foot ceilings and an open concept layout ideal for entertaining. The designer kitchen is outfitted with white cabinetry, tile backsplash, quartz countertops, vent hood, gas range, oversized marble island, pantry, and a dry bar area. The inviting living room features a fireplace with custom-built-ins and coffered beadboard ceilings, all opening onto a waterfront deck with peaceful views. A guest bedroom and bath complete this space. An irrigation system ensures low-maintenance landscaping, adding to the ease and enjoyment of this coastal retreat.
This waterfront haven offers comfort, style, and picturesque views, perfect for relaxing or entertaining. Mariner's Pointe offers a community pool, clubhouse, and tennis courts, plus a pier and day docks on Calico Bay.
Amenities
- Gas Oven
- Down Draft
- Refrigerator
- Dishwasher
- Tankless Water Heater
Additional Features
- Association Amenities: Boat Dock,Clubhouse,Community Pool,Maintenance Common Areas,Maintenance Roads,Management,Tennis Court(s)
- County: Carteret
- Days on Market: 211
- Exterior: Irrigation System
- Pool: No
- Tax Number: 2147483647
- Waterfront Features: Deeded Water Access
- Water/Sewer: Sewer Available, Water Available
- Year Built: 2025
- Property Type: Residential
- Property Sub Type: Single Family Residence
- Tax Year: 2025
- HOA Fees: $972.00
Financial
- Short Sale: Standard
Interior Features
- Cool System: Central Air, Heat Pump
- Floors: LVT/LVP
- Fireplaces: 1
- Heat System: Heat Pump, Electric, Natural Gas
- Interior: Walk-in Closet(s), Tray Ceiling(s), High Ceilings, Bookcases, Kitchen Island, Ceiling Fan(s), Elevator, Pantry, Walk-in Shower, Gas Log, Walk-In Closet(s)
- Room Type: Master Bedroom, Bedroom 1, Bathroom 1, Bathroom 2, Bedroom 2, Bedroom 3, Dining Area, Living Room
- Total Rooms: 7
- Levels: Two
- Heating Fuel: Electric,Natural Gas
- Association Amenities: Boat Dock,Clubhouse,Community Pool,Maintenance Common Areas,Maintenance Roads,Management,Tennis Court(s)
- Full Baths: 3
- 1/2 Baths: 0
- Furnished: Unfurnished
- Laundry: Dryer Hookup,Washer Hookup,Laundry Room
- Water Heater: Natural Gas,Tankless
- Basement Description: None
Exterior Features
- Exterior: Irrigation System
- Fuel Tanks: None
- Parking: On Site, Paved
- Roof: Metal
- Siding: Fiber Cement
- Waterfront Feature: Deeded Water Access
- Is New Construction: Yes
- Construction: Fiber Cement,Wood Frame
- Foundation: Slab
- Water Source: Public
- Septic or Sewer: Municipal Sewer,City of Morehead City
- Water Provider: City of Morehead City
- Utilities: Sewer Available,Water Available
- Garage Spaces: 2
- Parking Spaces: 2
- Fencing: None
- Exterior: Fiber Cement
- Patio/Deck Description: Covered,Porch
- Zoning: R10 CU
- Building Total Area (Sq.Ft): 2602
- Road Description: Private Road,Maintained,Paved
- Road Improvements: Creek
- View Description: Creek,Water,Creek/Stream
Location
- Directions: Arendell St east to N.20th St. Turn right onto Oglesby Rd, left onto Navigation Way. Turn left onto Olde Farm Rd, property will be on the left.
- Street Number: 1827
- County: Carteret
- Latitude: 34.737791
- Longitude: -76.723494
- Subdivision: Mariners Point
- Marketing City: Morehead City
Listed by: Mary Cheatham King Real Estate team from Keller Williams Crystal Coast.