
Location
Agent Comments
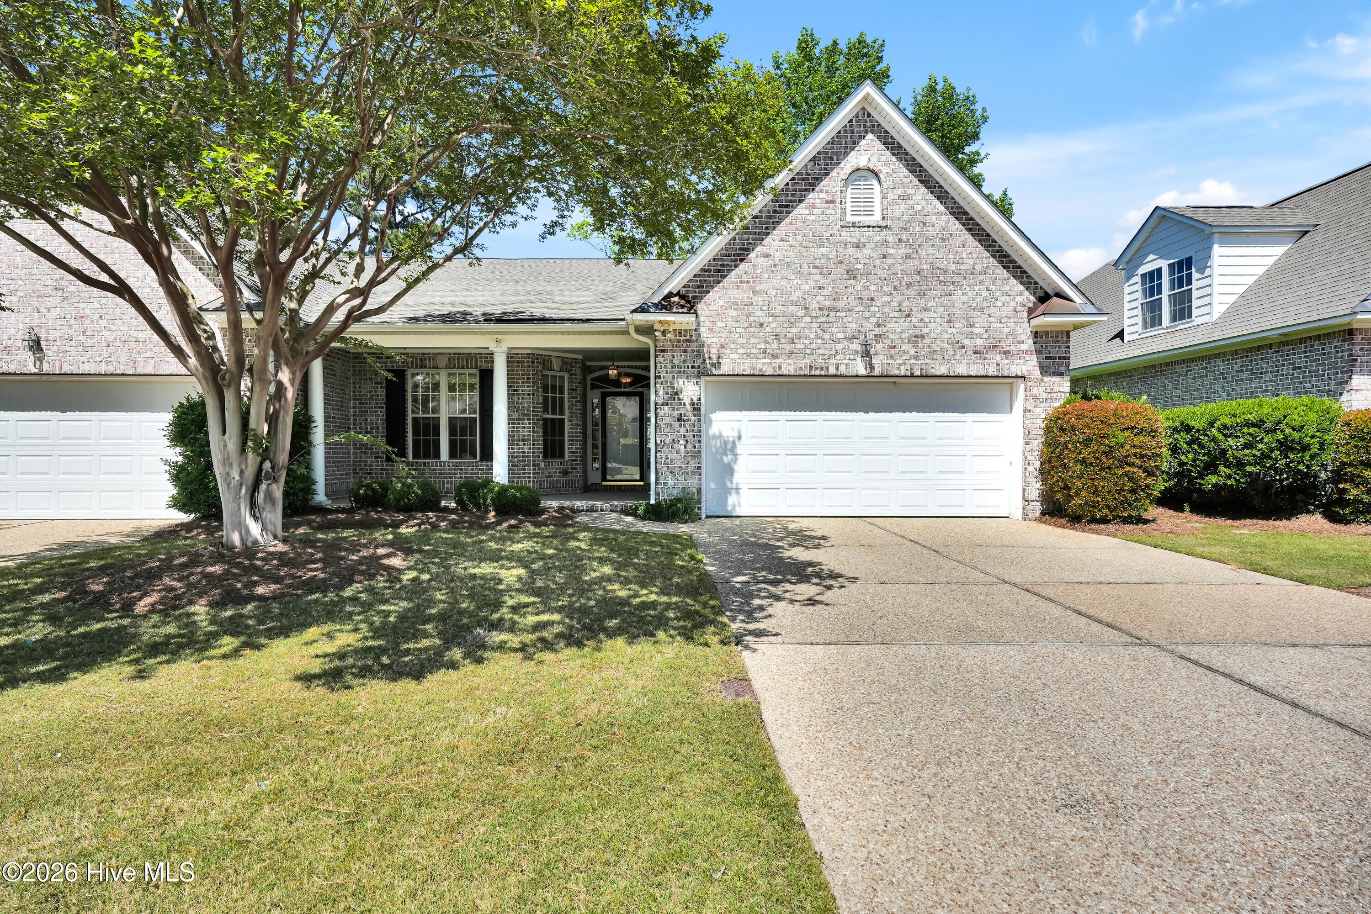
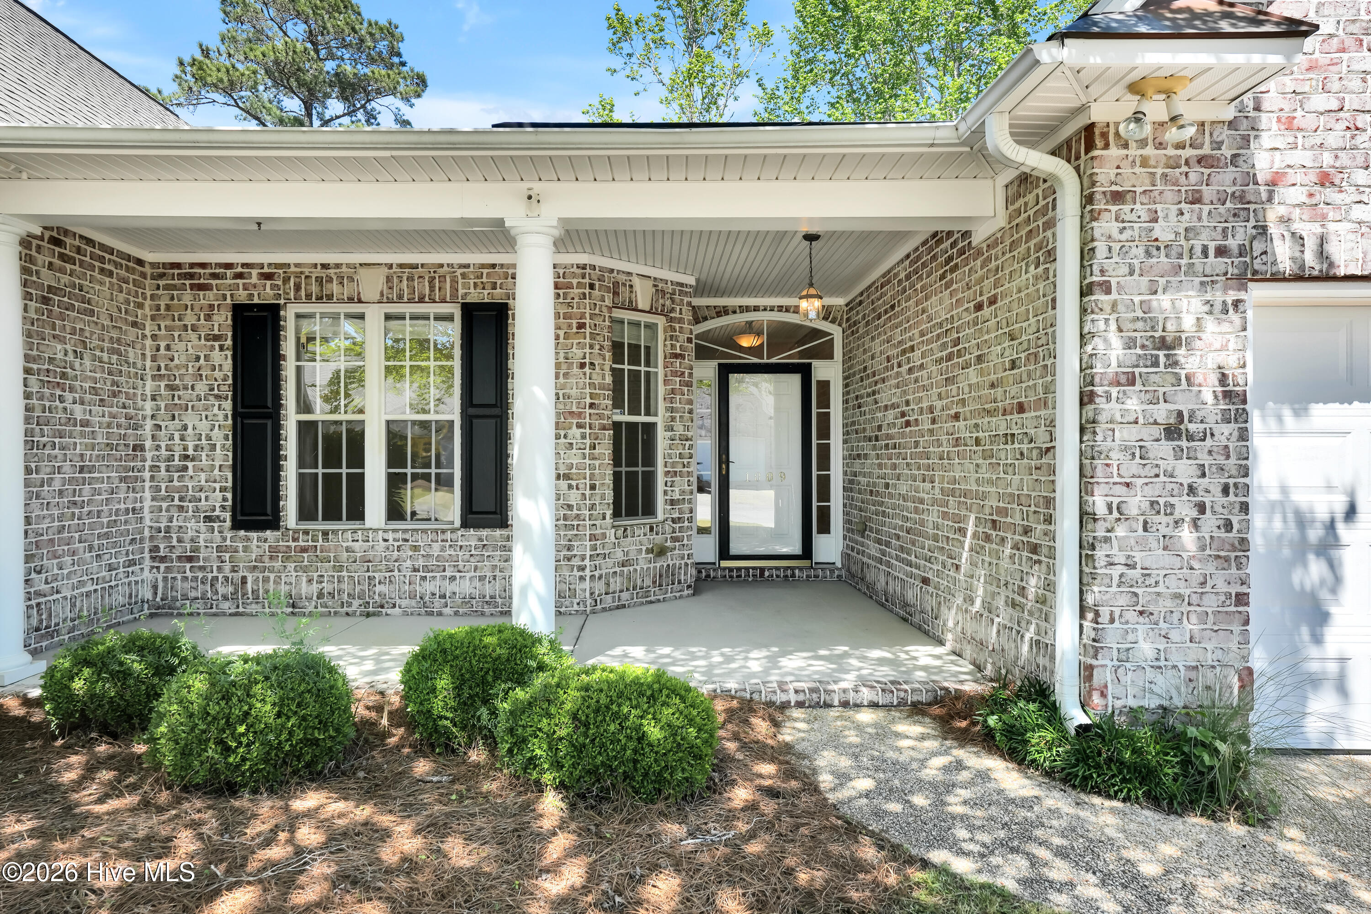
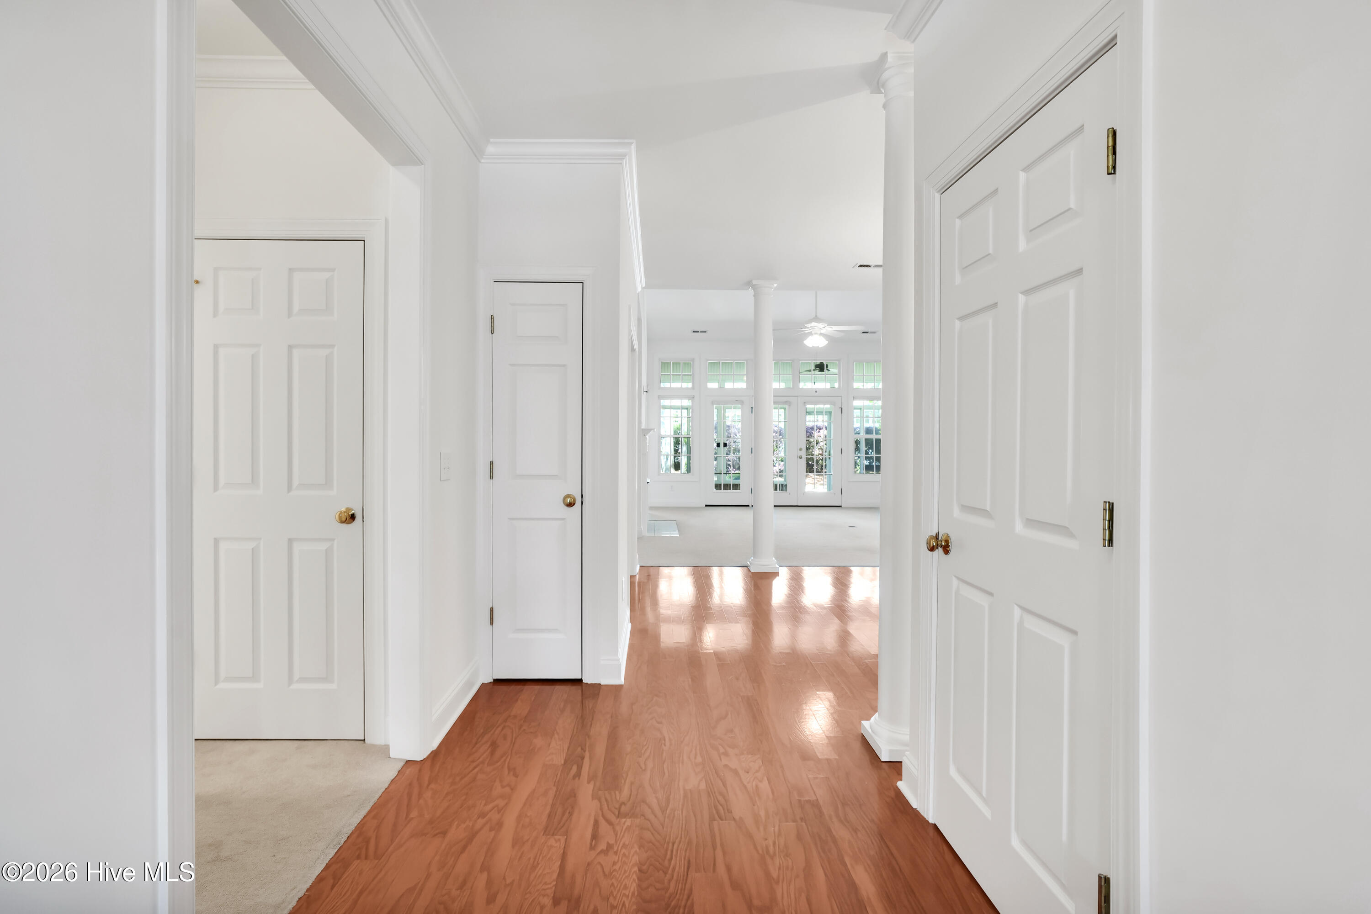
This exceptional end-unit townhome is in the popular Waterford Community. The HOA dues in this 3BR, 3BA home includes the home master insurance along with landscaping and exterior building maintenance. The frog is the 3rd bedroom with full bath makes a private guest room or playroom. Gourmet kitchen features ceramic tile countertops, upgraded 42-inch cabinets, pantry, & GE appliances. The breakfast nook overlooks a large green space. The open living room with gas log fireplace is great for entertaining. This generous floor plan also features a roomy office/TV room. Spacious master suite has large walk-in closet and master bath has individual vanities & jetted garden tub and separate walk-in shower. This home has a spacious glass enclosed sunroom or enjoy dining outside on your patio on nice summer days. This home has many upgrades including lighting, skylights & ceiling fans. The interior has been completely painted in 2026 and recent new water heater and roof. Seller is including a 2-10 Home Buyer Supreme coverage warranty. The Reserve area of Waterford has its own private clubhouse.
Waterford is an active, award-winning community in Brunswick County, NC, close to historic downtown Wilmington and the area's numerous beaches. The Waterford lifestyle offers carefree living. Residents enjoy amenities such as 4 lighted tennis courts, 4 lighted pickleball courts, basketball court, bocce courts and playground along with a Clubhouse with a full kitchen and large gym for workouts, large walk-in style pool, there is a kayak launch and kayak storage area along with beach volleyball across from the club. Waterford has walking paths throughout the community. The social community has many planned activities throughout the year.
Amenities
- Built-In Microwave
- Washer
- Self Cleaning Oven
- Refrigerator
- Dryer
- Disposal
- Dishwasher
Additional Features
- Association Amenities: Basketball Court,Clubhouse,Community Pool,Fitness Center,Game Room,Gated,Maintenance Common Areas,Maintenance Grounds,Maintenance Roads,Maintenance Structure,Management,Master Insure,Party Room,Pest Control,Pickleball,Playground,Sidewalks,Street Lights,Te
- County: Brunswick
- Days on Market: 155
- Exterior: Irrigation System,Cluster Mailboxes,DP50 Windows,Storm Doors,Thermal Doors
- Pool: Yes
- Pool Features: None
- Tax Number: 037la024
- Water/Sewer: Cable Available, Natural Gas Available, Sewer Connected, Water Connected
- Year Built: 2005
- Property Type: Residential
- Property Sub Type: Townhouse
- Tax Year: 2025
- Tax Amount: $2,857.79
- HOA Fees: $1,687.00
- Unit Type: 3 Bedroom
Financial
- Short Sale: Standard
Interior Features
- Cool System: Central Air, Zoned, Heat Pump
- Floors: Carpet, Laminate, Tile, Wood
- Fireplaces: 1
- Heat System: Propane, Heat Pump, Fireplace(s), Electric, Forced Air, Zoned
- Interior: Master Downstairs, Walk-in Closet(s), High Ceilings, Entrance Foyer, Whirlpool, Ceiling Fan(s), Pantry, Walk-in Shower, Blinds/Shades, Gas Log, Walk-In Closet(s)
- Room Type: Master Bedroom, Bedroom 2, Bedroom 3, Dining Room, Dining Area, Office, Living Room, Laundry, Other
- Total Rooms: 9
- Levels: Two
- Heating Fuel: Electric,Propane
- Association Amenities: Basketball Court,Clubhouse,Community Pool,Fitness Center,Game Room,Gated,Maintenance Common Areas,Maintenance Grounds,Maintenance Roads,Maintenance Structure,Management,Master Insure,Party Room,Pest Control,Pickleball,Playground,Sidewalks,Street Lights,Te
- Full Baths: 3
- 1/2 Baths: 0
- Furnished: Unfurnished
- Laundry: Dryer Hookup,Washer Hookup,Laundry Room
- Water Heater: Electric
- Attic Description: Floored - Partial,Walk-In
- Basement Description: None
Exterior Features
- Exterior: Irrigation System, Cluster Mailboxes, DP50 Windows, Storm Doors, Thermal Doors
- Fuel Tanks: None
- Parking: Garage Faces Front, Garage Door Opener
- Pool: None
- Roof: Architectural Shingle
- Siding: Brick Veneer, Vinyl Siding
- Is New Construction: No
- Construction: Brick Veneer,Vinyl Siding,Wood Frame
- Foundation: Slab
- Water Source: Public
- Septic or Sewer: Municipal Sewer,H2GO
- Water Provider: H2Go
- Utilities: Cable Available,Natural Gas Available,Sewer Connected,Water Connected
- Garage Spaces: 2
- Parking Spaces: 2
- Fencing: None
- Exterior: Brick Veneer,Vinyl Siding
- Patio/Deck Description: Enclosed,Patio,Porch
- Is Horse Property: No
- Zoning: Le-M-F
- Building Total Area (Sq.Ft): 2139
- Road Description: Private Road,Maintained,Paved
- Road Improvements: See Remarks
- View Description: See Remarks
Location
- Directions: Hwy 17 South to Waterford entrance. Turn right at stop by Club House, turn right on Royal Palm Way, turn left on Reserve Drive, turn right on Sandy Beach, turn right on N Sanderling, 4th house on left.
- Street Number: 1009
- County: Brunswick
- Latitude: 34.228545
- Longitude: -78.023652
- Subdivision: Waterford of the Carolinas
- Marketing City: Leland
Listed by: Leslie D Christensen from Coldwell Banker Sea Coast Advantage-Leland.