
Location
Agent Comments

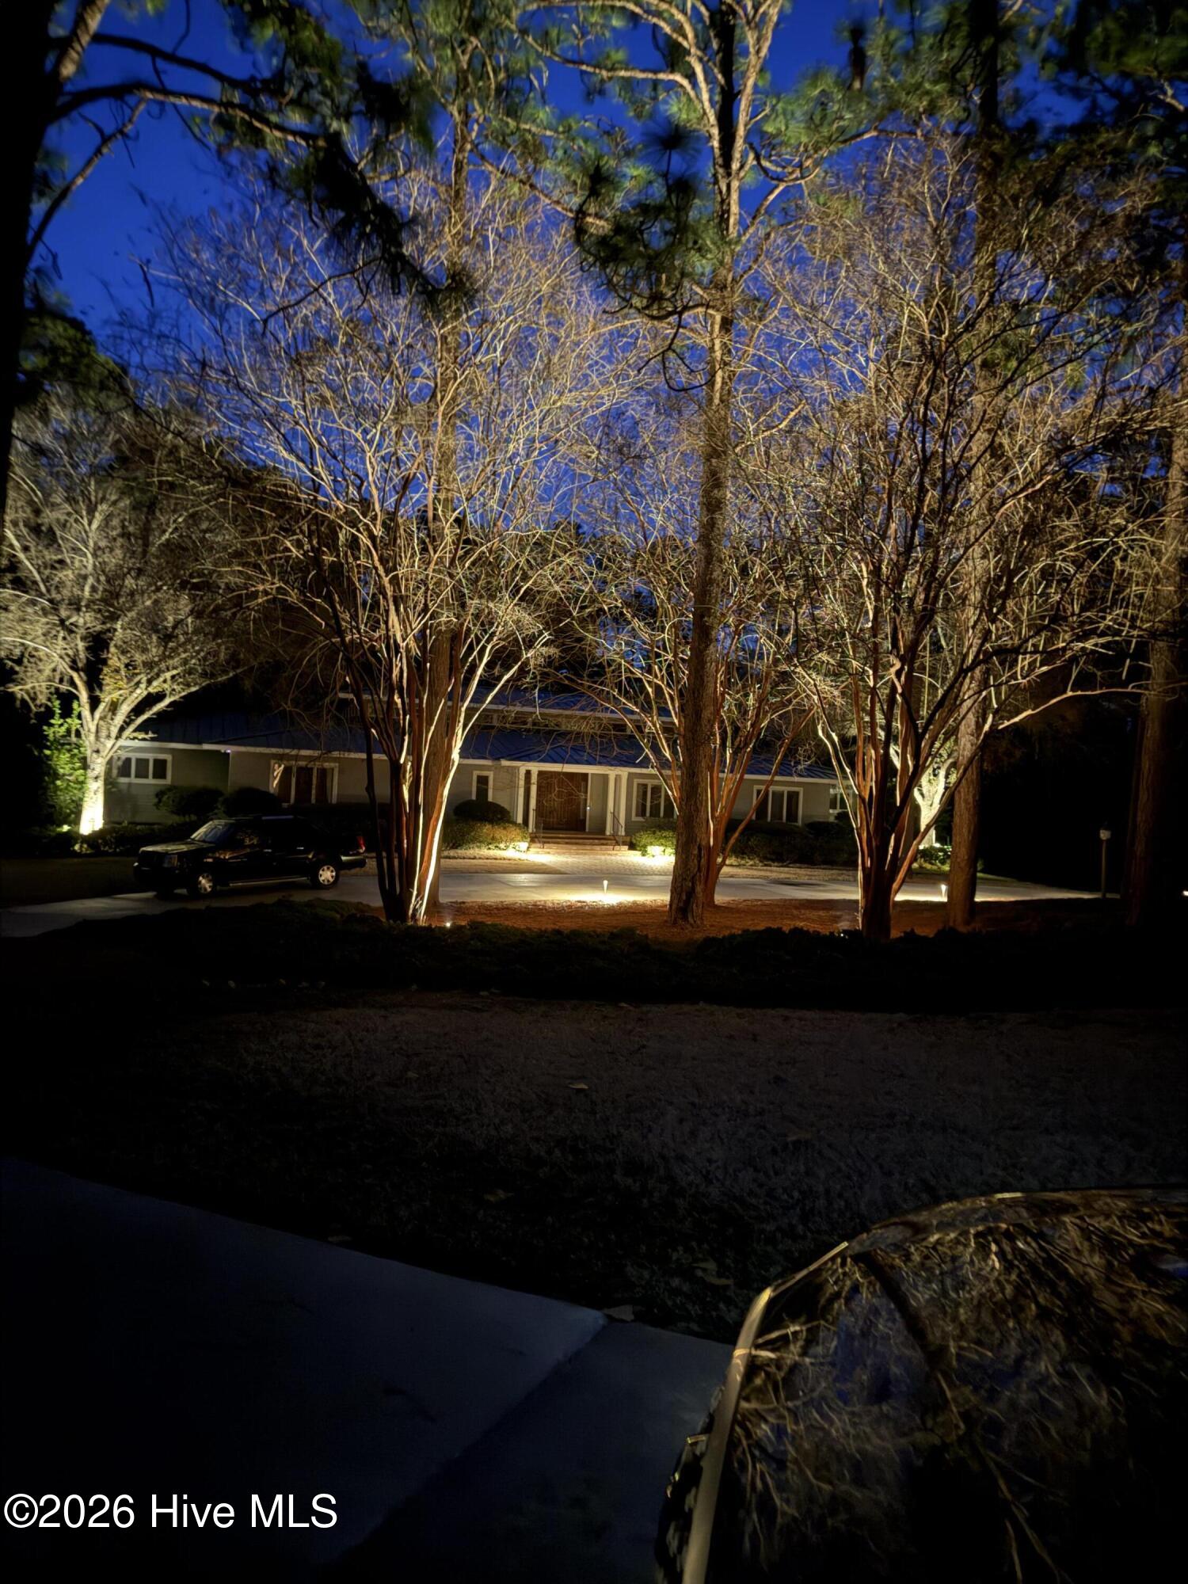
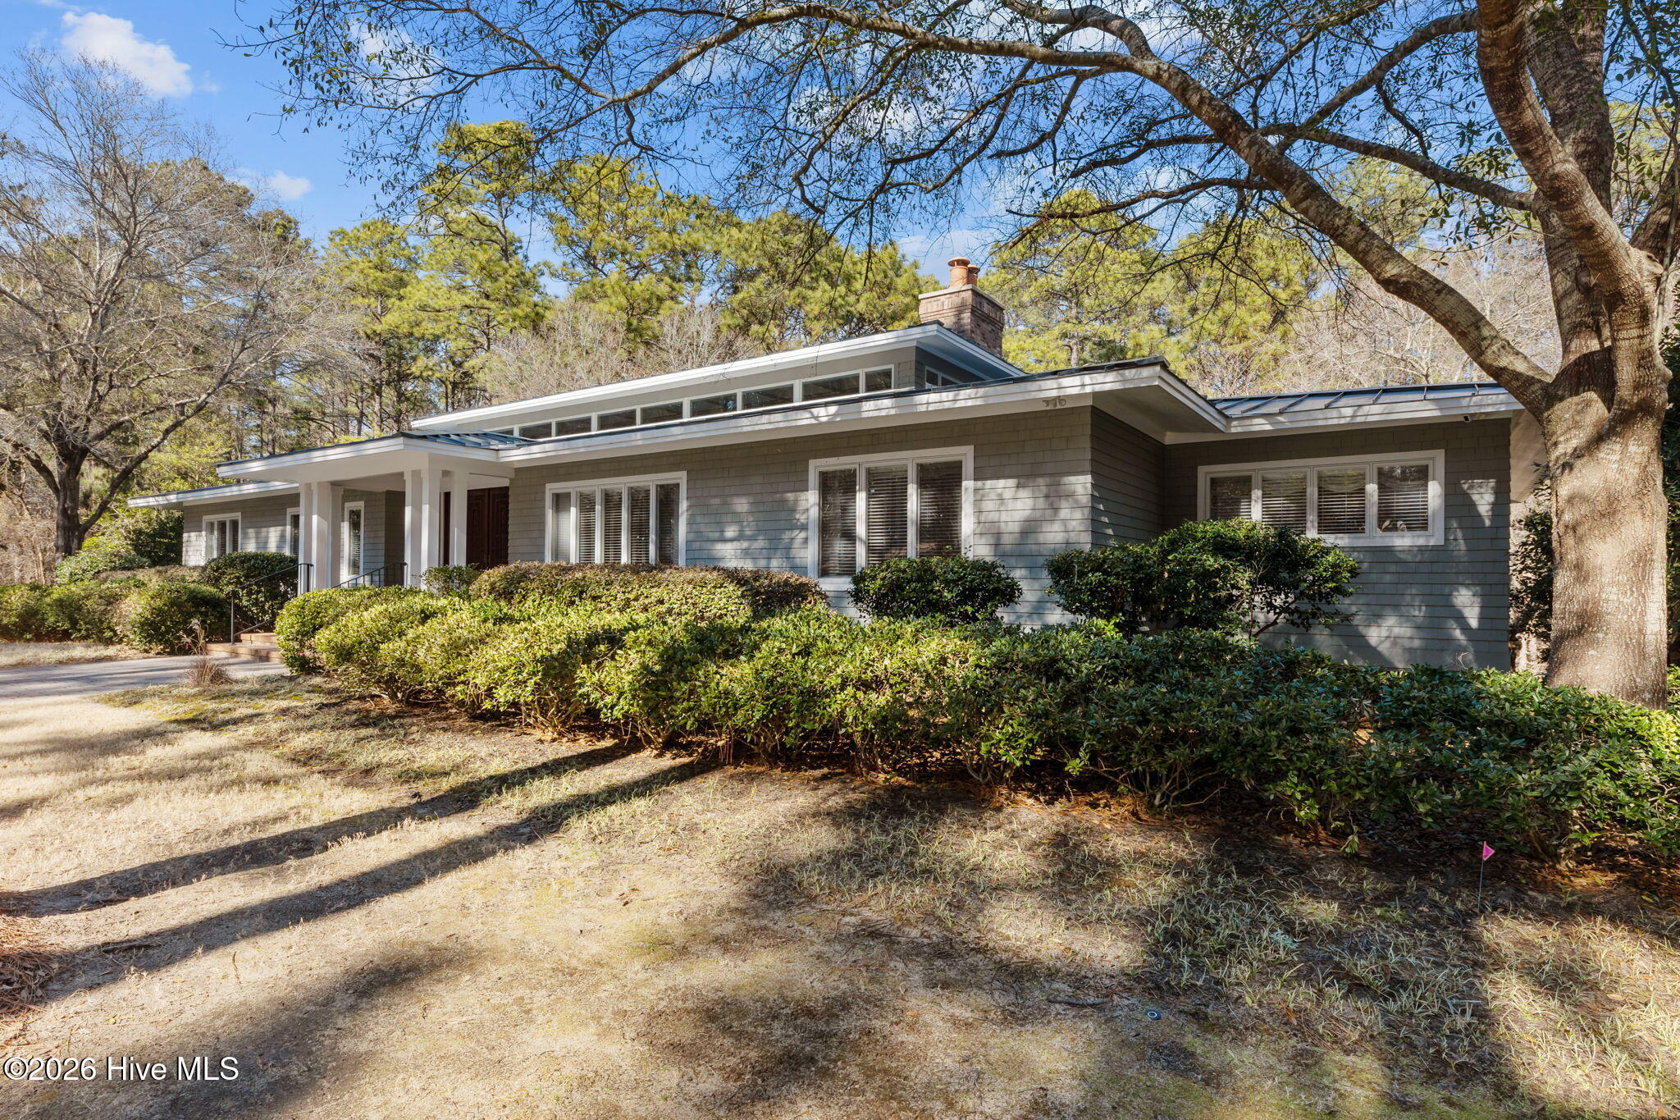
A rare opportunity to own a Premier Luxury Estate spanning over 5 acres of verdant acreage within the private, gated community of Forest Creek Golf Club! Experience the charm of this exclusive single-level estate home, custom-built in 2000. Nestled within the prestigious gated community of Forest Creek in Pinehurst, North Carolina - famously known as the ''Home of American Golf''. Ideal for those seeking an unparalleled lifestyle, the community boasts two renowned 18-hole golf courses designed by the world famous architect, Tom Fazio. Designed for comfort and privacy, the home's cleverly planned layout includes a primary bedroom en-suite with dual bathrooms and closets, and four additional en-suite bedrooms. A dedicated den or flex room accommodates various lifestyle needs. Outdoor living is embraced with a spacious veranda that evokes the sensation of a treehouse hideaway, seamlessly integrating the indoors with the serene landscape beyond. The garage area is over 1,180 sf. In addition there is a storage room over 500 sf that can be used as a studio, workshop or storageLocated just under three miles from Moore County's Fixed-Base Operator (FBO), this exceptional property offers tranquility without sacrificing convenience. Whether you're enjoying the sense of community or the enticing allure of top-tier golf, this residence promises a distinguished and refined way of life.
Amenities
- Trash Compactor
- Mini Refrigerator
- Gas Cooktop
- Built-In Microwave
- Built-In Electric Oven
- Freezer
- Washer
- Refrigerator
- Ice Maker
- Dryer
- Double Oven
- Disposal
- Dishwasher
- Continuous Cleaning Oven
- Generator
Additional Features
- Association Amenities: Gated,Maintenance Common Areas,Maintenance Grounds,Maintenance Roads,Management,Master Insure,Security,Street Lights,Trail(s)
- County: Moore
- Days on Market: 234
- Exterior: Irrigation System,Garden
- Pool: Yes
- Pool Features: None
- Tax Number: 98000888
- Waterfront Features: None
- Water/Sewer: Sewer Connected, Water Connected
- Year Built: 2000
- Property Type: Residential
- Property Sub Type: Single Family Residence
- Tax Year: 2025
- Tax Amount: $8,078.35
- HOA Fees: $2,266.00
- Unit Type: 4 Bedroom Or More
Financial
- Short Sale: Standard
Interior Features
- Cool System: Zoned, Ceiling Fan(s), Heat Pump, Multi Units
- Floors: Carpet, Wood, Hardwood
- Fireplaces: 1
- Heat System: Propane, Heat Pump, Fireplace(s), Electric, Zoned
- Interior: Walk-in Closet(s), High Ceilings, Entrance Foyer, Whole-Home Generator, Bookcases, Kitchen Island, Elevator, Ceiling Fan(s), Walk-in Shower, Wet Bar, basement, Blinds/Shades, Built-in Features, Eat-in Kitchen, Gas Log, Walk-In Closet(s)
- Room Type: Dining Room, Other, Dining Area, Den, Master Bedroom, Bedroom 2, Bedroom 3, Bedroom 4, Bedroom 5, Living Room
- Total Rooms: 0
- Levels: One
- Heating Fuel: Electric,Propane
- Association Amenities: Gated,Maintenance Common Areas,Maintenance Grounds,Maintenance Roads,Management,Master Insure,Security,Street Lights,Trail(s)
- Full Baths: 6
- 1/2 Baths: 1
- Laundry: Laundry Room
- Water Heater: Electric
- Attic Description: None
- Basement Description: Exterior Entry,Finished,Crawl Space,Interior Entry,Walk-Out Access
Exterior Features
- Exterior: Irrigation System, Garden
- Fuel Tanks: None
- Parking: Garage Faces Rear, Concrete, Garage Door Opener, Paved, Garage, Storage, Underhouse
- Pool: None
- Roof: Metal
- Siding: Brick, Cedar
- Waterfront Feature: None
- Is New Construction: No
- Construction: Cedar,Concrete,Brick,Wood Frame
- Foundation: Brick/Mortar,Permanent,Slab
- Water Source: Public
- Septic or Sewer: Municipal Sewer
- Utilities: Sewer Connected,Water Connected
- Garage Spaces: 4
- Parking Spaces: 4
- Fencing: None
- Exterior: Brick,Cedar
- Patio/Deck Description: Covered,Porch,Balcony,Rear Porch
- Is Horse Property: No
- Zoning: RS-3
- Building Total Area (Sq.Ft): 4273
- Road Description: Private Road,Maintained,Paved
- Road Improvements: See Remarks
- View Description: None
Location
- Directions: After entering through the Forest Creek gatehouse, turn right on Meyer Farm Drive. Then turn right on Chestertown Drive. Property will be 1.2 miles on the right.
- Street Number: 28
- County: Moore
- Latitude: 35.231392
- Longitude: -79.407756
- Subdivision: Forest Creek
- Marketing City: Pinehurst
Listed by: Katherine Casey Peele from Colony Partners.