
Location
Agent Comments
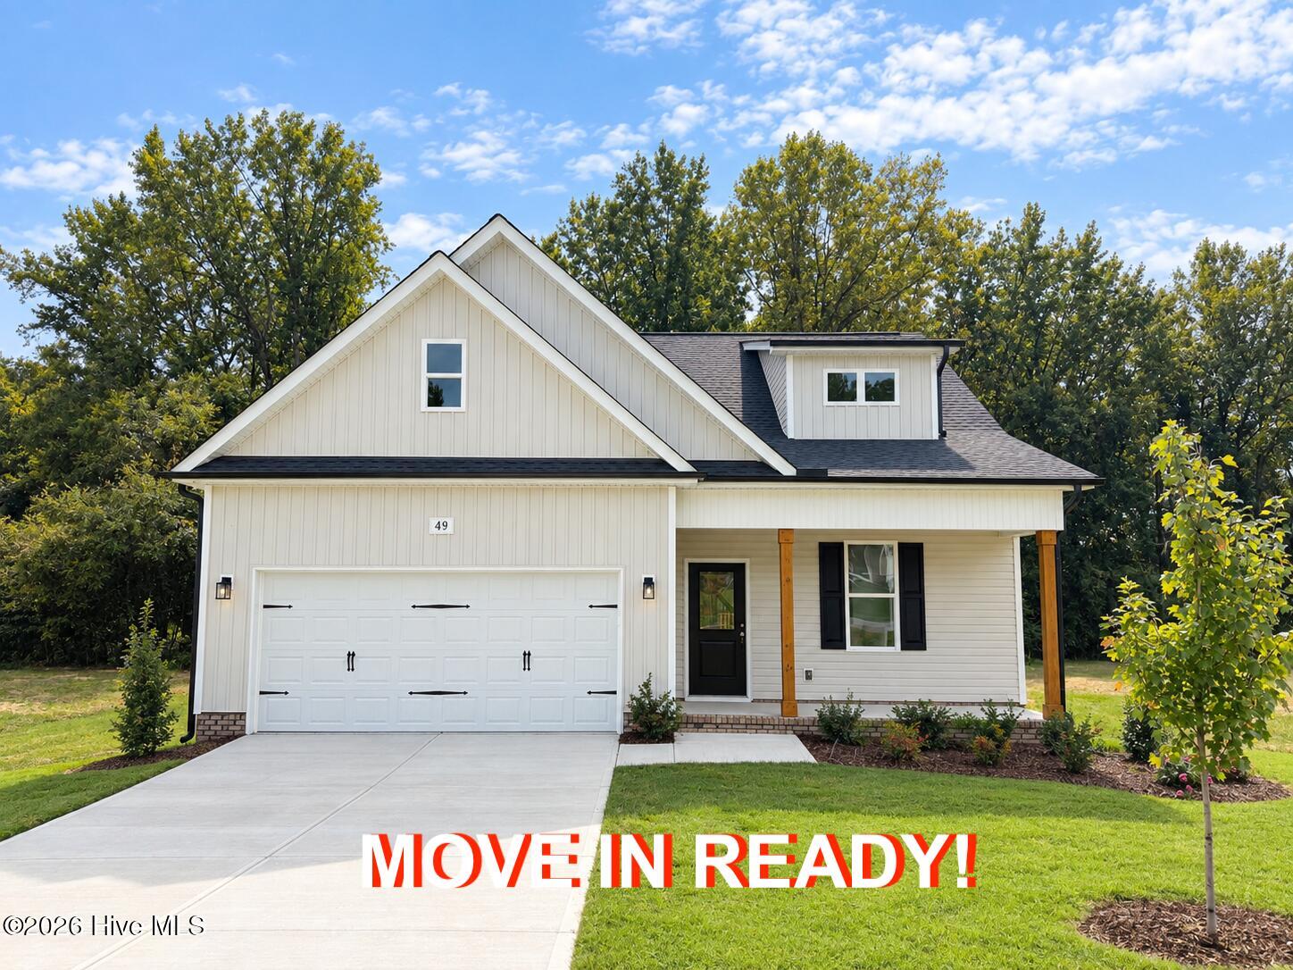
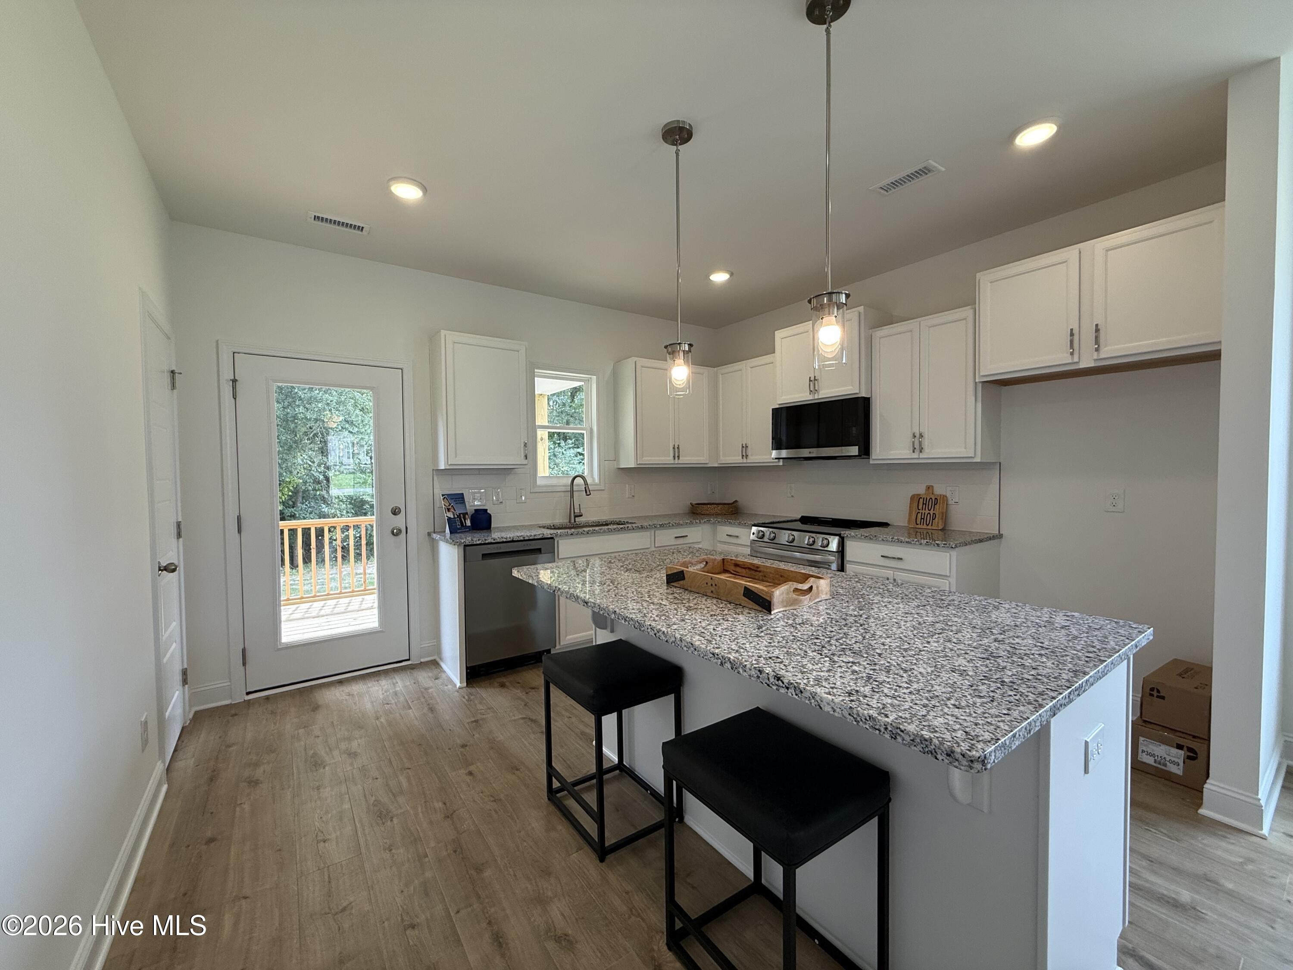
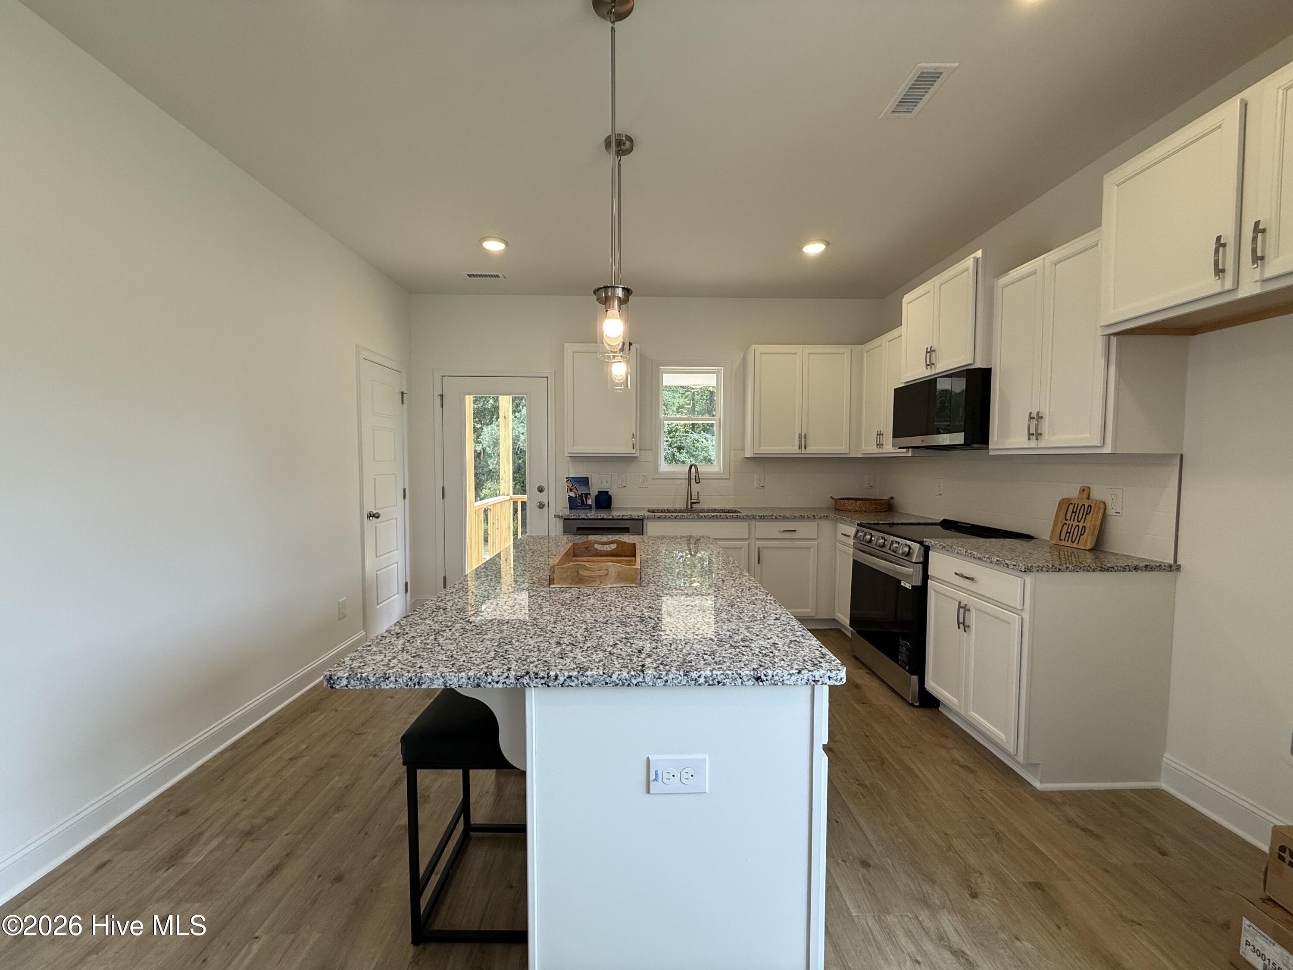
Don't miss out on this stunning Franklin Deluxe floorplan, offering the ultimate in convenience with two dedicated laundry areas! The kitchen boasts gorgeous cabinetry, sleek granite countertops, stainless steel appliances, and a stylish tile backsplash. The inviting living room features a cozy fireplace, perfect for relaxing. Retreat to the first-floor Main Suite, complete with two oversized walk-in closets, a double sink vanity, a luxurious 5ft tile shower, and a convenient stackable washer/dryer closet. Upstairs, you'll find two spacious bedrooms, one with its own en suite bath, and an additional full hall bathroom. Plus, enjoy the convenience of an extra laundry room and a large bonus room! Enjoy covered front and back porches overlooking your spacious yard! Photos of similar homes and cut sheets are for representation only and may include options, upgrades or elevations not included in this home.
Amenities
- Built-In Microwave
- Self Cleaning Oven
- Dishwasher
Additional Features
- Association Amenities: None
- County: Johnston
- Days on Market: 235
- Pool: No
- Tax Number: 11l01049u
- Water/Sewer: Cable Available, Water Connected
- Year Built: 2026
- Property Type: Residential
- Property Sub Type: Single Family Residence
- Tax Year: 2025
- HOA Fees: $330.00
Financial
- Short Sale: Standard
Interior Features
- Cool System: Central Air, Zoned
- Floors: Carpet, Laminate
- Fireplaces: 1
- Heat System: Electric, Heat Pump, Zoned
- Interior: Master Downstairs, Walk-in Closet(s), Kitchen Island, Ceiling Fan(s), Pantry, Walk-In Closet(s)
- Room Type: Dining Area, Living Room, Dining Room, Master Bedroom, Bedroom 2, Bedroom 3, Bonus Room, Laundry
- Total Rooms: 8
- Levels: Two
- Heating Fuel: Electric
- Association Amenities: None
- Full Baths: 3
- 1/2 Baths: 1
- Laundry: Laundry Closet,Laundry Room
- Water Heater: Electric
- Basement Description: None
Exterior Features
- Fuel Tanks: None
- Parking: Garage Faces Front, Attached, Concrete, Garage Door Opener
- Roof: Shingle
- Siding: Brick, Vinyl Siding
- Is New Construction: Yes
- Construction: Brick,Vinyl Siding,Wood Frame
- Foundation: Block
- Septic or Sewer: Septic Tank
- Utilities: Cable Available,Water Connected
- Garage Spaces: 2
- Parking Spaces: 2
- Fencing: None
- Exterior: Brick,Vinyl Siding
- Patio/Deck Description: Covered,Porch
- Zoning: RAG
- Building Total Area (Sq.Ft): 2148
- Road Description: Paved
- Road Improvements: See Remarks
- View Description: None
Location
- Directions: From Raleigh, head East on I-87/US-264 E/US-64 E. Take exit 435 for NC-96 toward US-64 BUS/Zebulon/Oxford. Keep right at the fork & merge on NC-96 S/N Arendell Ave. Turn right onto Brisbane Dr. Turn left onto Danube Dr. Turn right onto Zambezi Ct.
- Street Number: 49
- County: Johnston
- Latitude: 35.762721
- Longitude: -78.304486
- Subdivision: Riverside
- Marketing City: Zebulon
Listed by: Jaclyn Smith from HomeTowne Realty.