

Location
Agent Comments
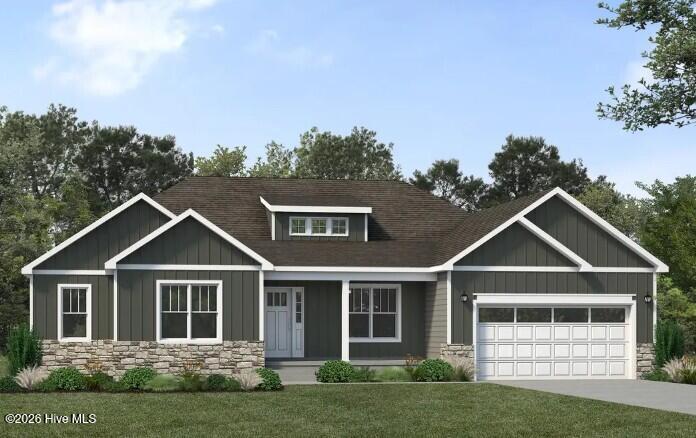
PRE SALE. NO SHOWINGS! The one-story Chatham is a classic to the JC Jackson's Carolina Series. With three bedrooms and two bathrooms this split bedroom home features an impressive entry that showcases your dining room and study just inside the front door, then leads you to the expansive great room open to the breakfast area, and kitchen with a center island. With tall cathedral ceilings and windows across the back of the home that provide views of the backyard, this home was built for entertaining! The owner's bedroom is separate from the secondary bedrooms with easy access to the garage through the conveniently located laundry room.
Amenities
- Gas Cooktop
- Electric Oven
- Built-In Microwave
- Dishwasher
- Tankless Water Heater
- Cooktop
Additional Features
- Association Amenities: Maintenance Common Areas,Management,Street Lights,Taxes
- County: Carteret
- Days on Market: 237
- Exterior: Cluster Mailboxes,DP50 Windows,Thermal Doors
- Pool: No
- Tax Number: 2147483647
- Water/Sewer: Natural Gas Connected, Sewer Connected, Water Connected
- Year Built: 2026
- Property Type: Residential
- Property Sub Type: Single Family Residence
- Tax Year: 2026
- HOA Fees: $325.00
Financial
- Short Sale: Seller not Owner
Interior Features
- Cool System: Central Air
- Floors: LVT/LVP, Tile
- Fireplaces: 1
- Heat System: Electric, Heat Pump
- Interior: Master Downstairs, Walk-in Closet(s), Vaulted Ceiling(s), Tray Ceiling(s), Kitchen Island, Ceiling Fan(s), Pantry, Walk-in Shower, Gas Log, Walk-In Closet(s)
- Room Type: Great Room, Breakfast Nook, Dining Area, Office, Master Bedroom, Bedroom 2, Bedroom 3, Dining Room
- Total Rooms: 8
- Levels: One
- Heating Fuel: Electric
- Association Amenities: Maintenance Common Areas,Management,Street Lights,Taxes
- Full Baths: 2
- 1/2 Baths: 0
- Laundry: Dryer Hookup,Washer Hookup,Laundry Room
- Water Heater: Natural Gas,Tankless
- Attic Description: Access Only,Floored - Partial,Pull-Down Stairs
- Basement Description: None
Exterior Features
- Exterior: Cluster Mailboxes, DP50 Windows, Thermal Doors
- Fuel Tanks: None
- Parking: Garage Faces Front, Attached, Concrete, Garage Door Opener
- Roof: Architectural Shingle
- Siding: Stone Veneer, Vinyl Siding
- Is New Construction: Yes
- Construction: Vinyl Siding,Wood Frame
- Foundation: Slab
- Water Source: Public
- Septic or Sewer: Municipal Sewer,City of Newport
- Water Provider: City of Newport
- Utilities: Natural Gas Connected,Sewer Connected,Water Connected
- Garage Spaces: 2
- Parking Spaces: 2
- Fencing: None
- Exterior: Stone Veneer,Vinyl Siding
- Patio/Deck Description: Covered,Patio,Porch
- Zoning: R
- Building Total Area (Sq.Ft): 2142
- Road Description: Maintained,Paved
- Road Improvements: See Remarks
- View Description: None
Location
- Directions: From Morehead City on Hwy 70, turn left at Nine Foot Rd. Turn right on Howard Road. Turn right onto Patriot Drive, then right onto Delaware Drive.
- Street Number: 102
- County: Carteret
- Latitude: 34.798591
- Longitude: -76.887373
- Marketing City: Newport
Listed by: JEREMY JACKSON from JC JACKSON HOMES, LLC.