
Location
Agent Comments
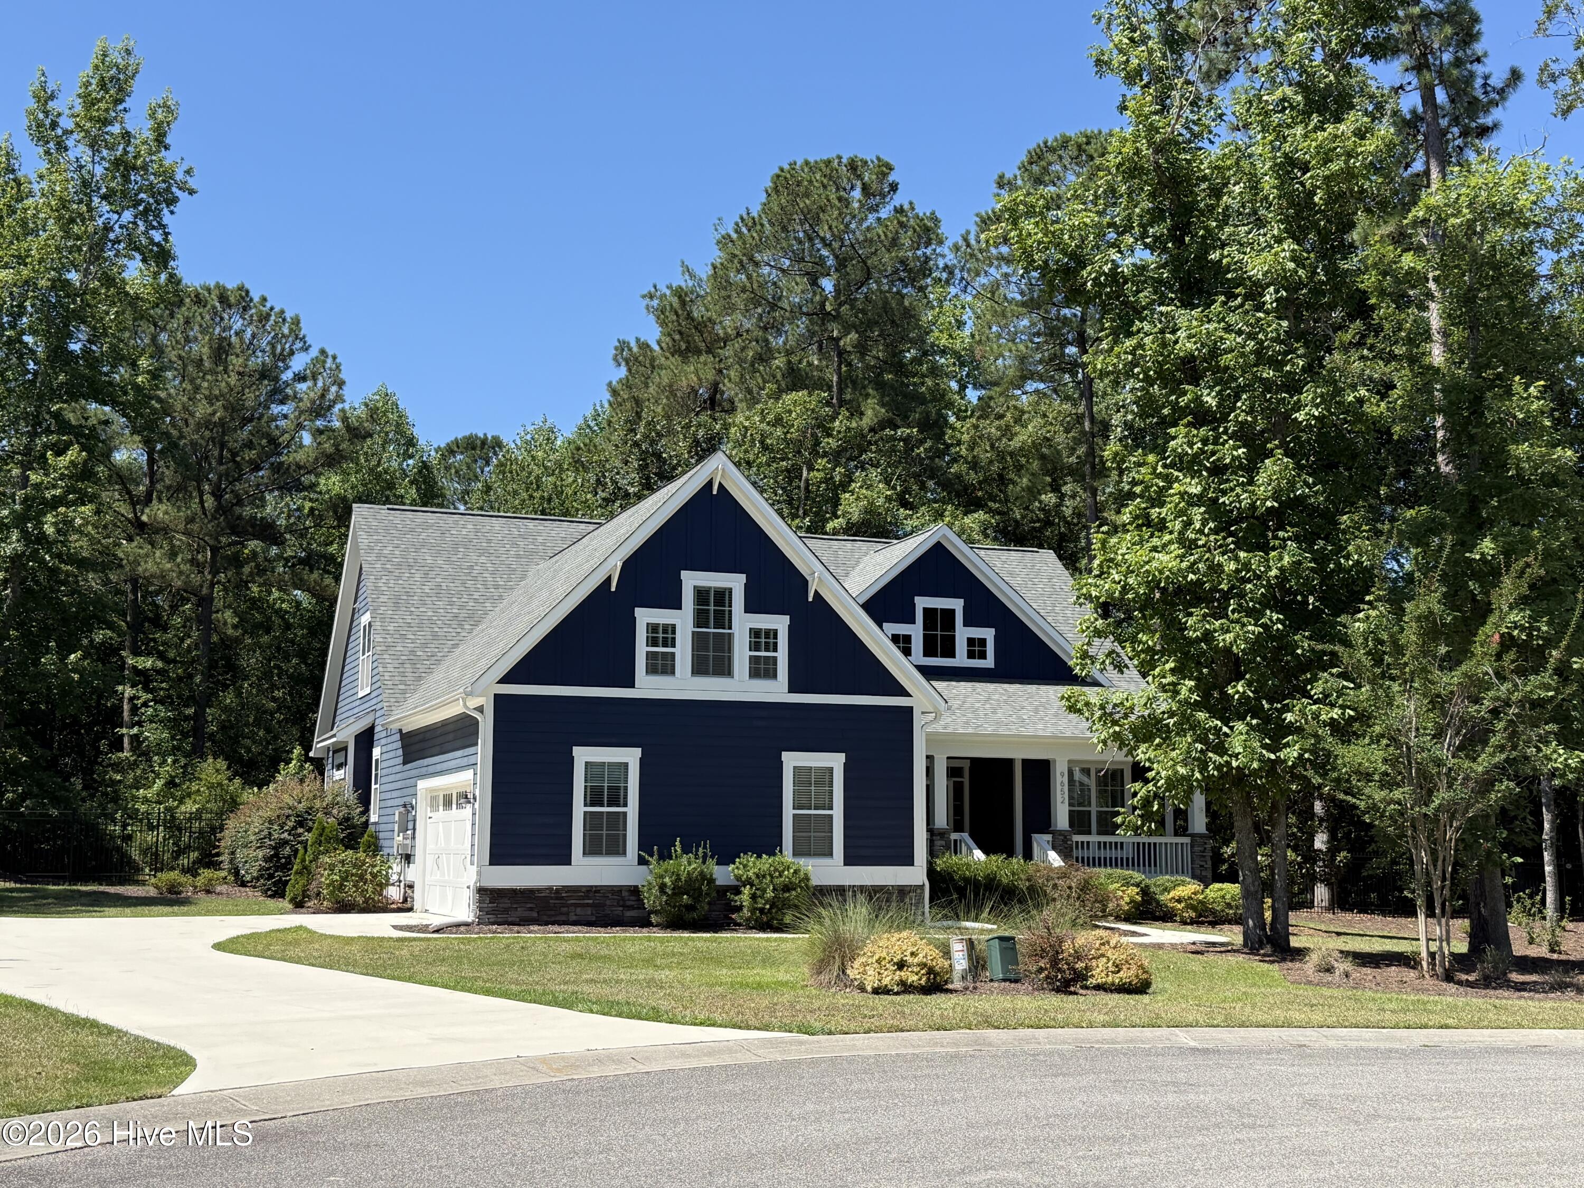
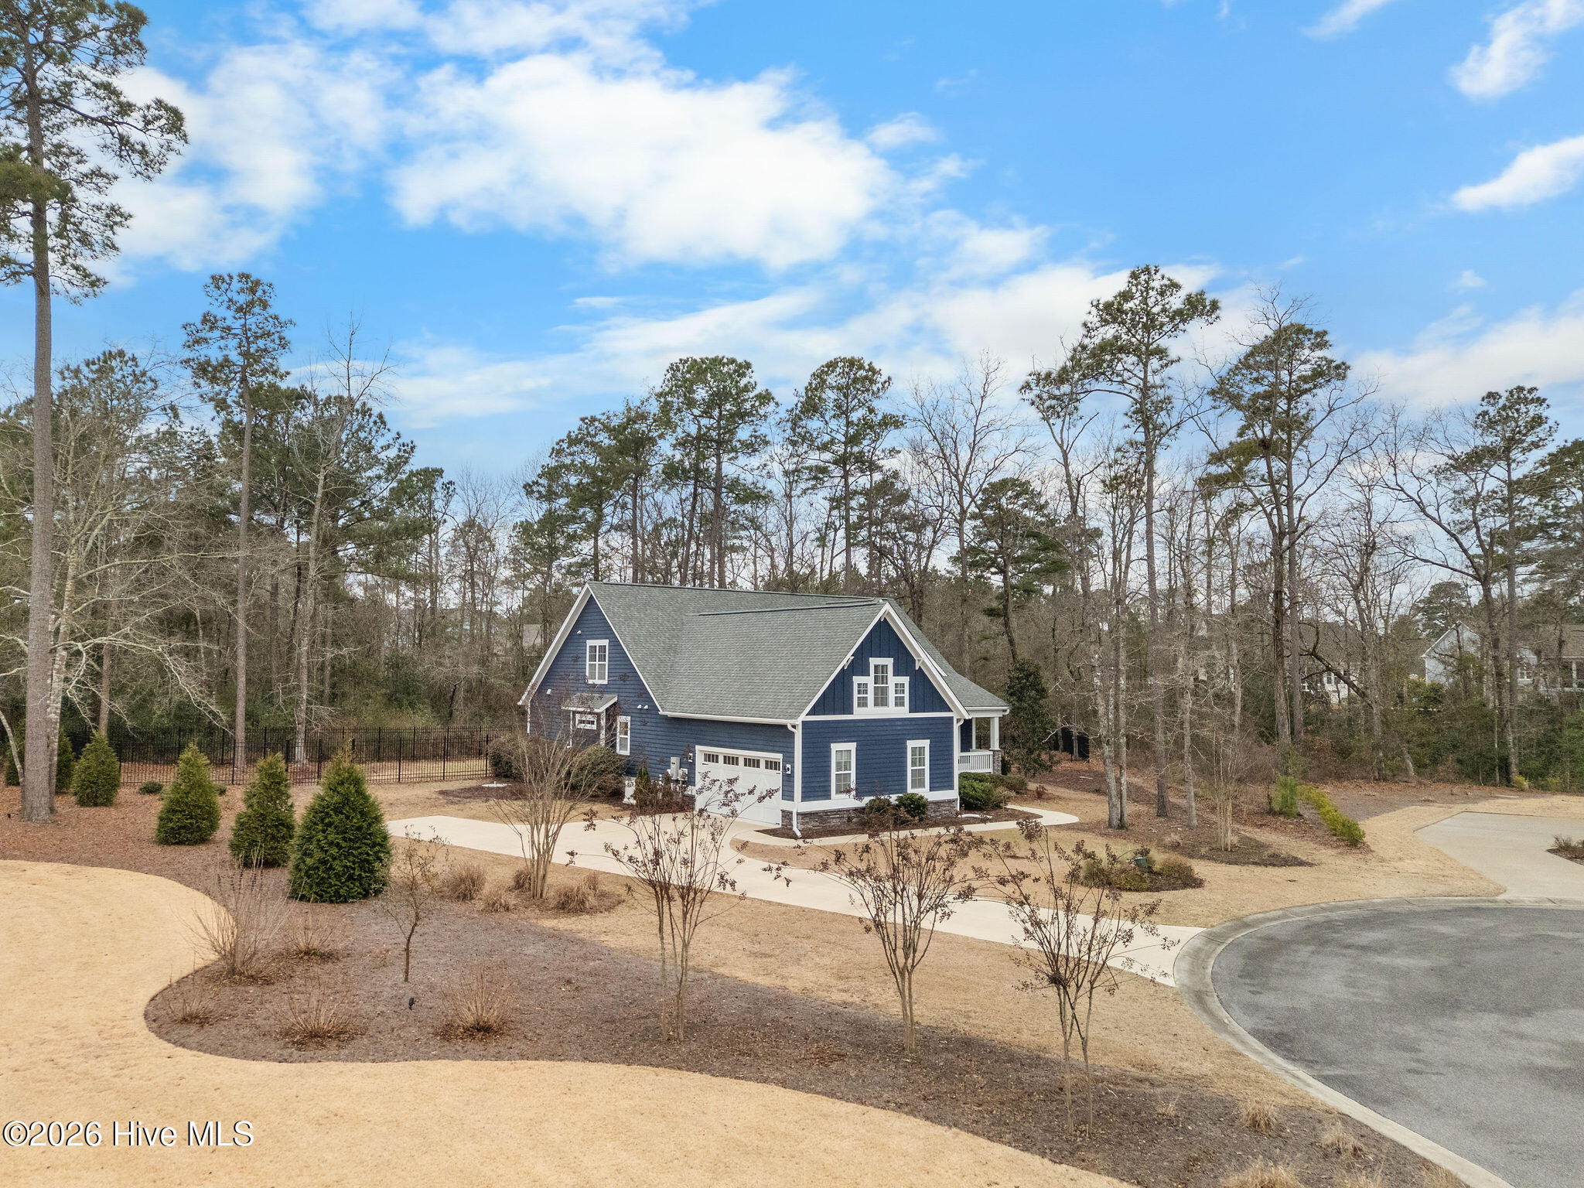
Welcome to 9652 Sweet Apple Lane NE, located in the gated riverfront community of The Bluffs on the Cape Fear. This stately 5-bedroom, 3-bath home with an oversized side-entry two-car garage sits on a private half-acre lot backing to peaceful green space.
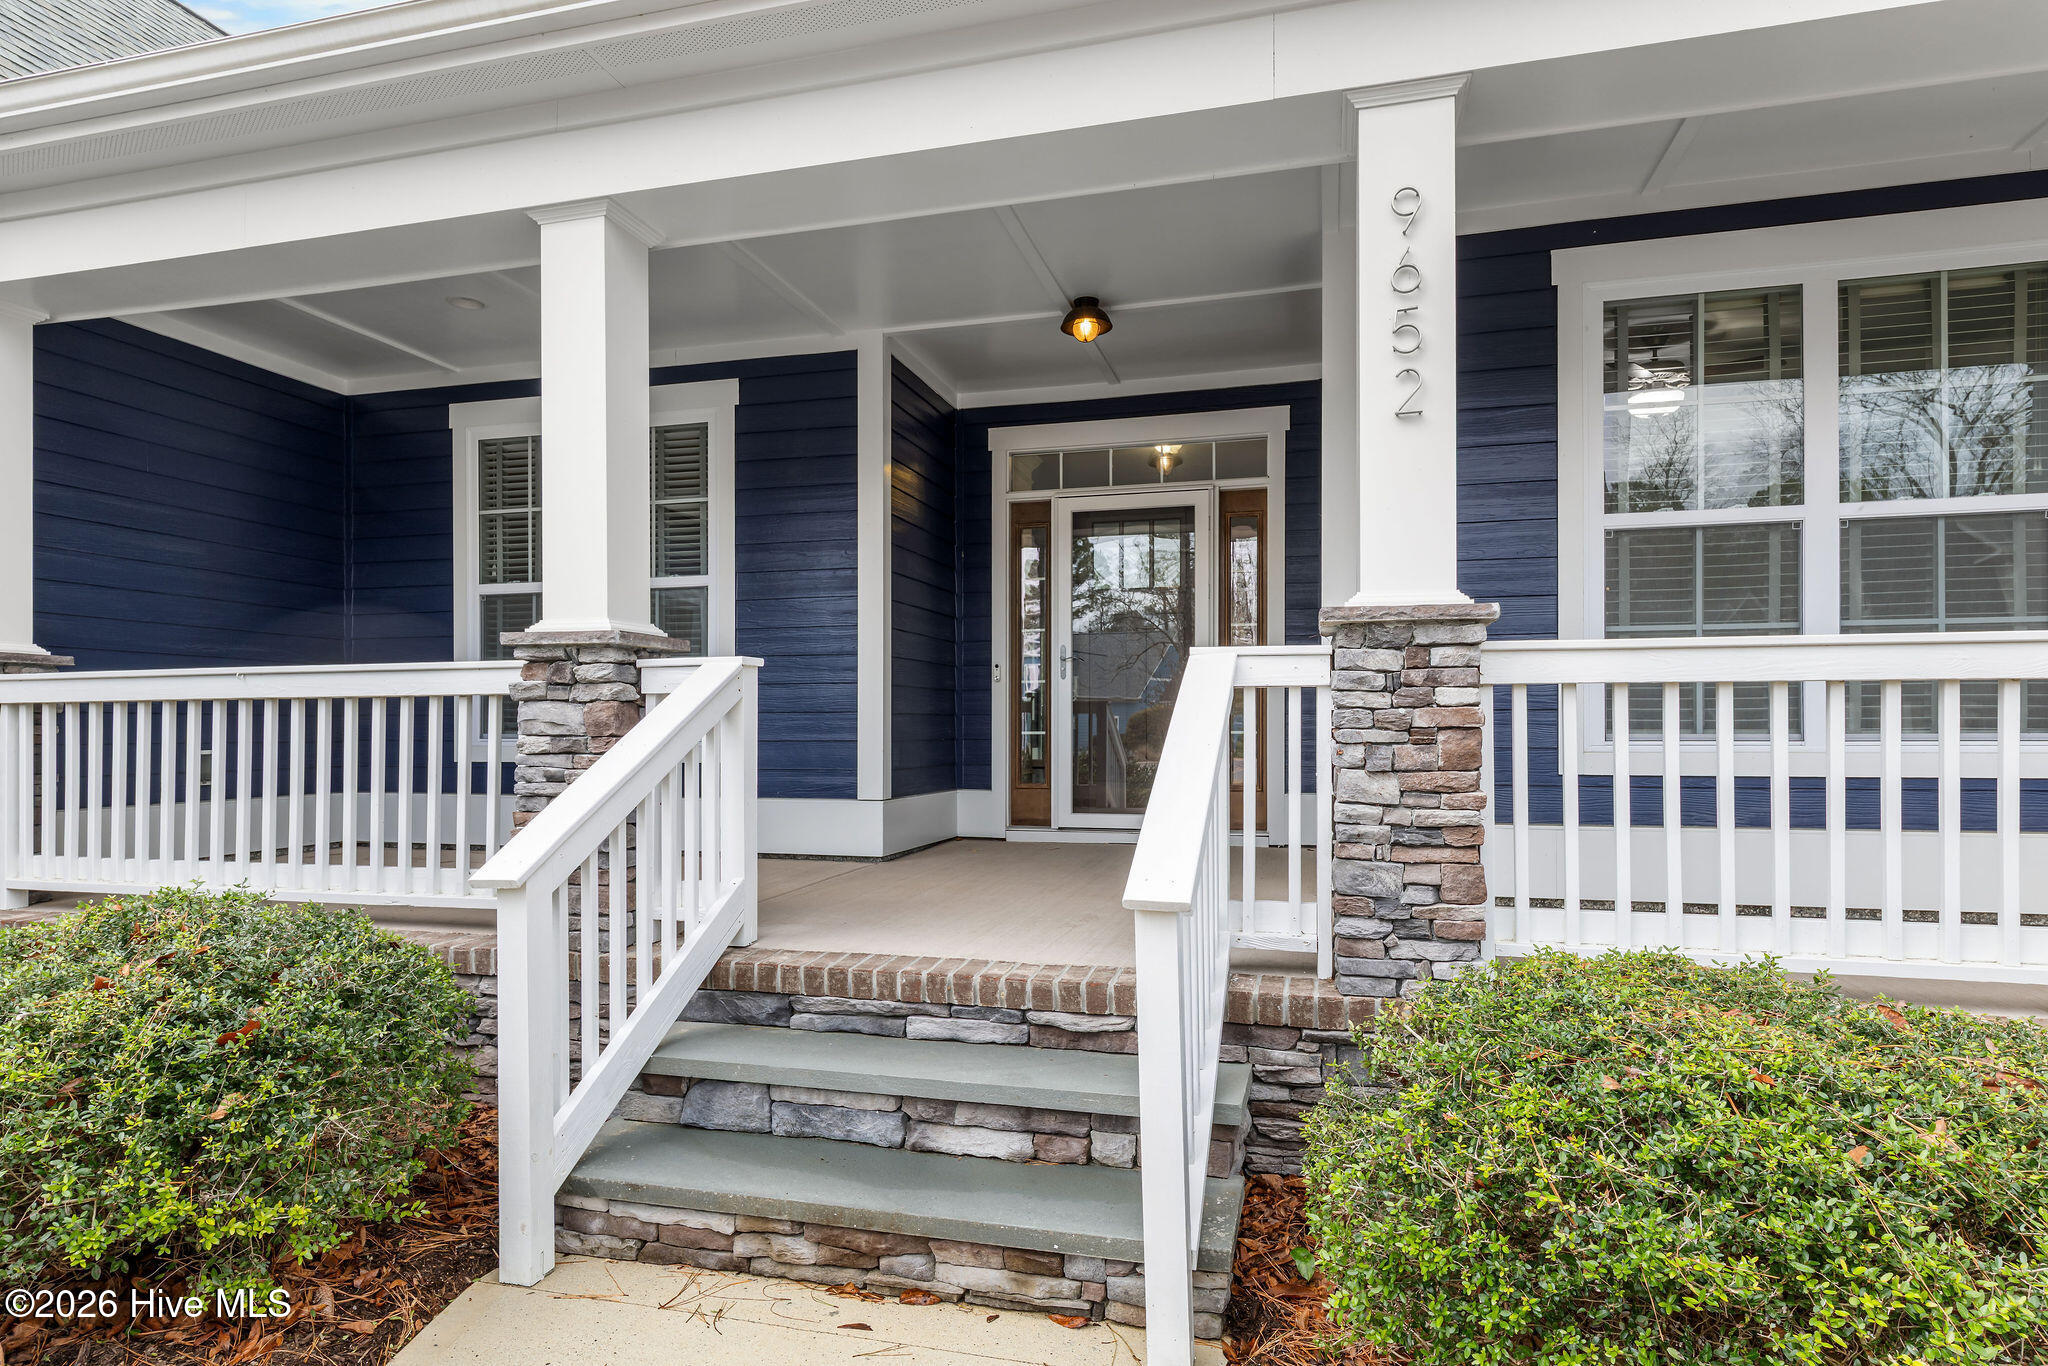
First impressions matter, and this home delivers. A welcoming front porch opens to an inviting foyer leading to a spacious living room featuring a natural gas fireplace with a floor-to-ceiling stacked stone surround and double sliding glass doors to a large screened porch overlooking tranquil backyard. A home office with French doors, a well-appointed kitchen with a large granite island, abundant cabinetry, and a new gas stove, along with an adjacent dining area, complete the main living space.
Quality craftsmanship is evident throughout, from crown molding and coffered ceilings to wainscoting, built-ins, and stone accents; every detail has been thoughtfully designed. The main-level primary suite offers a tray ceiling and a spacious ensuite bath with dual vanities, a large walk-in closet, and a zero-entry tiled shower. Two additional bedrooms and a full bath provide an ideal split floor-plan layout. A large laundry room includes a convenient laundry chute from the primary closet.
Wainscoting-lined garage entry access leads to two additional bedrooms and a full bath upstairs, along with extensive attic storage. The fenced and private backyard backs to a wooded area. The storage shed conveys and is grandfathered in. Additional highlights include a whole-house generator, transferable termite bond, LeafGuard gutters, new fireplace insert, RV storage, fresh interior paint, and turnkey condition.
The Bluffs on the Cape Fear is an amenity-rich community featuring a clubhouse, gym, pool, tennis courts, playground, community lake, private gated entrance, riverfront park with boat and kayak launch, gazebo, and a private Oak Island beach house available to residents. Conveniently located near I-40 with easy access to shopping, dining, downtown Wilmington, and area beaches.
Experience the craftsmanship, privacy, and luxury lifestyle this exceptional home offers�schedule your showing today.
Amenities
- Built-In Microwave
- Washer
- Refrigerator
- Dryer
- Dishwasher
- ENERGY STAR Qualified Appliances
- Gas Range
- Generator
Additional Features
- Association Amenities: Waterfront Community,Beach Access,Clubhouse,Community Pool,Fitness Center,Game Room,Gated,Maintenance Common Areas,Maintenance Grounds,Maintenance Roads,Pickleball,Picnic Area,Playground,RV Parking,RV/Boat Storage,Security,Tennis Court(s),Trail(s)
- County: Brunswick
- Days on Market: 236
- Exterior: Cluster Mailboxes,Gas Log
- Pool: Yes
- Pool Features: See Remarks
- Tax Number: 010da032
- Waterfront Features: Water Access Comm
- Water/Sewer: Natural Gas Connected
- Year Built: 2018
- Property Type: Residential
- Property Sub Type: Single Family Residence
- Tax Year: 2025
- Tax Amount: $2,528.92
- HOA Fees: $1,920.00
Financial
- Short Sale: Standard
Interior Features
- Cool System: Central Air, Zoned, Ceiling Fan(s)
- Floors: LVT/LVP, Carpet, Ceramic Tile, Other
- Fireplaces: 1
- Heat System: Electric, Heat Pump
- Interior: Master Downstairs, Walk-in Closet(s), Vaulted Ceiling(s), Tray Ceiling(s), High Ceilings, Entrance Foyer, Mud Room, Solid Surface, Whole-Home Generator, Generator Plug, Bookcases, Kitchen Island, Ceiling Fan(s), Pantry, Walk-in Shower, Blinds/Shades, Built-in Features, Eat-in Kitchen, Gas Log, Walk-In Closet(s)
- Room Type: Master Bedroom, Bedroom 2, Bedroom 3, Bedroom 4, Bedroom 5, Living Room, Dining Area, Dining Room, Office, Other, Laundry
- Total Rooms: 11
- Levels: Two
- Heating Fuel: Electric
- Association Amenities: Waterfront Community,Beach Access,Clubhouse,Community Pool,Fitness Center,Game Room,Gated,Maintenance Common Areas,Maintenance Grounds,Maintenance Roads,Pickleball,Picnic Area,Playground,RV Parking,RV/Boat Storage,Security,Tennis Court(s),Trail(s)
- Full Baths: 3
- 1/2 Baths: 0
- Furnished: Unfurnished
- Laundry: Laundry Room
- Water Heater: Electric
- Attic Description: Floored,Walk-In
- Basement Description: None
Exterior Features
- Exterior: Cluster Mailboxes, Gas Log
- Fuel Tanks: None
- Parking: Garage Faces Side, Concrete, Garage Door Opener, Garage
- Pool: See Remarks
- Roof: Architectural Shingle
- Siding: Fiber Cement, Stone, Stone Veneer
- Waterfront Feature: Water Access Comm
- Is New Construction: No
- Construction: Stone,Fiber Cement,Wood Frame
- Foundation: Raised,Slab
- Water Source: Public
- Septic or Sewer: Municipal Sewer
- Utilities: Natural Gas Connected
- Garage Spaces: 2
- Parking Spaces: 2
- Fencing: Metal/Ornamental,Back Yard
- Exterior: Fiber Cement,Stone,Stone Veneer
- Patio/Deck Description: Covered,Screened,Front Porch,Rear Porch
- Is Horse Property: No
- Zoning: CO-RR
- Building Total Area (Sq.Ft): 2922
- Road Description: Private Road,Maintained,Paved
- Road Improvements: See Remarks
- View Description: See Remarks
Location
- Directions: Take US-76 W to Mount Misery Rd NE in Brunswick County. Take the exit toward Leland from US-76 W, Turn right onto Mount Misery Rd NE, Turn right onto Dogwood Rd NE, Turn right onto Strawberry Hill Dr NE, At the traffic circle, take the 1st exit onto Red Raspberry Rd NE, Turn left onto Sour Grape Way NE, Turn left onto Sweet Apple Ln NE
- Street Number: 9652
- County: Brunswick
- Latitude: 34.32687
- Longitude: -78.06566
- Subdivision: The Bluffs on the Cape Fear
- Marketing City: Leland
Listed by: Bea Desmond from BlueCoast Realty Corporation.