
Location
Agent Comments
10,000 ''use as you choose'' INCENTIVE with the use of preferred lender AND Refrigerator.
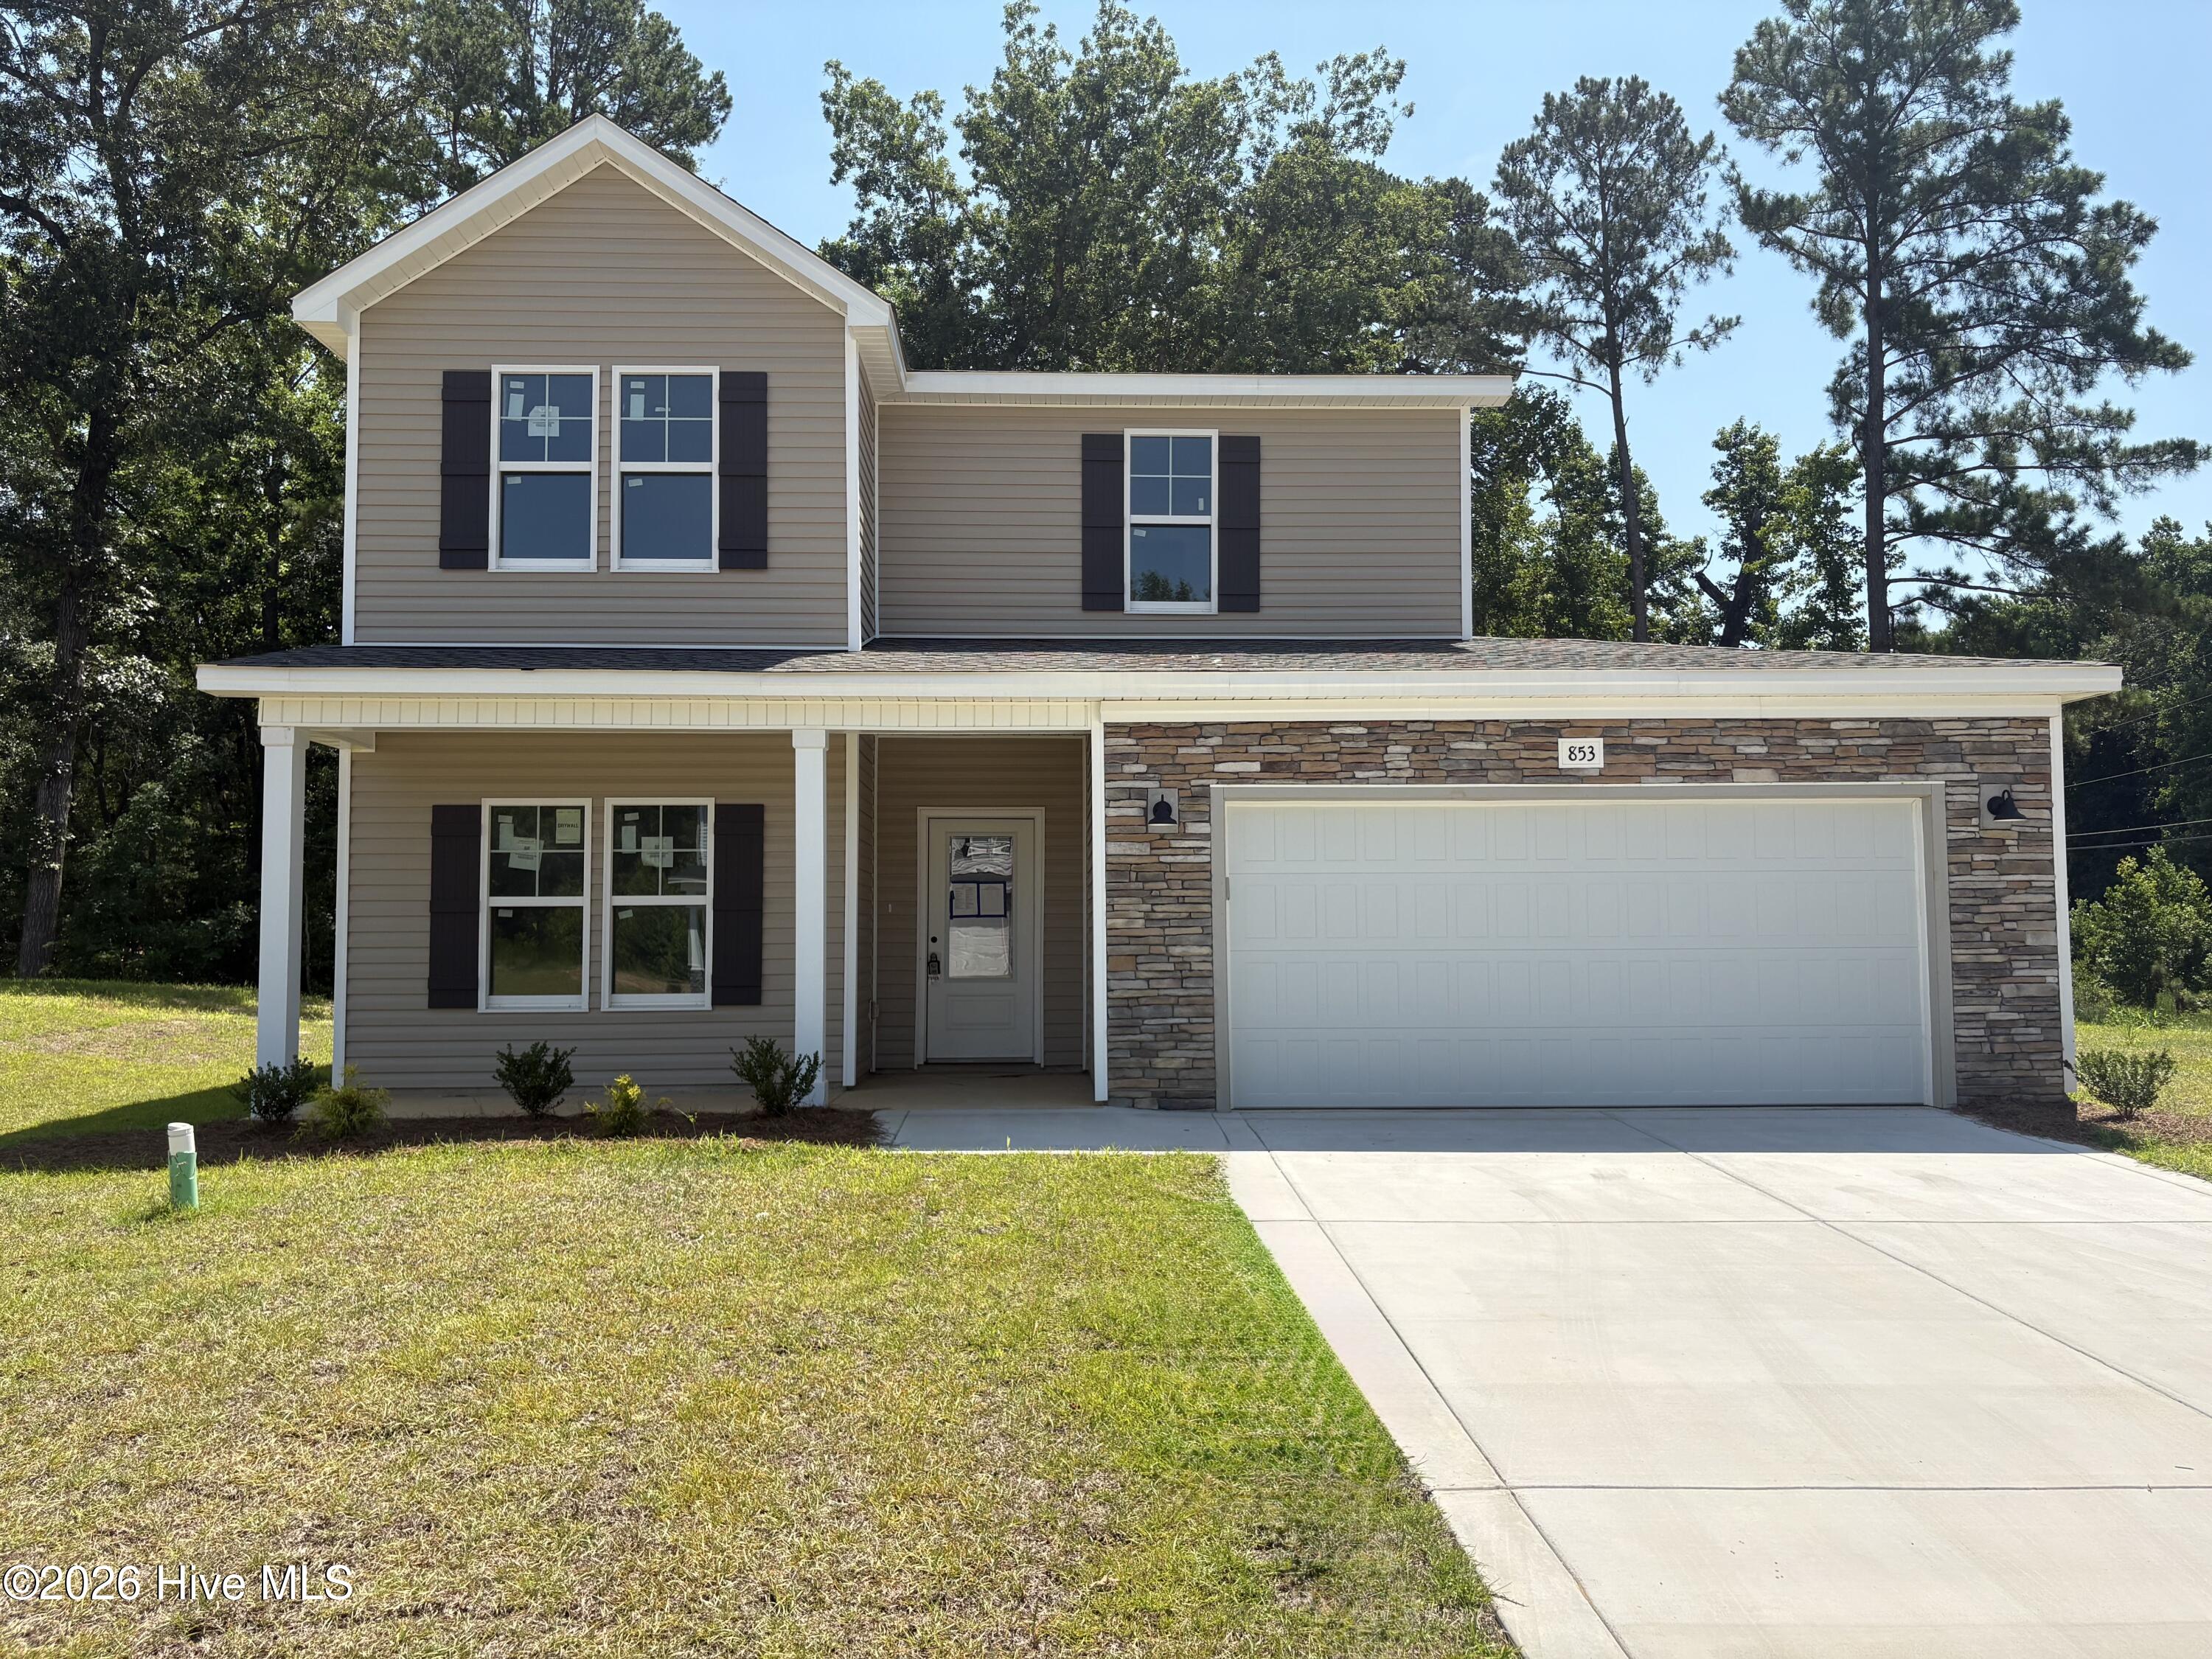
The ACE Floor Plan -- Thoughtfully Designed New Construction!
This beautiful 4 bedroom, 2.5 bath home offers the perfect blend of comfort, style, and functionality. Enjoy outdoor living with a welcoming covered front porch and a spacious BBQ patio, perfect for entertaining or relaxing evenings at home.
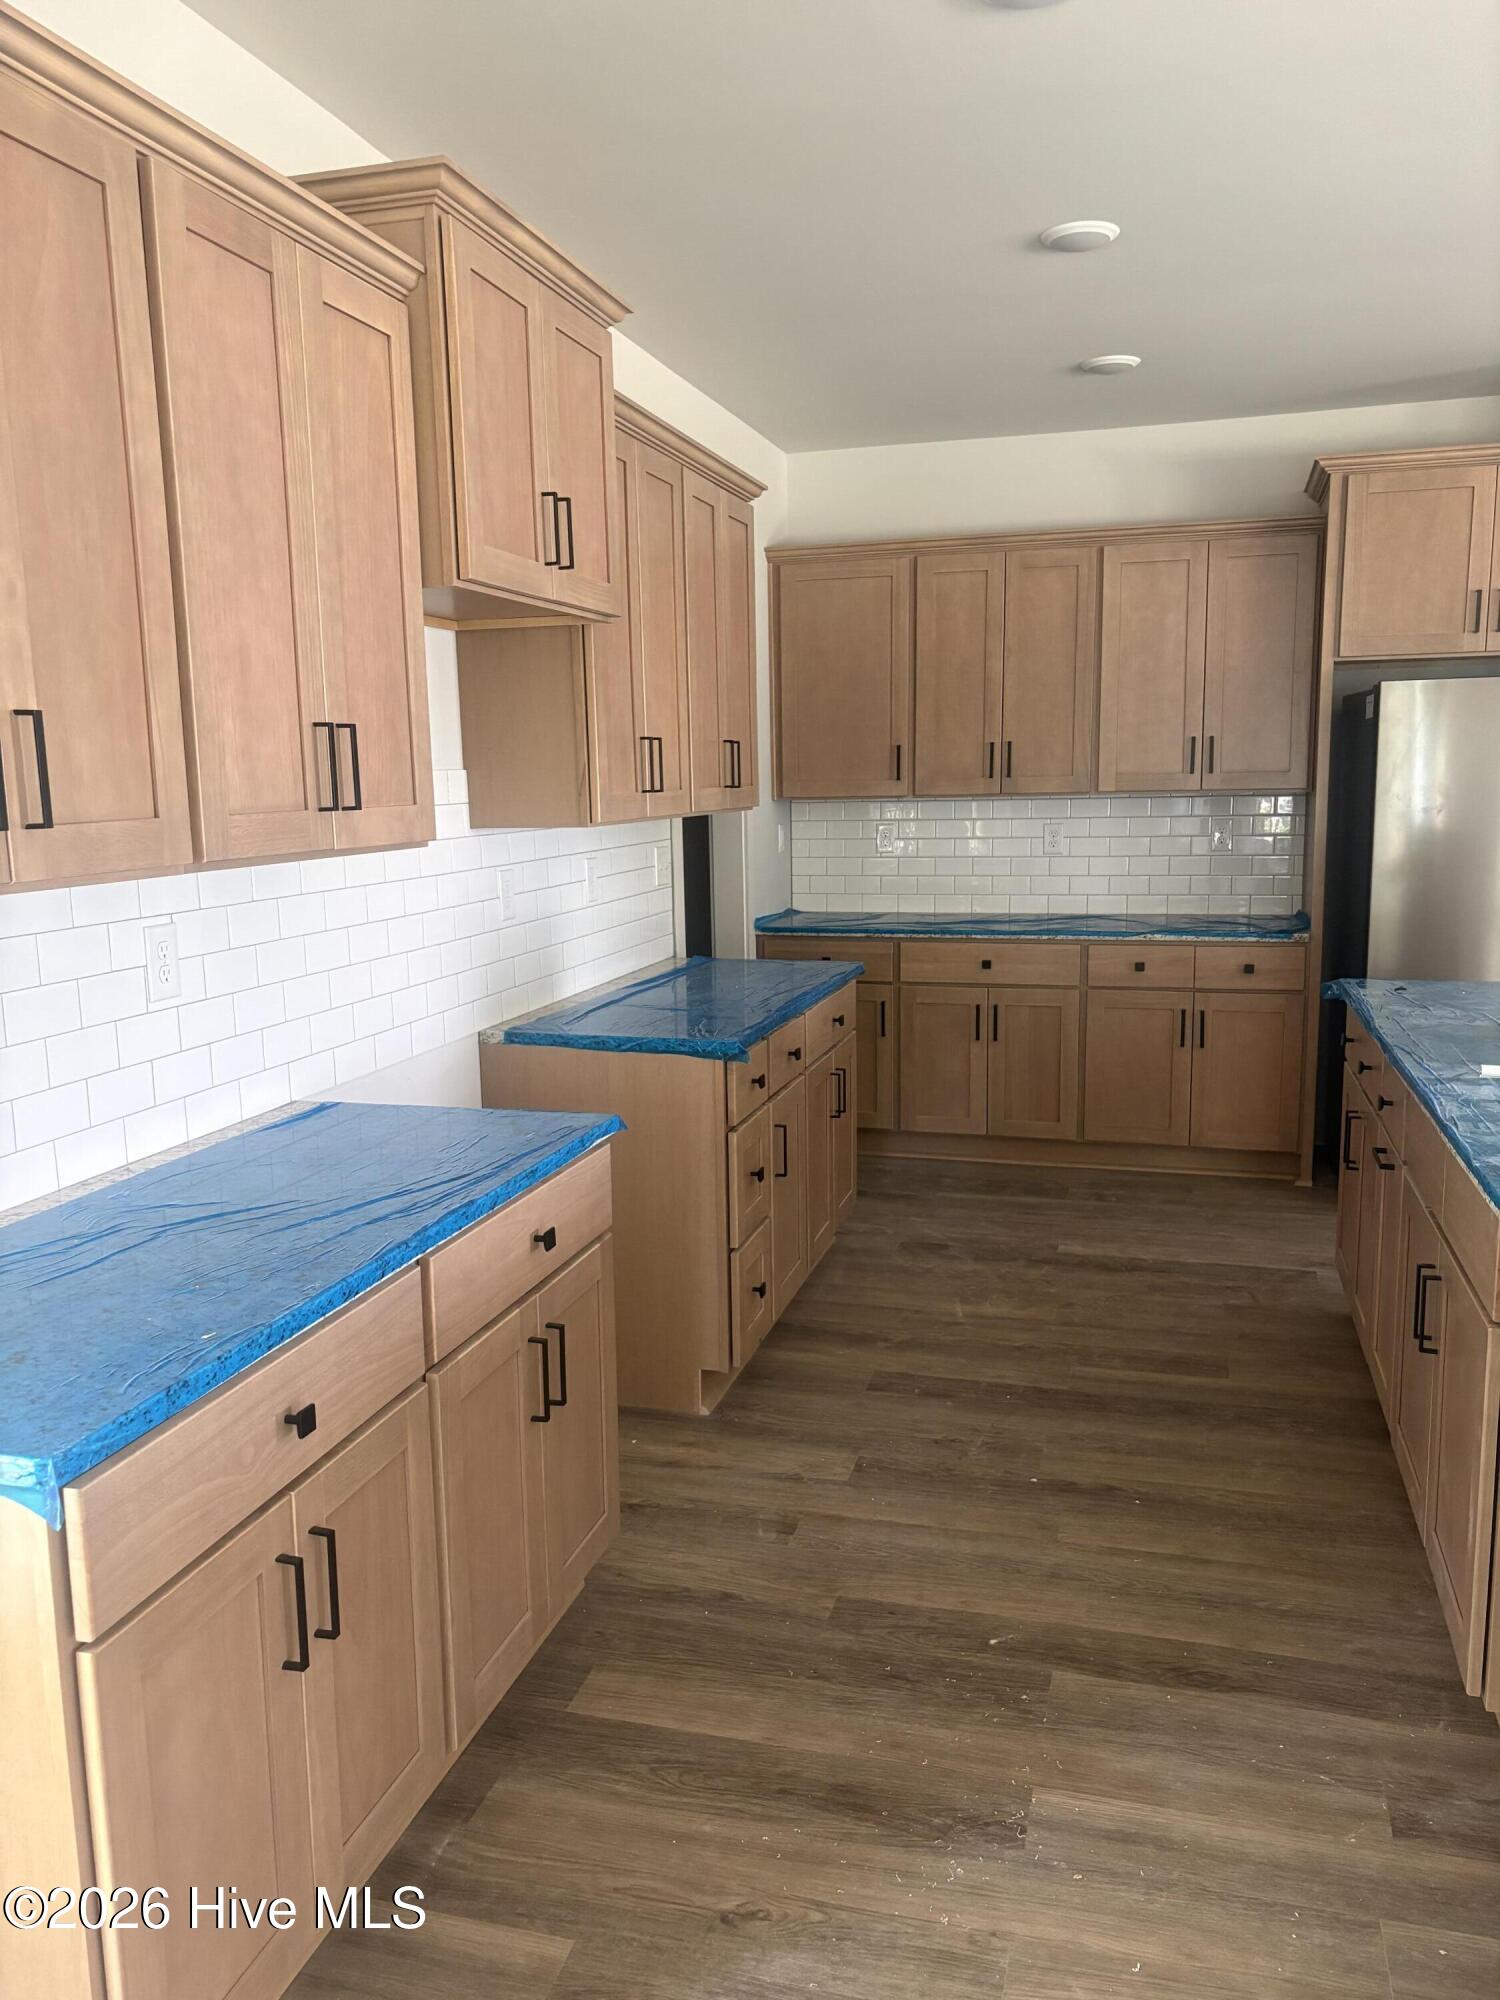
Inside, you'll love the practical layout featuring a convenient mudroom to keep everyday life organized, a large pantry for plenty of kitchen storage, and walk-in closets that provide generous space in the bedrooms.
Located in a beautiful, family-friendly subdivision, this community features sidewalks and a playground, creating the perfect setting for outdoor fun, neighborhood strolls, and everyday living.
Modern design, smart storage, and flexible living spaces make the ACE floor plan a home that truly checks all the boxes.
Additional Features
- Association Amenities: Playground,Sidewalks,Street Lights
- County: Hoke
- Days on Market: 239
- Pool: No
- Tax Number: 2147483647
- Water/Sewer: Sewer Available, Water Available
- Year Built: 2025
- Property Type: Residential
- Property Sub Type: Single Family Residence
- Tax Year: 2025
- HOA Fees: $600.00
Financial
- Short Sale: Standard
Interior Features
- Cool System: Heat Pump
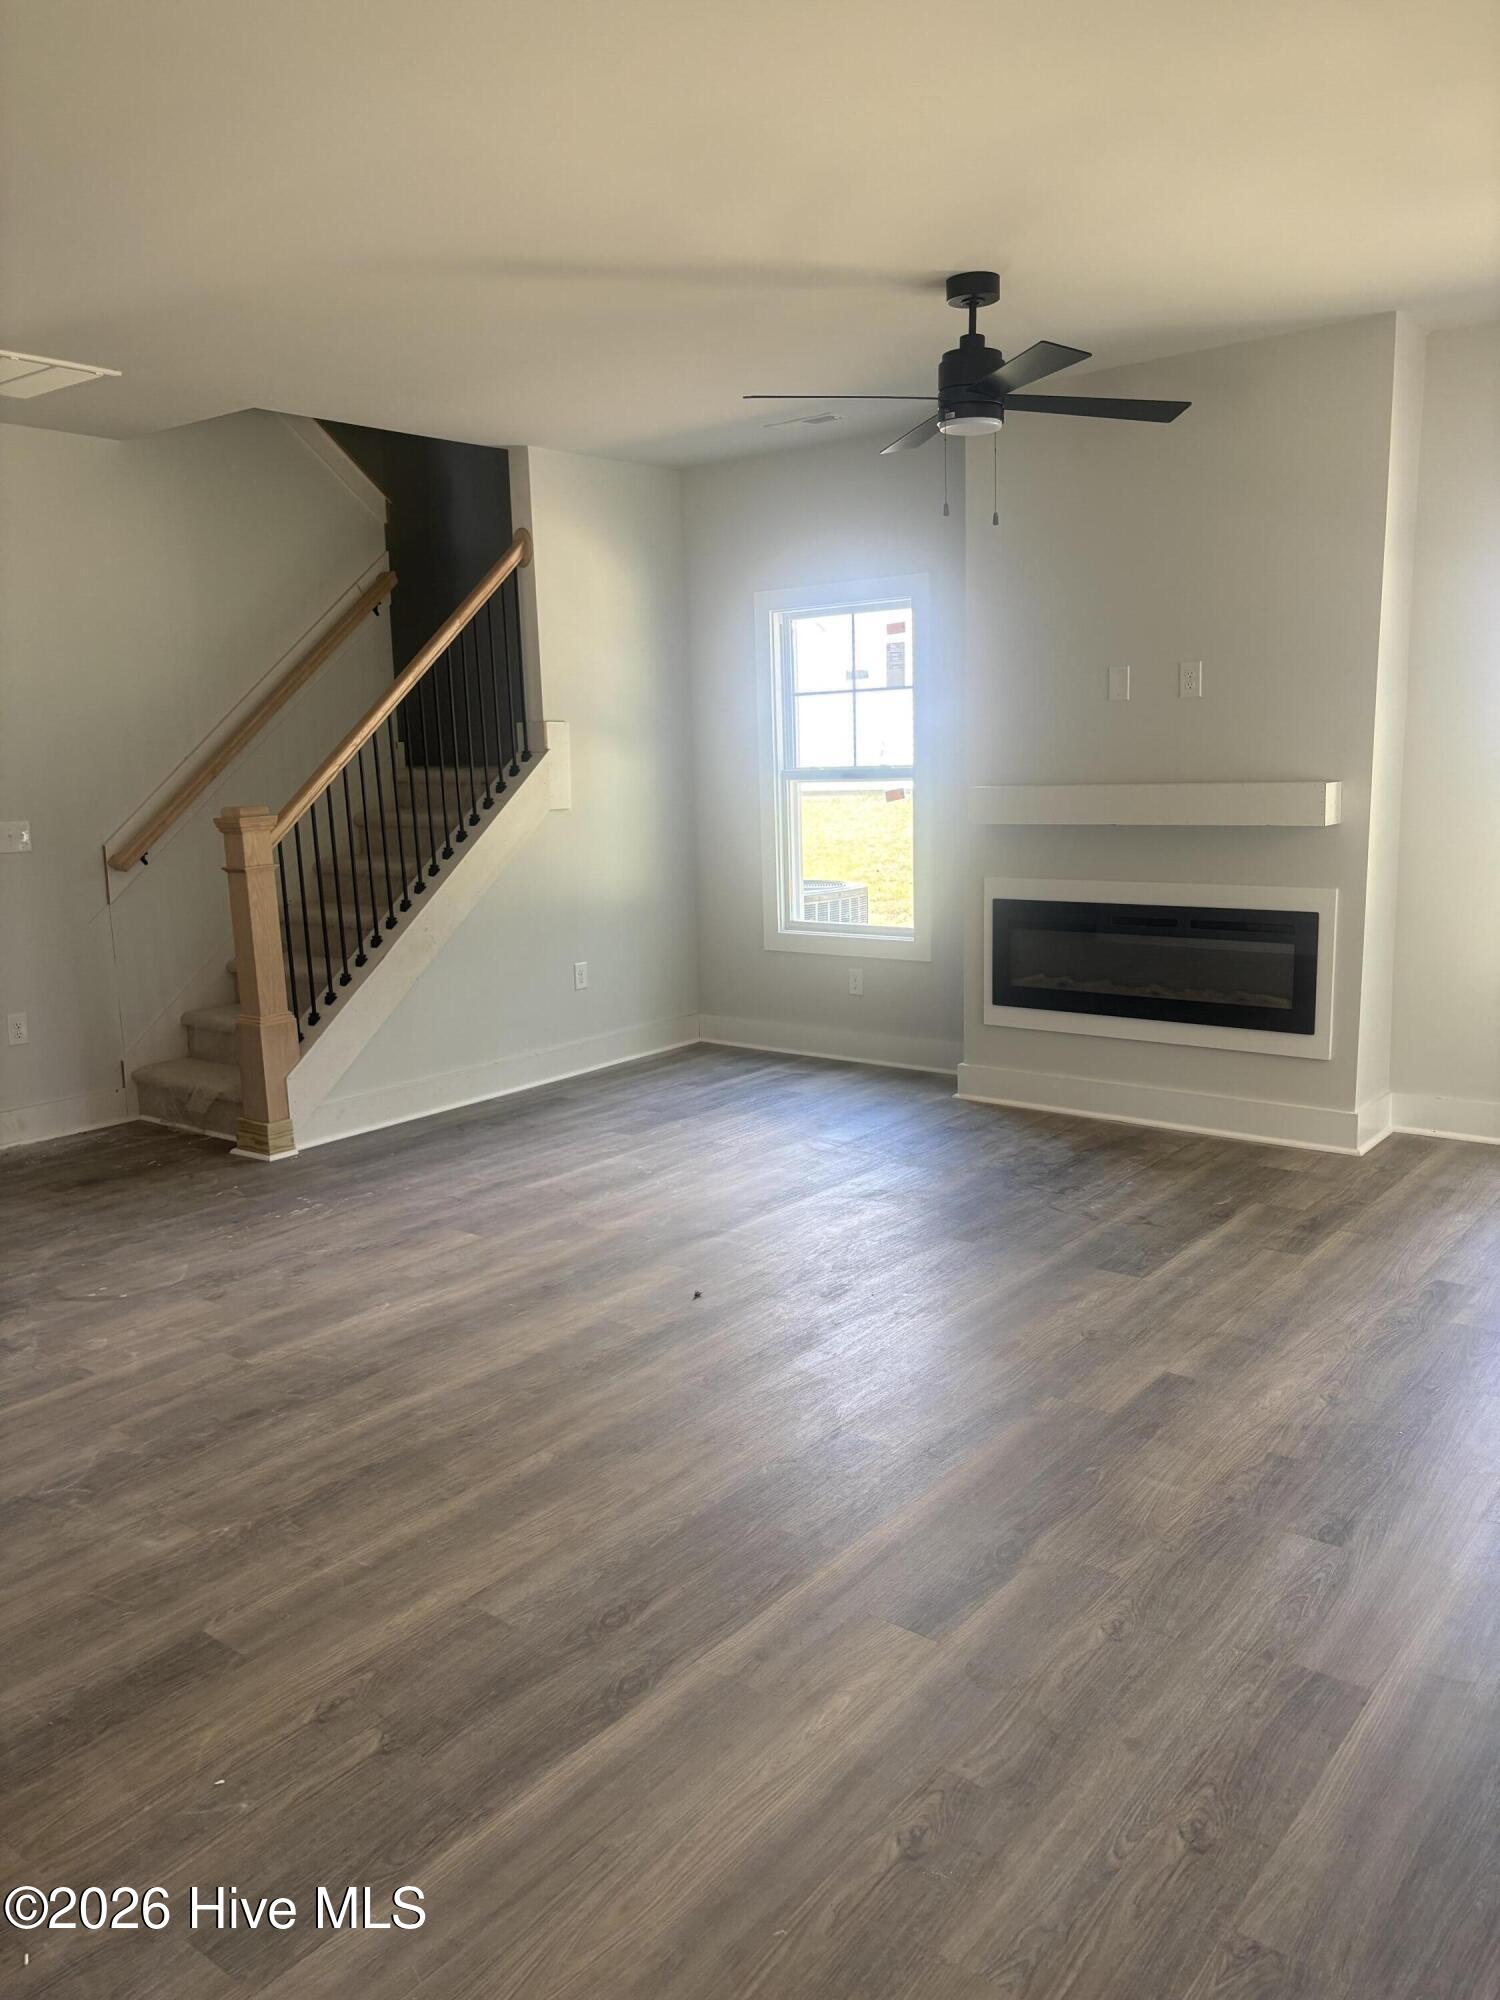
- Fireplaces: 1
- Heat System: Heat Pump, Electric
- Interior: Walk-in Closet(s), Mud Room, Pantry, Walk-In Closet(s)
- Room Type: Great Room, Den, Dining Room, Dining Area
- Total Rooms: 4
- Levels: Two
- Heating Fuel: Electric
- Association Amenities: Playground,Sidewalks,Street Lights
- Full Baths: 2
- 1/2 Baths: 1
- Basement Description: None
Exterior Features
- Fuel Tanks: None
- Parking: Garage Faces Front
- Roof: Architectural Shingle
- Siding: Vinyl Siding
- Is New Construction: Yes
- Construction: Vinyl Siding,Wood Frame
- Foundation: Slab
- Utilities: Sewer Available,Water Available
- Garage Spaces: 2
- Parking Spaces: 2
- Fencing: None
- Exterior: Vinyl Siding
- Patio/Deck Description: Covered,Patio,Front Porch
- Zoning: RA-20
- Building Total Area (Sq.Ft): 2350
- Road Description: Private Road
- Road Improvements: See Remarks
- View Description: None
Location
- Directions: From Fayetteville - take 401 towards Downtown Raeford, Turn left onto N. Parker Church Road until you get to Rockfish Road. Turn right onto Rockfish Road and the entrance to the community will be on the right side of the road across from B & B Loop and before you get to Townsend Road.
- Street Number: 853
- County: Hoke
- Latitude: 34.993355
- Longitude: -79.147232
- Subdivision: Wood Lake II
- Marketing City: Raeford
Listed by: Brittany Lambert from Carolina Summit Group, LLC.