
Location
Agent Comments
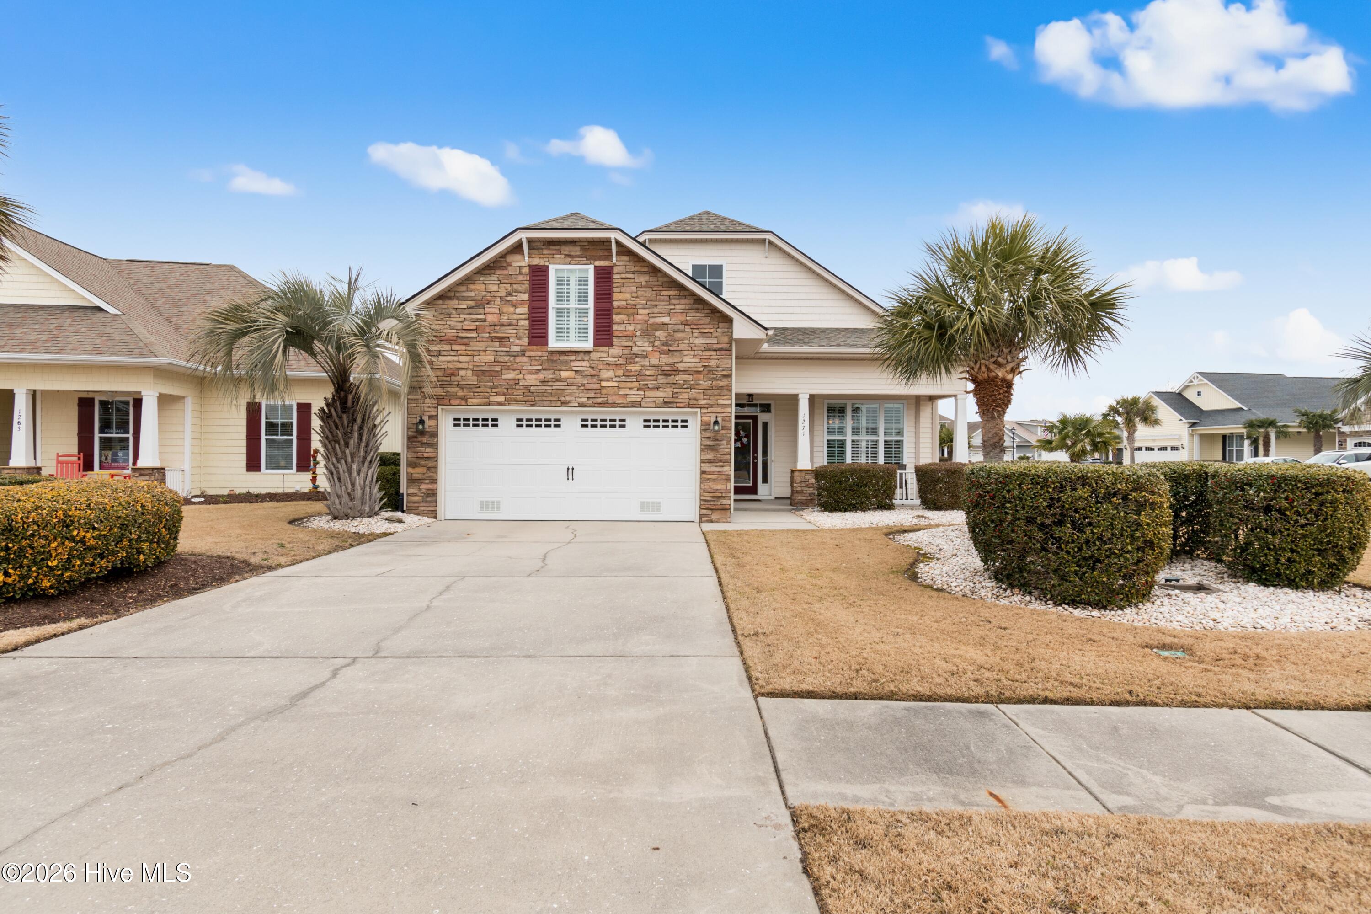
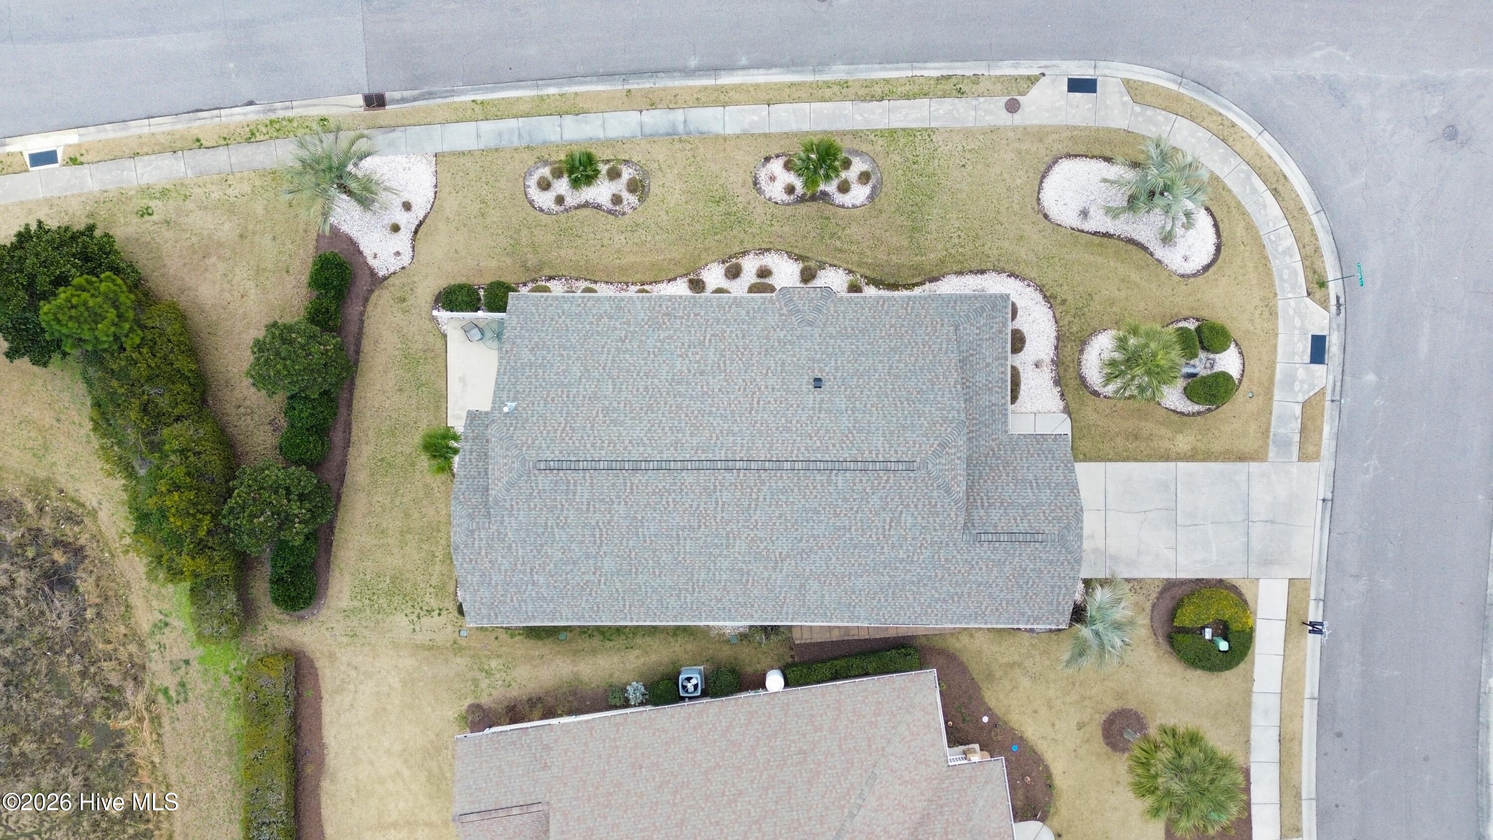
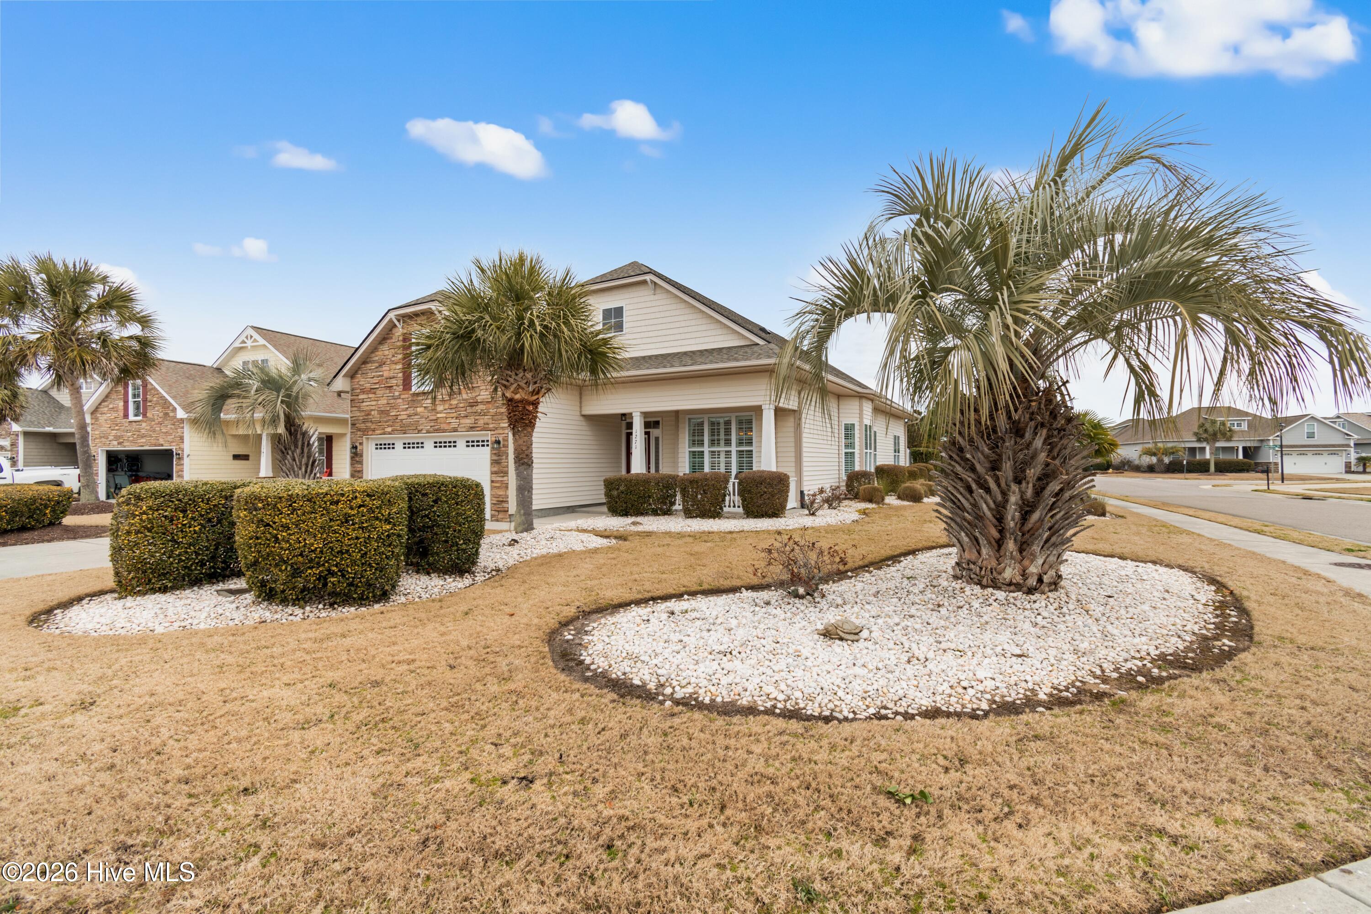
Situated on a rare and highly desirable corner lot, this beautifully maintained one-owner Maui model has just received a major price improvement and is now one of the best values in the community.
Loaded with upgrades and thoughtfully designed for comfort and style, this home features fresh interior paint, extensive crown molding and trim work, plantation shutters throughout, rich hardwood floors, soaring 11-foot ceilings, elegant archways, and abundant natural light.
The open-concept layout flows seamlessly from the spacious kitchen into the living room and Carolina room, creating the perfect space for entertaining or everyday living. Cozy up by the fireplace or relax outside on the extended patio overlooking a private backyard lined with seven mature palm trees.
The first-floor primary suite offers 11-foot ceilings, dual walk-in closets, double vanities, a soaking tub, and walk-in shower. Two additional guest bedrooms and a full bath are also conveniently located on the main level, along with a spacious laundry room featuring extra pantry storage.
Upstairs includes a large fourth bedroom, full bath, and walk-in attic storage--ideal for guests, a home office, or flexible bonus space. Storage throughout the home is plentiful, and the oversized two-car garage includes custom ventilation for year-round comfort.
Enjoy low HOA fees and convenient access to the community pool and fitness center just around the corner. Located minutes from shopping, dining, golf, and area beaches, this home offers the perfect blend of upgrades, location, and value.
Major updates including a newer roof and HVAC system (both 2024) provide added peace of mind. With a fresh new price and buyer incentive, this standout home is move-in ready and priced to sell.
Amenities
- Built-In Microwave
- Washer
- Refrigerator
- Dryer
- Dishwasher
- Tankless Water Heater
- Electric Range
Additional Features
- Association Amenities: Clubhouse,Community Pool,Fitness Center,Maintenance Common Areas,Sidewalks,Street Lights
- County: Brunswick
- Days on Market: 216
- Exterior: Irrigation System,Gas Log
- Pool: No
- Tax Number: 242fc028
- Water/Sewer: Sewer Connected, Water Connected
- Year Built: 2011
- Property Type: Residential
- Property Sub Type: Single Family Residence
- Tax Year: 2025
- Tax Amount: $1,936.61
- HOA Fees: $680.00
- Unit Type: 4 Bedroom Or More
Financial
- Short Sale: Standard
Interior Features
- Cool System: Central Air
- Floors: Carpet, Tile, Hardwood
- Fireplaces: 1
- Heat System: Propane, Fireplace(s), Electric, Heat Pump
- Interior: Master Downstairs, Walk-in Closet(s), High Ceilings, Solid Surface, Ceiling Fan(s), Pantry, Walk-in Shower, Blinds/Shades, Eat-in Kitchen, Gas Log, Walk-In Closet(s)
- Room Type: Master Bedroom, Bedroom 2, Bedroom 3, Bedroom 4, Living Room, Dining Area, Dining Room, Laundry
- Total Rooms: 8
- Levels: One and One Half
- Heating Fuel: Electric,Propane
- Association Amenities: Clubhouse,Community Pool,Fitness Center,Maintenance Common Areas,Sidewalks,Street Lights
- Full Baths: 3
- 1/2 Baths: 0
- Furnished: Unfurnished
- Laundry: Laundry Room
- Water Heater: Propane,Tankless
- Basement Description: None
Exterior Features
- Exterior: Irrigation System, Gas Log
- Fuel Tanks: None
- Parking: Garage Faces Front, Concrete, On Site, Garage
- Roof: Shingle
- Siding: Stone Veneer, Vinyl Siding
- Is New Construction: No
- Construction: Vinyl Siding,Wood Frame
- Foundation: Slab
- Utilities: Sewer Connected,Water Connected
- Garage Spaces: 2
- Parking Spaces: 2
- Fencing: None
- Exterior: Stone Veneer,Vinyl Siding
- Patio/Deck Description: Patio
- Zoning: Co-Sbr-6000
- Building Total Area (Sq.Ft): 2367
- Road Description: Paved
- Road Improvements: See Remarks
- View Description: None
Location
- Directions: Coming down Beach Dr, make a right onto Seaside Rd and follow down to Ascension, make right. Take left onto Neptuno followed by right onto Sevilleen Dr. Frisking is on your left, home is 1st on right.
- Street Number: 1271
- County: Brunswick
- Latitude: 33.910322
- Longitude: -78.486332
- Subdivision: Sunset Ridge
- Marketing City: Ocean Isle Beach
Listed by: Mia K Bryans from Coldwell Banker Sea Coast Advantage.