
Location
Agent Comments
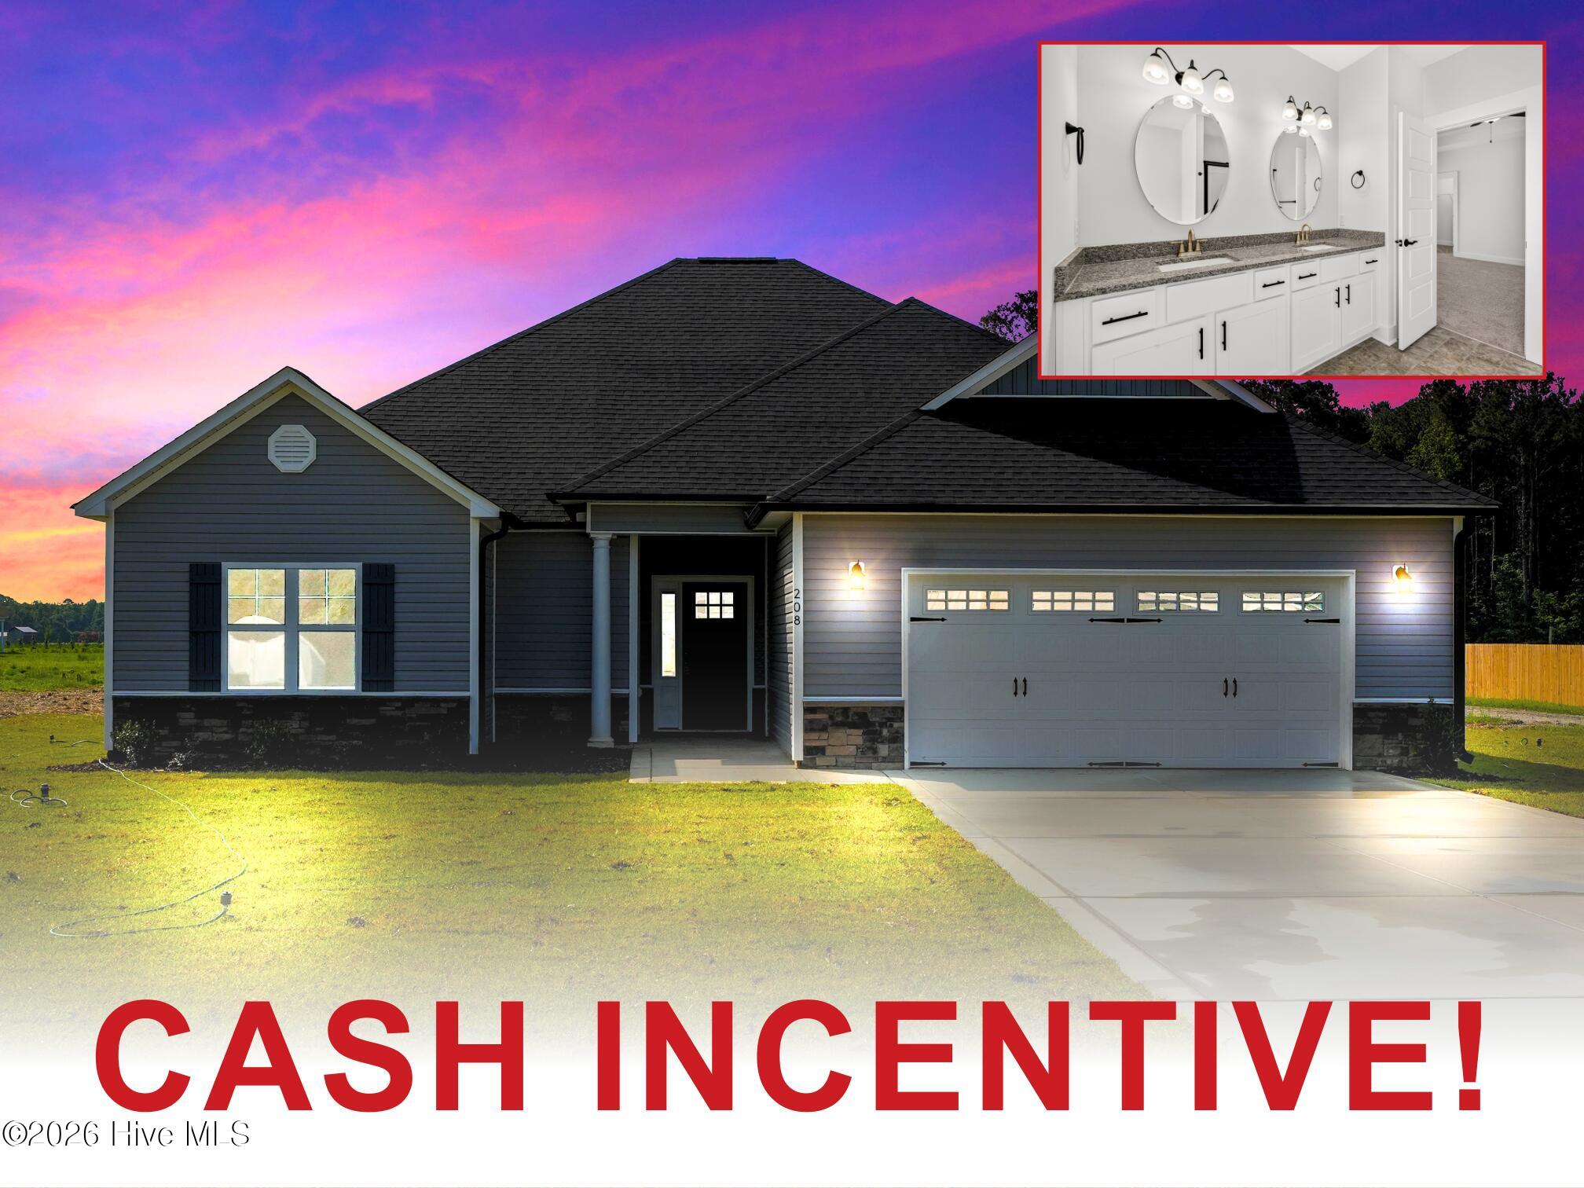
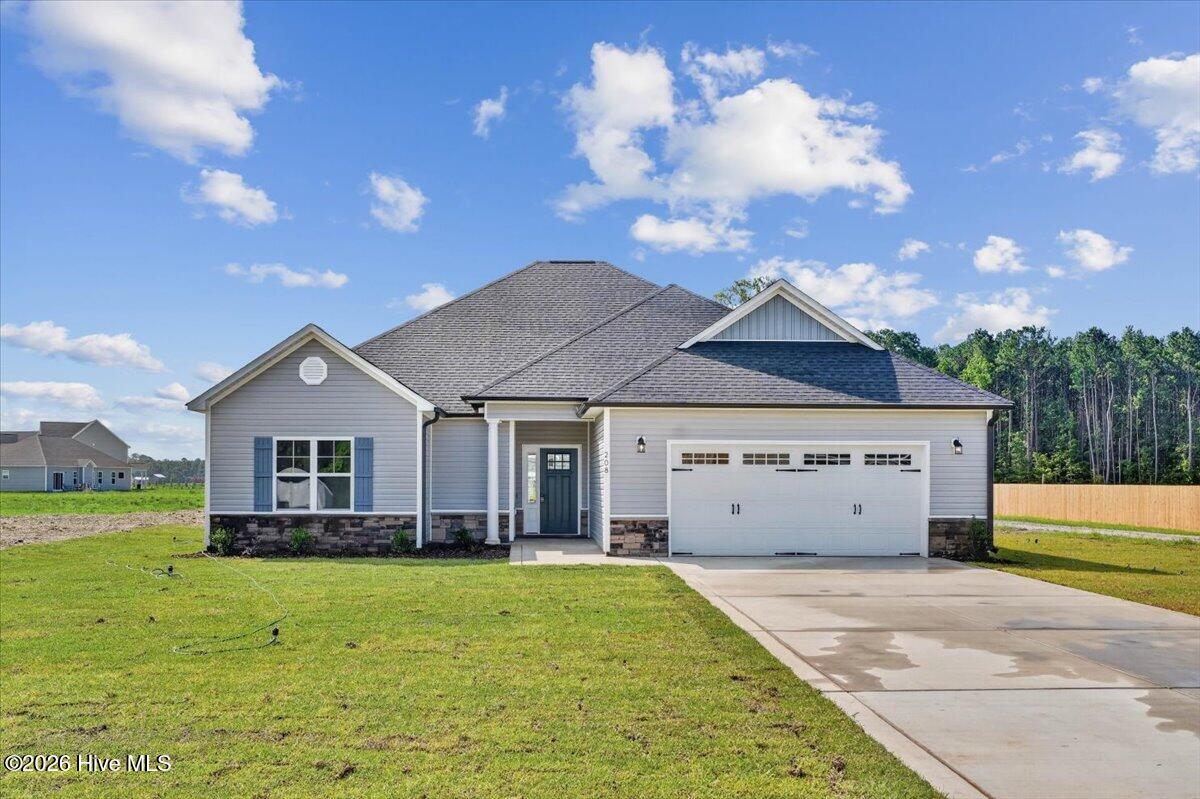
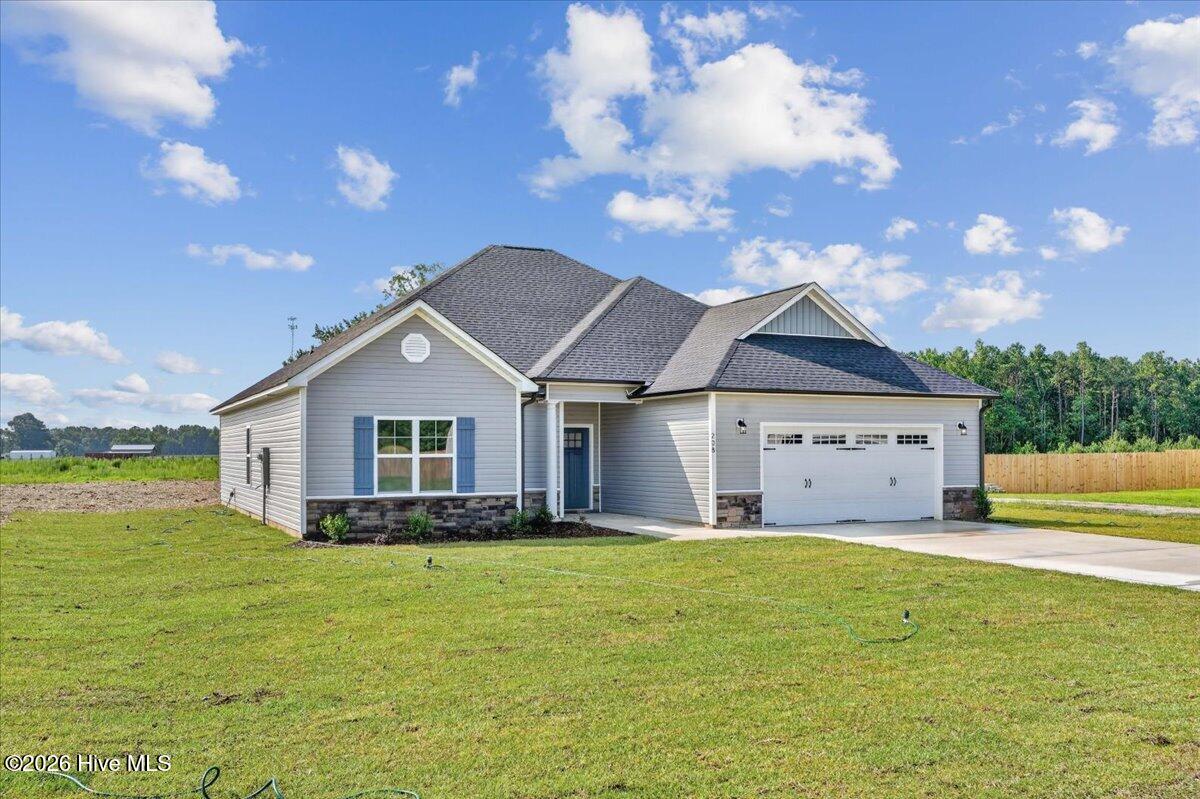
MAJOR INCENTIVE!!! $10,000 Use As You Choose! Welcome to the Raegan, a beautifully designed ranch home offering comfortable one-level living with 3 bedrooms and 2 full bathrooms. The spacious living room flows seamlessly into the dining area and kitchen. The primary suite serves as a private retreat, highlighted by tray ceilings, dual ''his and hers'' walk-in closets, and a spa-like bathroom complete with double vanities, a soaking tub, and a separate shower. Two additional bedrooms, each featuring their own walk-in closets, provide plenty of space for family, guests, or a home office. Step outside to enjoy the covered back porch for relaxing evenings or weekend gatherings.
Amenities
- Built-In Microwave
- Range
- Dishwasher
Additional Features
- Association Amenities: See Remarks
- County: Wayne
- Days on Market: 238
- Pool: No
- Tax Number: 2147483647
- Water/Sewer: Water Connected
- Year Built: 2026
- Property Type: Residential
- Property Sub Type: Single Family Residence
- Tax Year: 2026
- HOA Fees: $200.00
Financial
- Short Sale: Standard
Interior Features
- Cool System: Central Air
- Floors: LVT/LVP, Carpet, Vinyl
- Fireplaces: 1
- Heat System: Electric, Heat Pump
- Interior: Walk-in Closet(s), Tray Ceiling(s), Ceiling Fan(s), Walk-In Closet(s)
- Room Type: Master Bedroom, Bedroom 2, Bedroom 3, Living Room, Dining Area
- Total Rooms: 5
- Levels: One
- Heating Fuel: Electric
- Association Amenities: See Remarks
- Full Baths: 2
- 1/2 Baths: 0
- Laundry: Laundry Room
- Basement Description: None
Exterior Features
- Fuel Tanks: None
- Parking: Garage
- Roof: Shingle
- Siding: Vinyl Siding
- Is New Construction: Yes
- Construction: Vinyl Siding,Wood Frame
- Foundation: Slab
- Septic or Sewer: Septic Tank
- Utilities: Water Connected
- Garage Spaces: 2
- Parking Spaces: 2
- Fencing: None
- Exterior: Vinyl Siding
- Patio/Deck Description: Patio,Porch
- Zoning: Residential
- Building Total Area (Sq.Ft): 1916
- Road Description: Maintained,Paved
- Road Improvements: See Remarks
- View Description: None
Location
- Directions: From 70 East to Pikeville-Princeton Road, Right on Fields Road NW, Right on Talton Estates Drive, Home is on the left.
- Street Number: 208
- County: Wayne
- Latitude: 35.501669
- Longitude: -78.046846
- Subdivision: Talton Estates
- Marketing City: Pikeville
Listed by: Linsey Dale from HTR Southern Properties.