
Location
Agent Comments
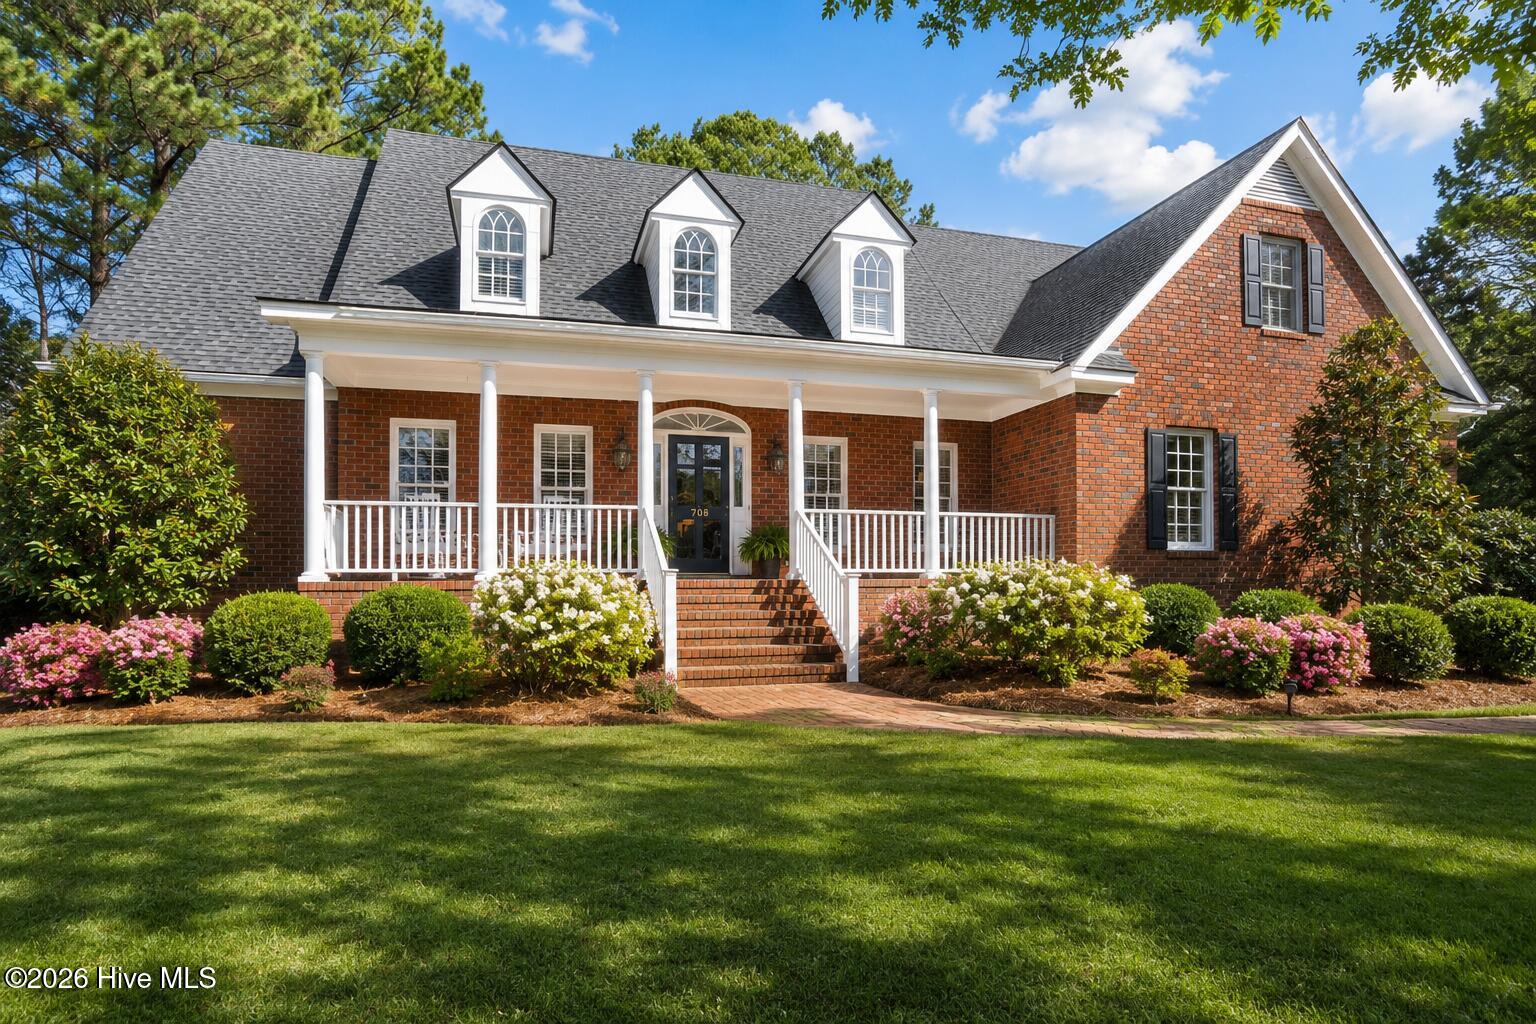
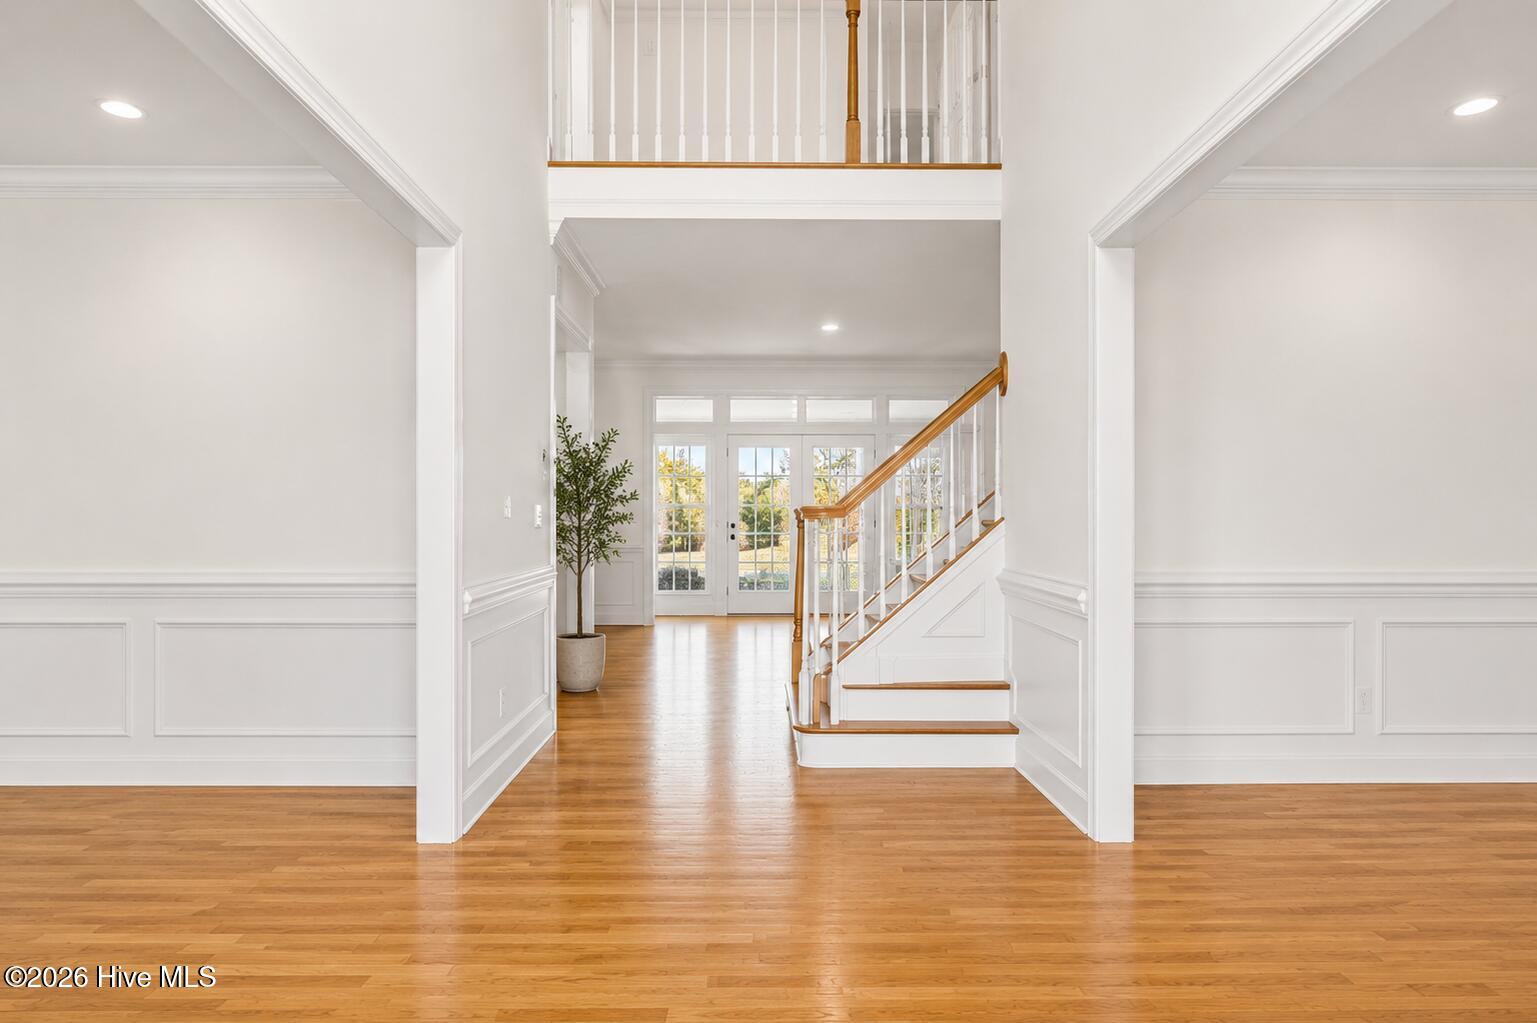
**FRESH PAINT THROUGHOUT (May 2026) ** Imagine a home where every room has a purpose -- and every space flows naturally into the next. That's exactly what unfolds at 709 Bell Drive....Tucked within established Brassfield Estates, this 4,515 square foot home offers the rare combination of traditional formality and everyday livability. All the classic rooms are here -- gracious living and dining spaces ready for holiday gatherings, a comfortable family room for evenings in, and a kitchen designed to anchor it all.
A standout feature is the see-through fireplace connecting the kitchen and keeping room, creating warmth and continuity -- the kind of architectural detail that quietly elevates the experience of the home. In total, three fireplaces provide ambiance across multiple living areas.
The large primary suite is located on the main level, offering privacy and convenience, while 5 additional bedrooms and a huge bonus room upstairs allow room for guests, hobbies, or work-from-home needs.
Outside, the setting is equally thoughtful:
Attached garage
Irrigated lawn
Rear garden shed for storage or potting projects
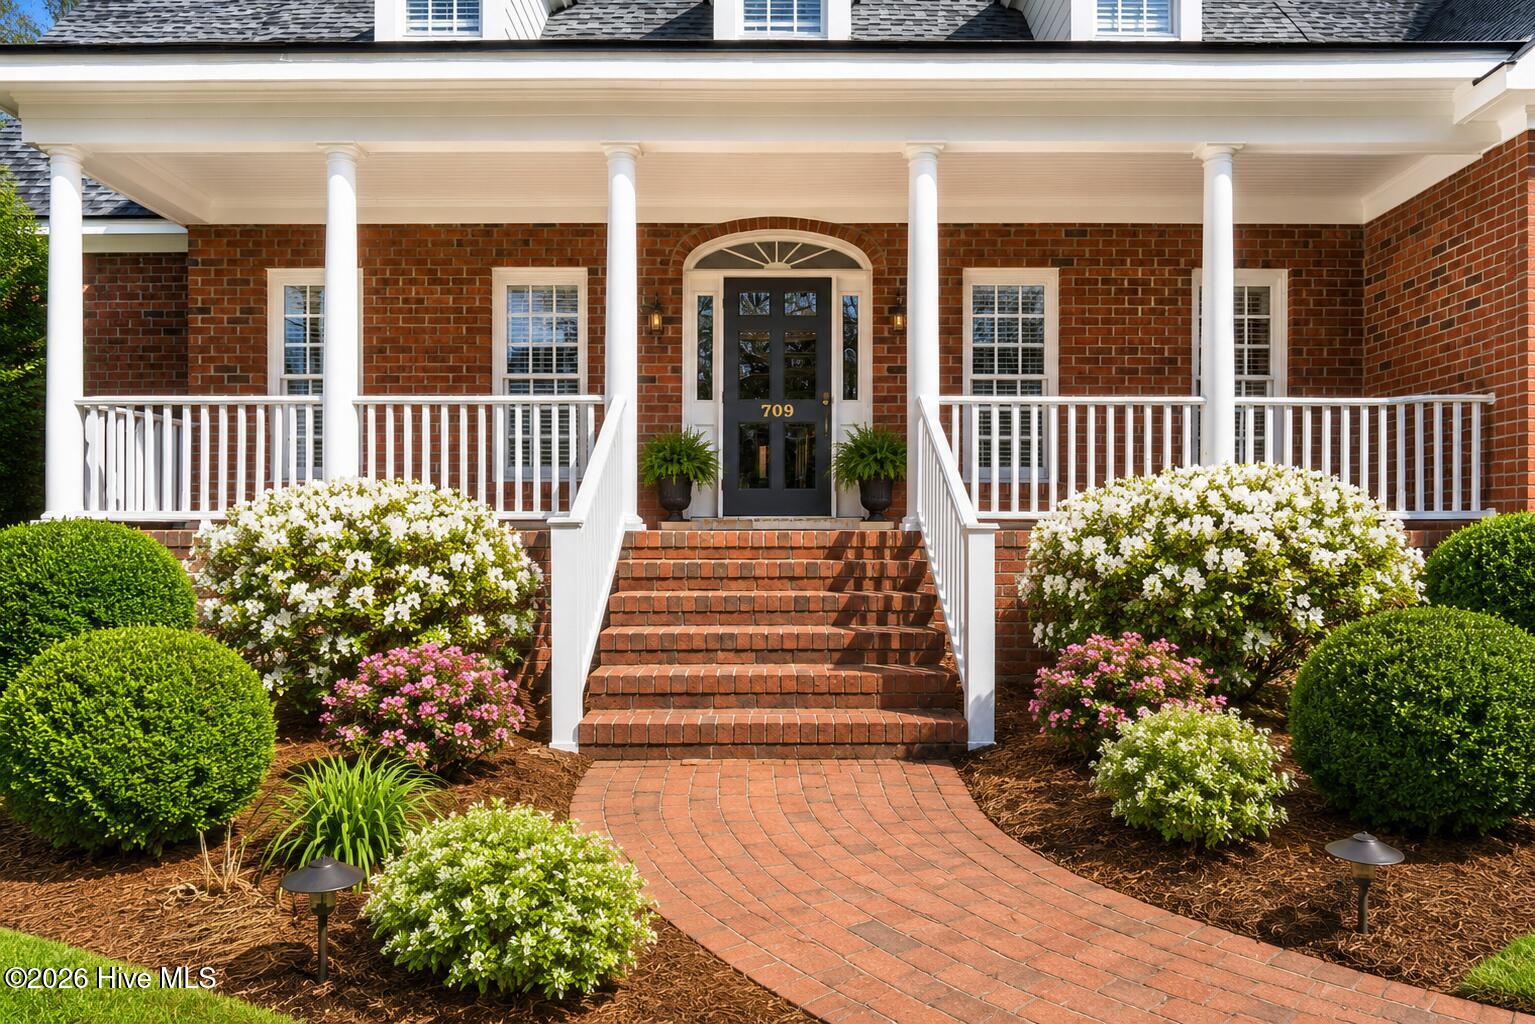
Established landscaping that frames the home beautifully
Location matters -- and this address delivers. Just minutes from US-64 and I-95, you're positioned for easy regional access while remaining close to the dining, medical, shopping, and recreational amenities that make life in Rocky Mount so convenient.
709 Bell Drive is not just spacious -- it's balanced. Designed for entertaining when you want it, and offering quiet corners when you don't.
Amenities
- Electric Cooktop
- Built-In Microwave
- Washer
- Refrigerator
- Dryer
- Double Oven
- Disposal
- Dishwasher
Additional Features
- Association Amenities: None
- County: Nash
- Days on Market: 238
- Pool: No
- Tax Number: 3830-20-81-6131
- Water/Sewer: Natural Gas Connected, Sewer Connected, Water Connected
- Year Built: 1996
- Property Type: Residential
- Property Sub Type: Single Family Residence
- Tax Year: 2025
- Tax Amount: $5,527.25
Financial
- Short Sale: Standard
Interior Features
- Cool System: Central Air
- Fireplaces: 3
- Heat System: Gas Pack, Electric, Heat Pump, Natural Gas, Zoned
- Interior: Master Downstairs, Walk-in Closet(s), Entrance Foyer, Bookcases, Walk-in Shower, Blinds/Shades, Built-in Features, Eat-in Kitchen, Gas Log, Tile Counters, Walk-In Closet(s)
- Room Type: Living Room, Dining Room, Great Room, Dining Area, Sunroom, Laundry, Bathroom 1, Master Bedroom, Bedroom 2, Bedroom 3, Bedroom 4, Bedroom 5, Bonus Room
- Total Rooms: 12
- Levels: Two
- Heating Fuel: Electric,Natural Gas
- Association Amenities: None
- Full Baths: 3
- 1/2 Baths: 1
- Laundry: Laundry Room
- Water Heater: Electric
- Attic Description: Eave Storage,Pull-Down Stairs,Walk-In
- Basement Description: None
Exterior Features
- Fuel Tanks: None
- Parking: Garage Faces Side, Attached, Paved
- Roof: Shingle
- Siding: Brick Veneer
- Is New Construction: No
- Construction: Brick Veneer,Wood Frame
- Foundation: Crawl Space
- Water Source: Public
- Septic or Sewer: Municipal Sewer,Rocky Mount
- Water Provider: City of Rocky Mount
- Utilities: Natural Gas Connected,Sewer Connected,Water Connected
- Garage Spaces: 2
- Parking Spaces: 2
- Fencing: Back Yard,Wood
- Exterior: Brick Veneer
- Patio/Deck Description: Patio
- Zoning: RES
- Building Total Area (Sq.Ft): 4515
- Road Description: City Street,State Road
- Road Improvements: See Remarks
- View Description: None
Location
- Directions: From 64E take exit 466 for Winstead Ave. Right onto N Winstead Ave. Right onto Michael Scott Drive. Right onto Bell Drive. Home on the right.
- Street Number: 709
- County: Nash
- Latitude: 35.945953
- Longitude: -77.855635
- Subdivision: Brassfield Estates
- Marketing City: Rocky Mount
Listed by: Trevor Foote from Foote Real Estate Group.